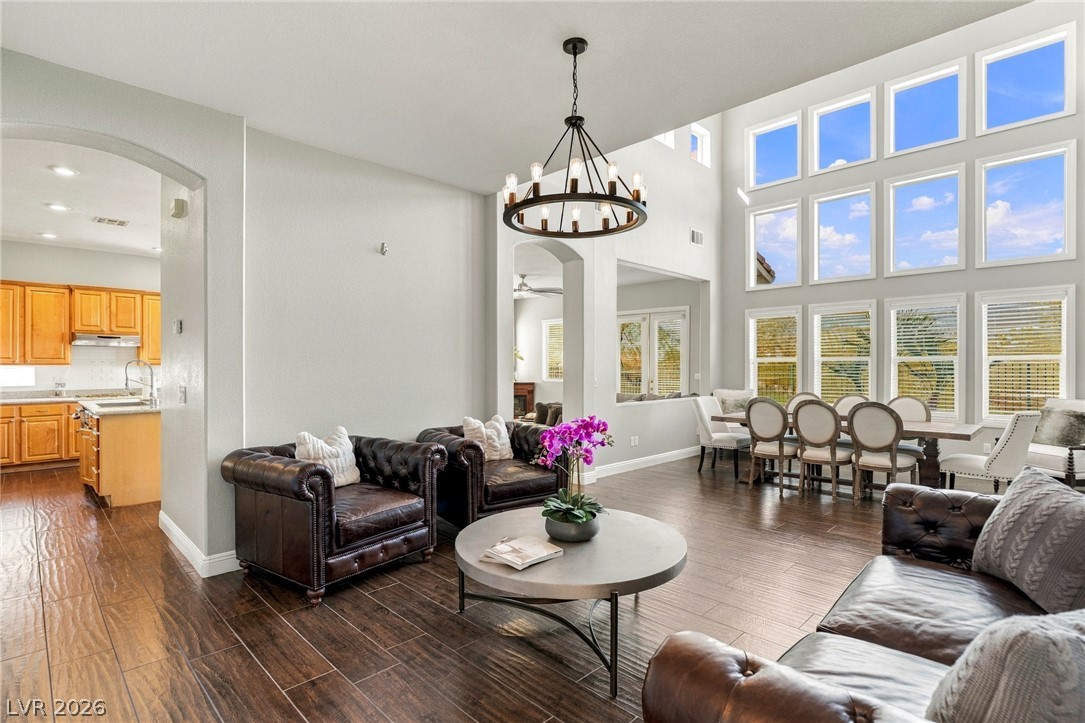
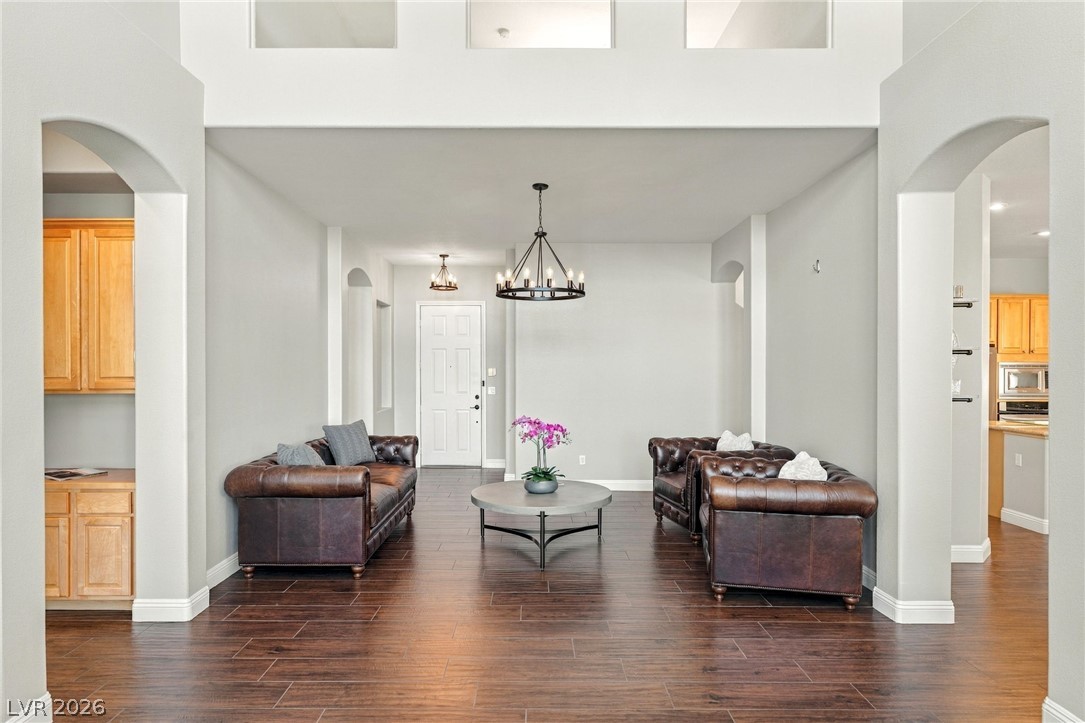
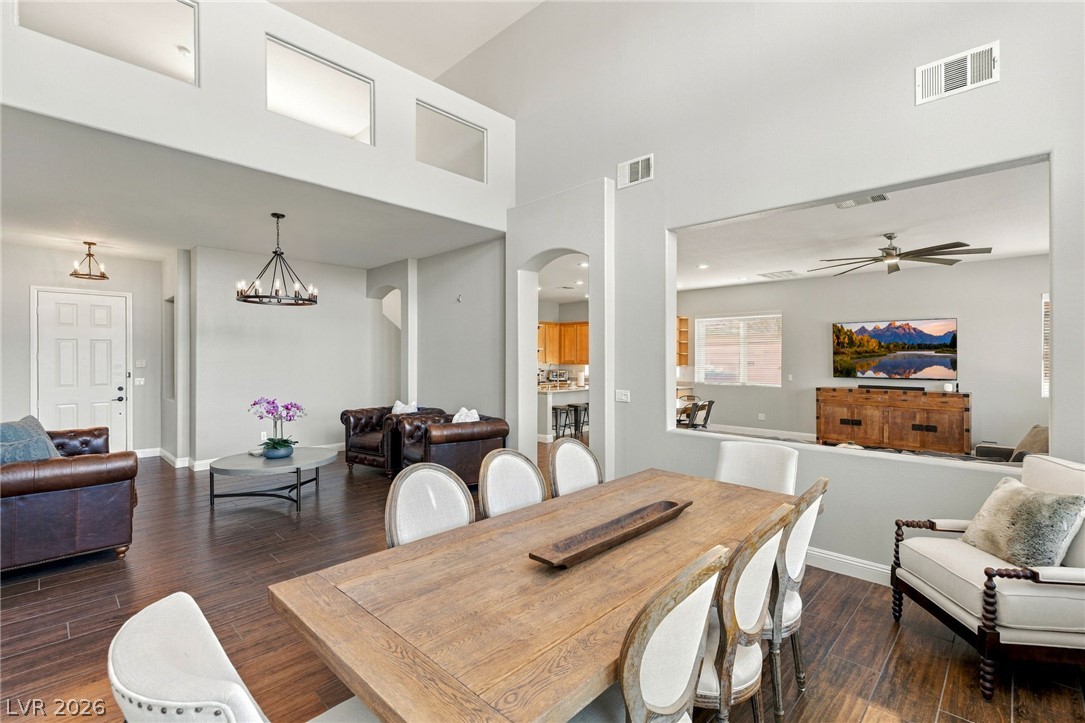
Living room with dark leather seating, an orchid-topped coffee table, and tall windows beside the dining area.
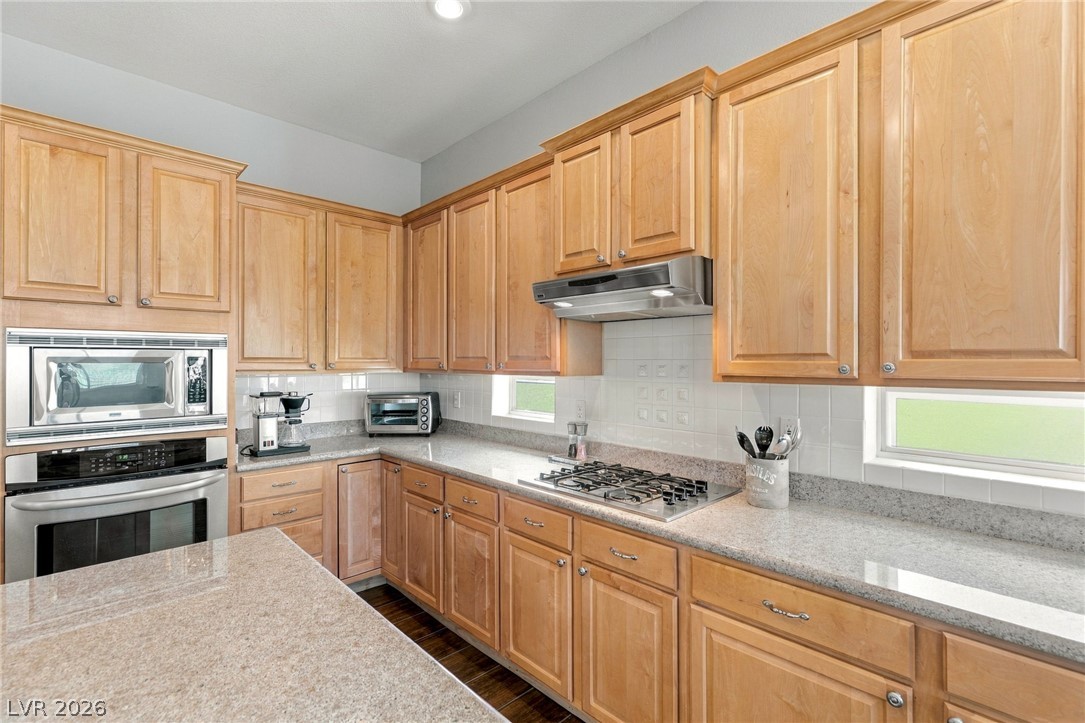
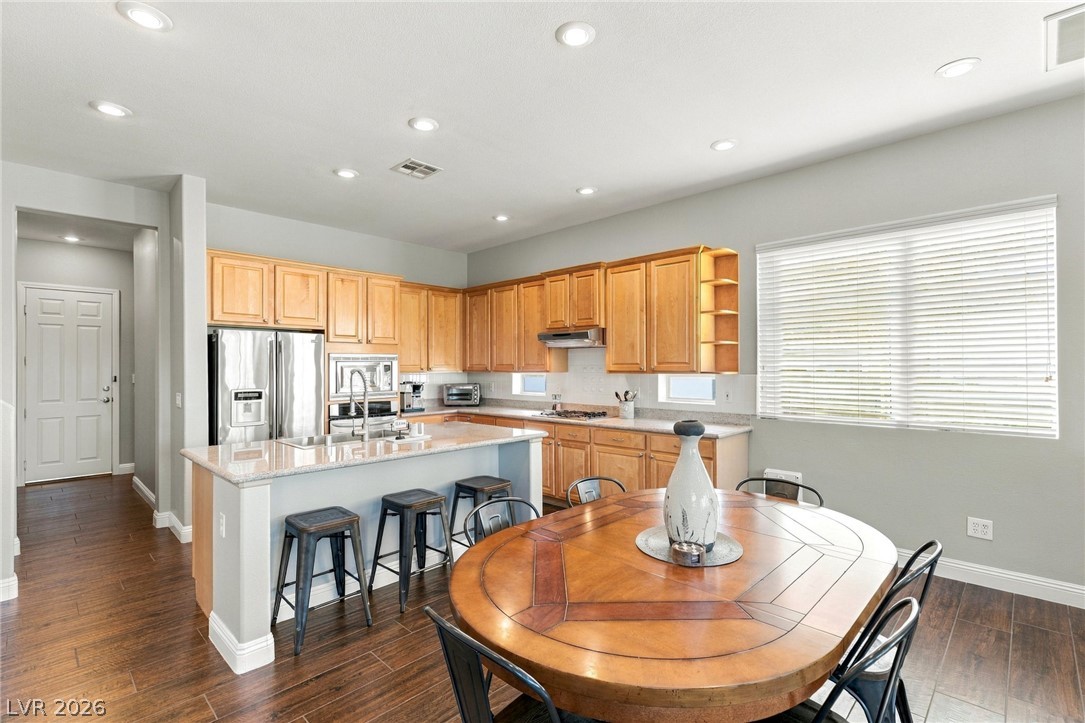
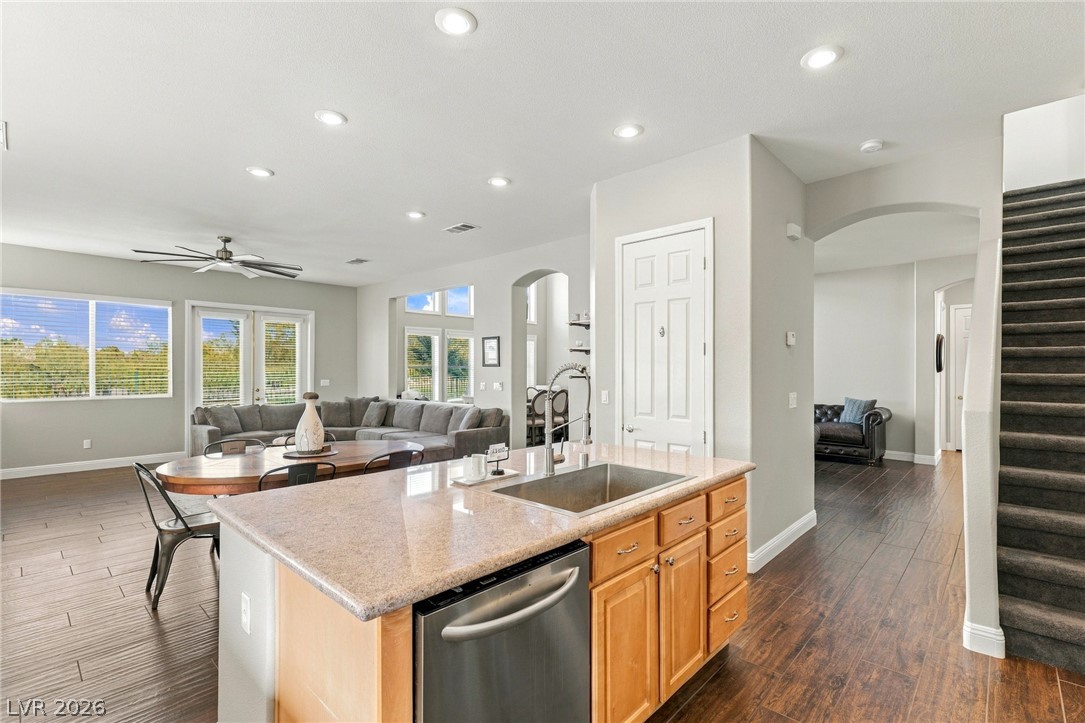
Kitchen with extensive honey-colored wood cabinetry, granite counters, and stainless steel appliances.
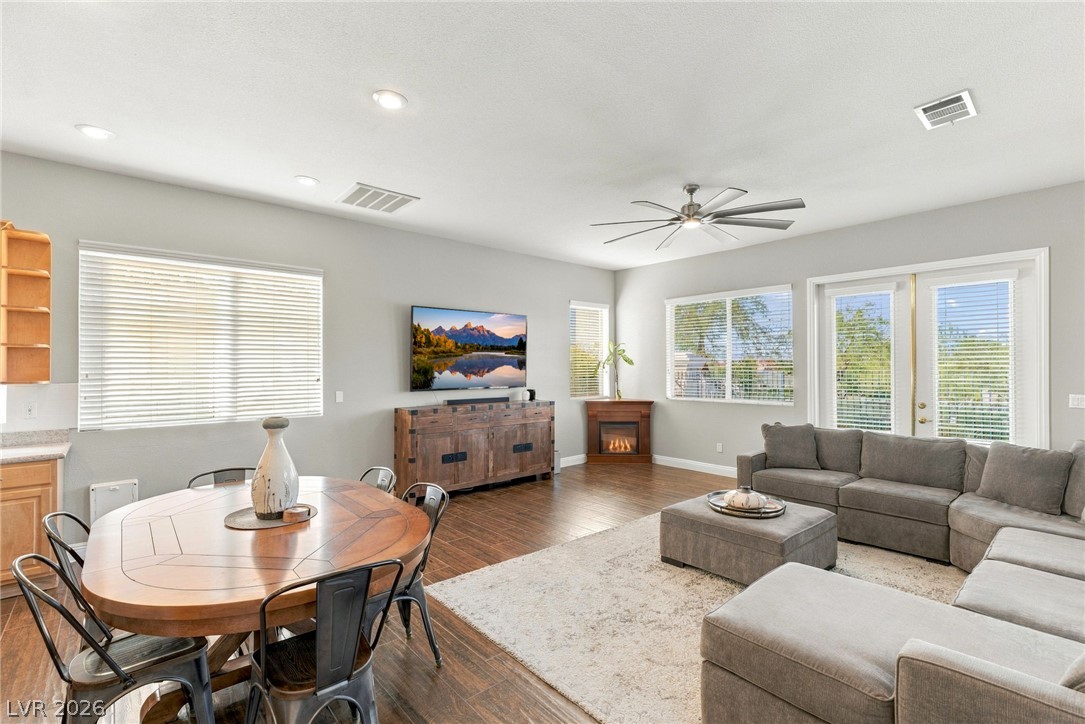
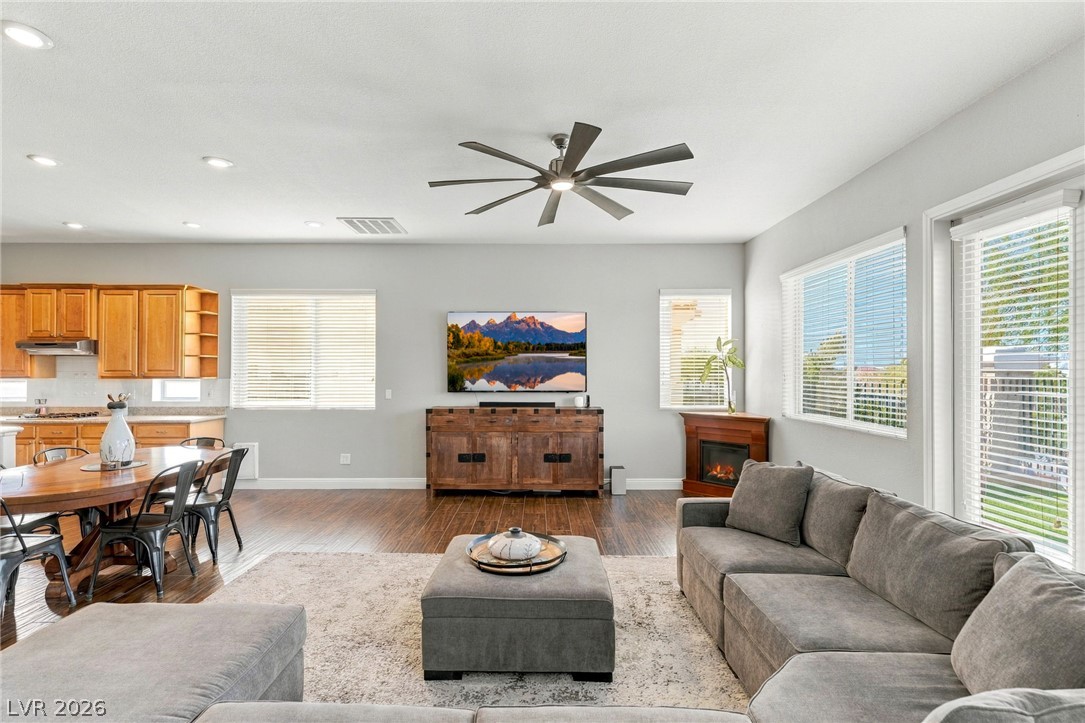
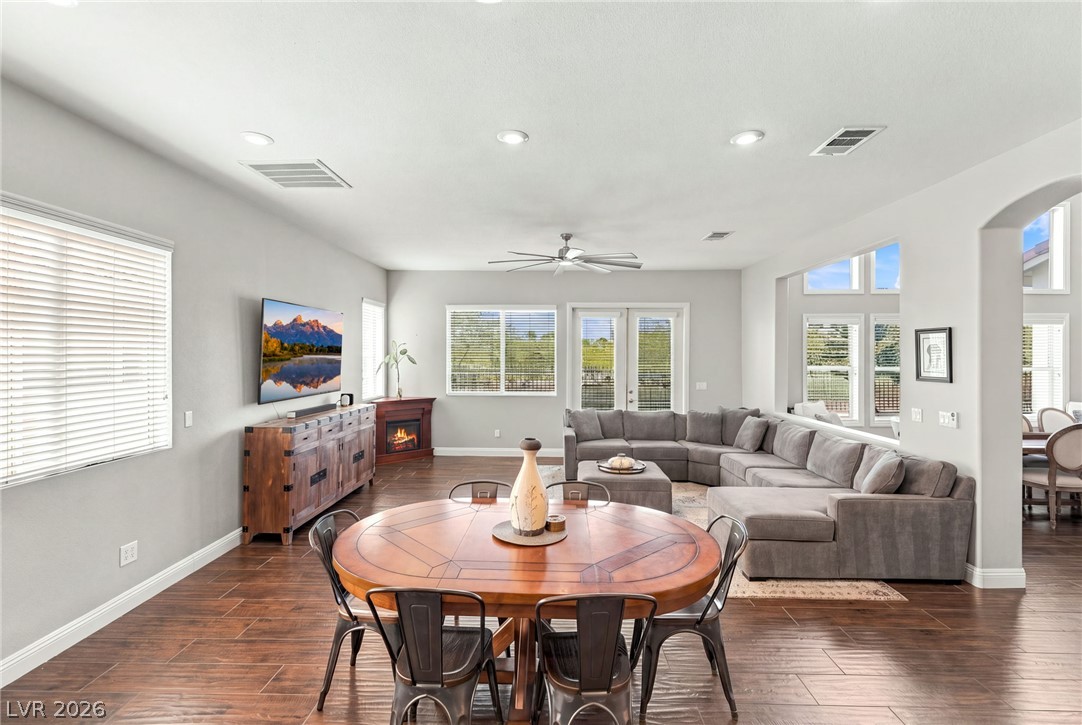
Open living and dining area with gray sectional, wood dining table, and large windows.
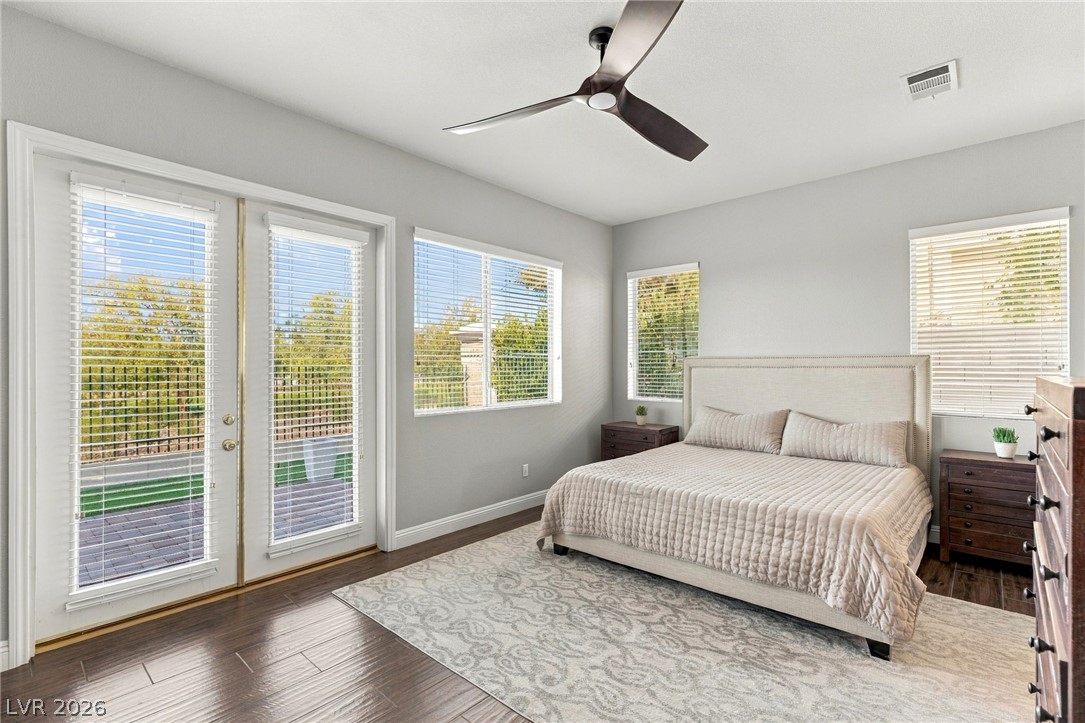
Bright primary bedroom with a king bed, ceiling fan, and glass doors opening to a patio.
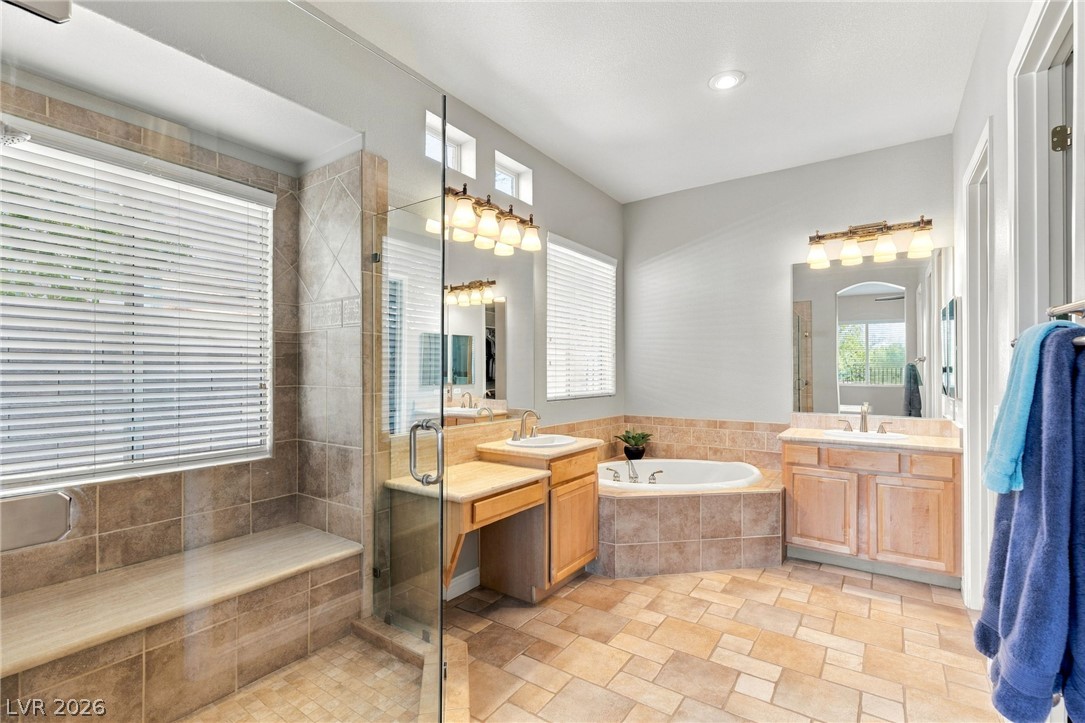
Bathroom with a glass-enclosed shower, soaking tub, and two wood vanities.
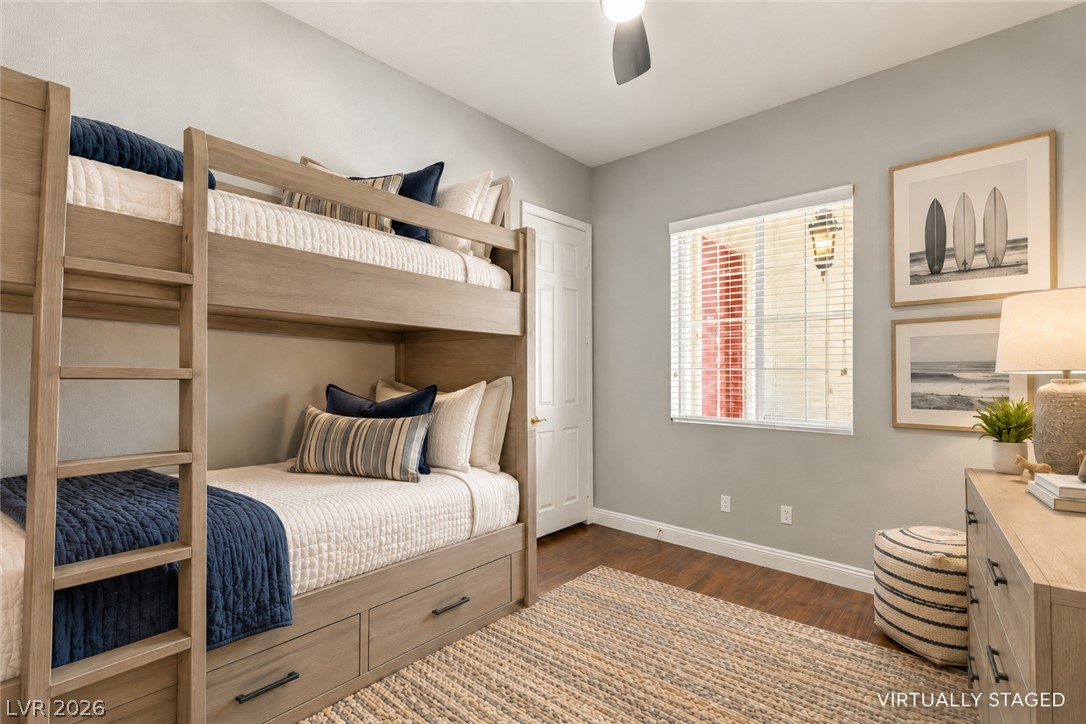
Bedroom with a wooden bunk bed, navy bedding, and a large woven rug.
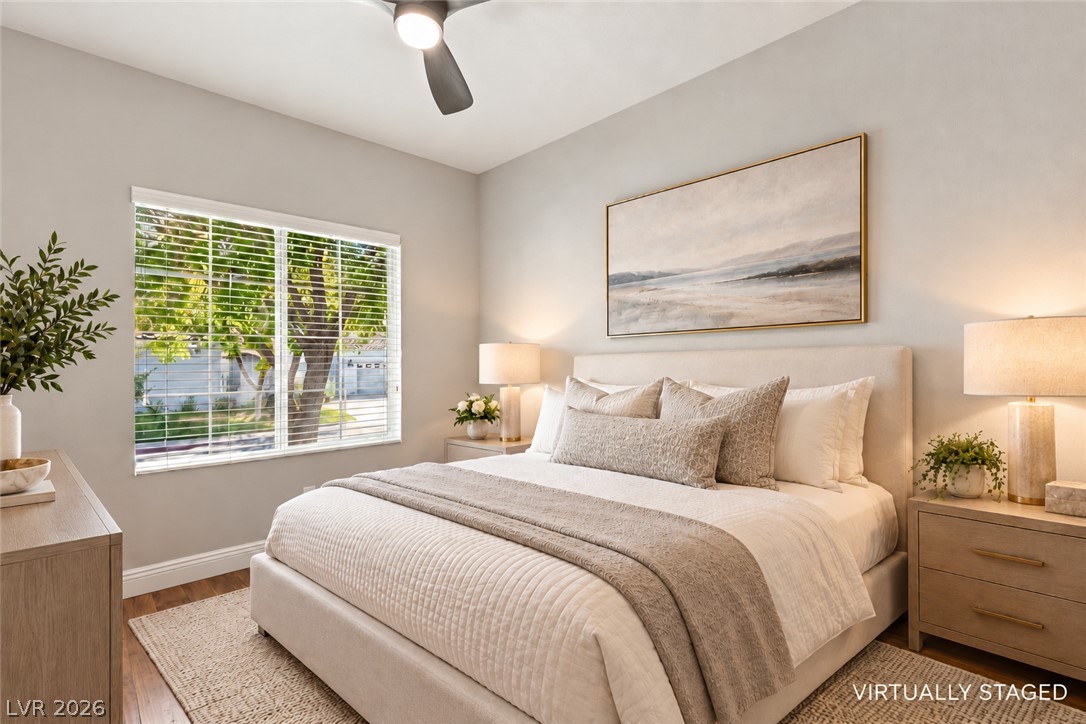
Staged bedroom with a light upholstered bed, large window, and matching wood nightstands.
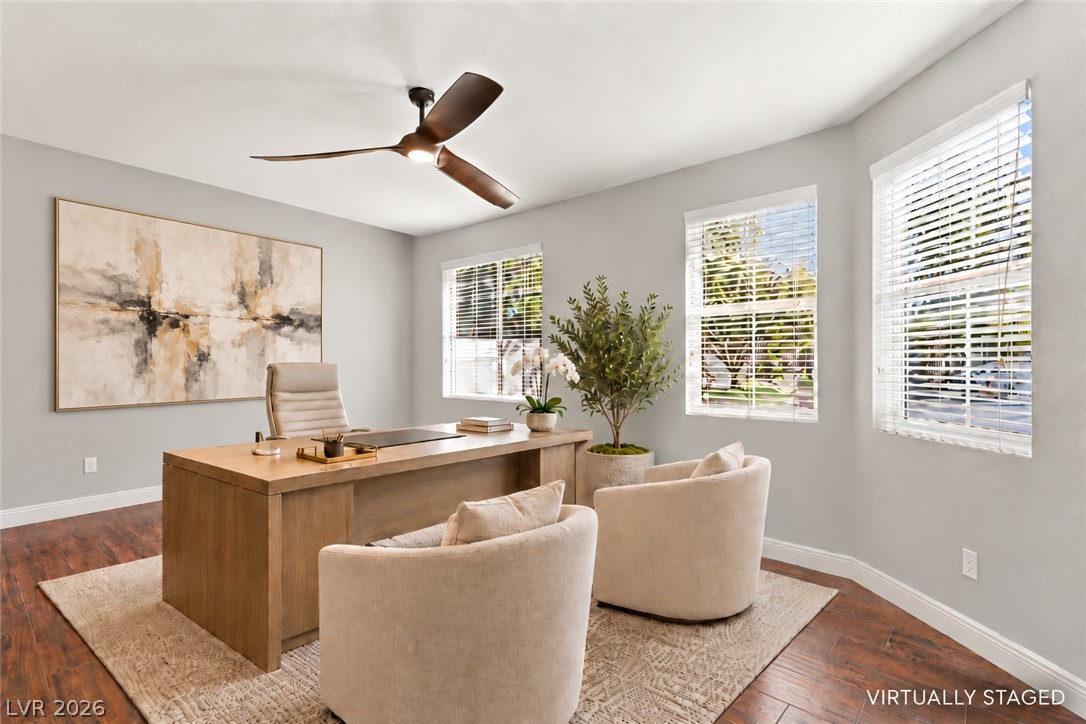
Home office with a large wooden desk, two cream chairs, and three bright windows.
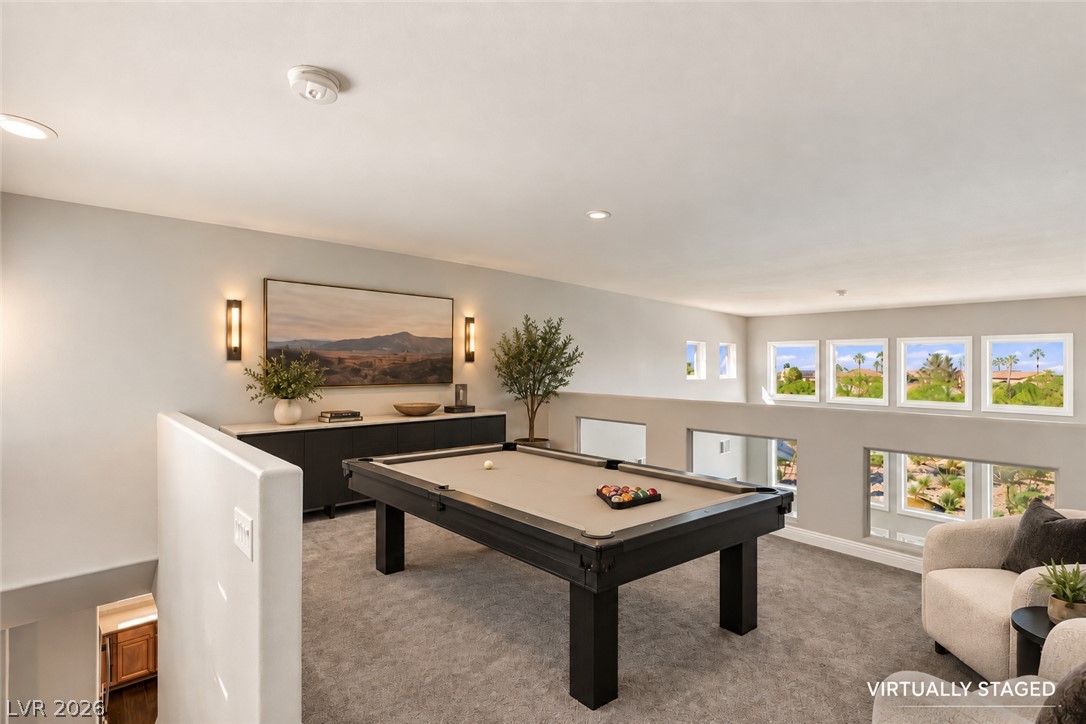
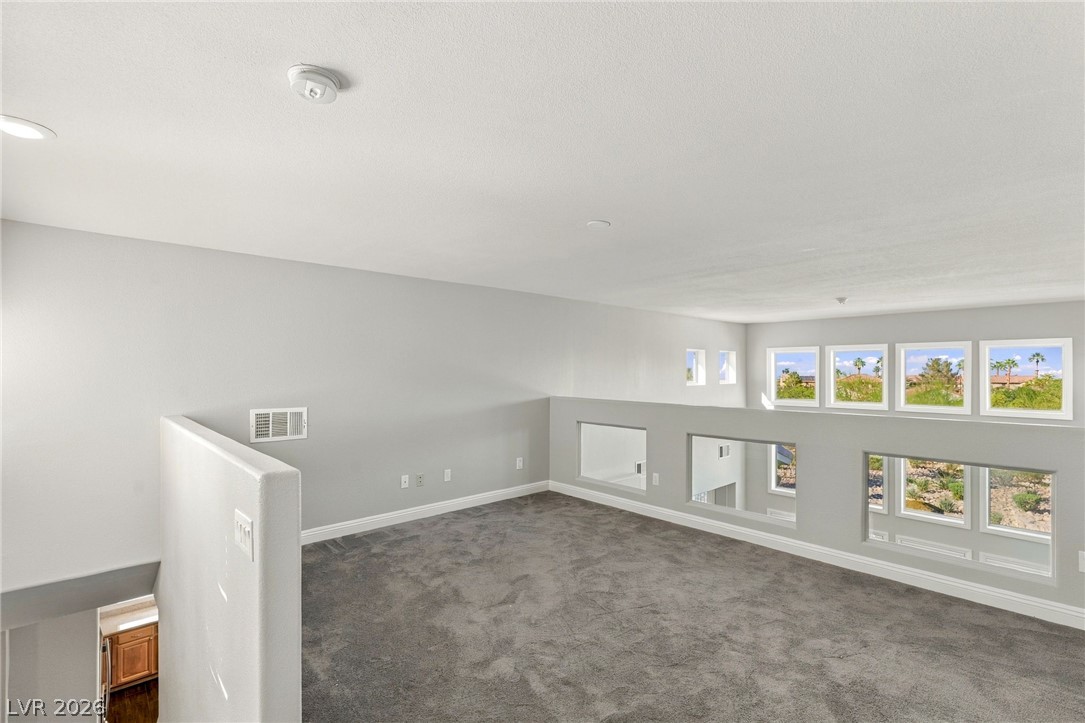
Loft game room with a pool table, carpeted floor, and windows overlooking landscaped homes.
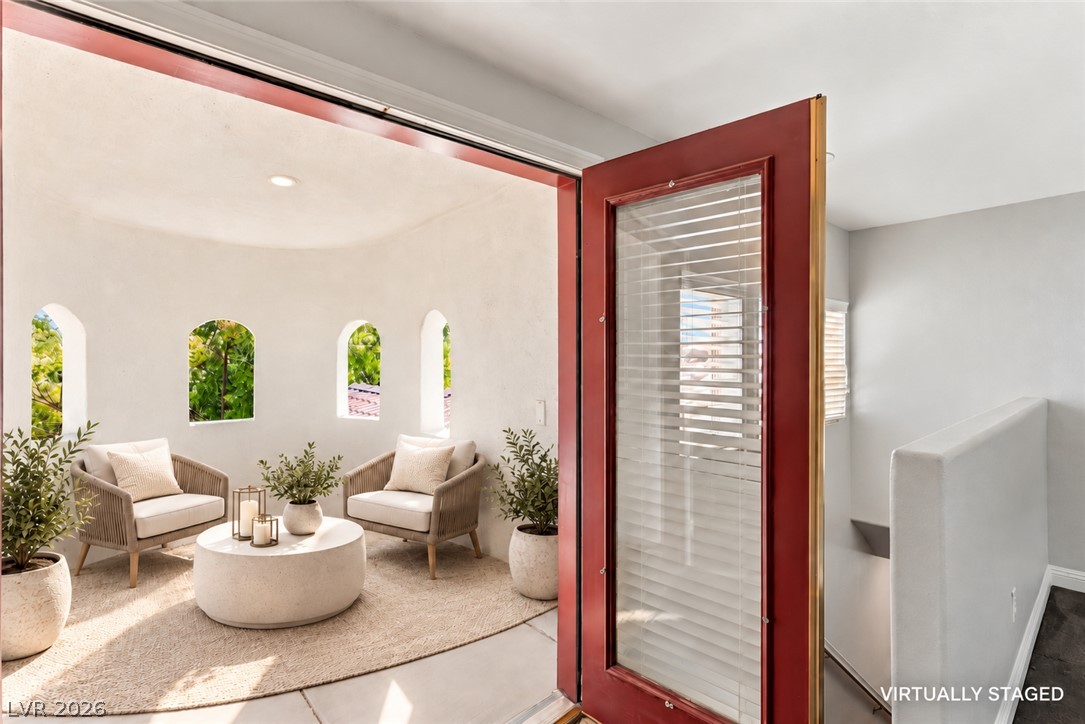
Virtually staged sitting area with arched wall niches and an open red entry door.
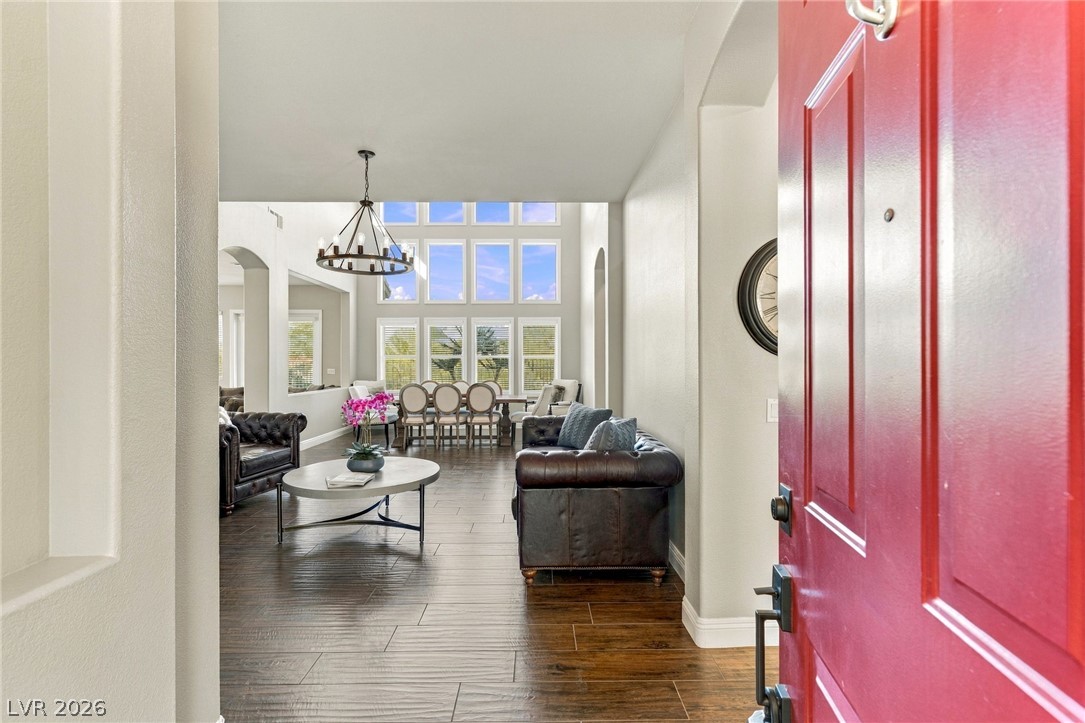
Entry view into a furnished living and dining room with tall windows and a red front door.
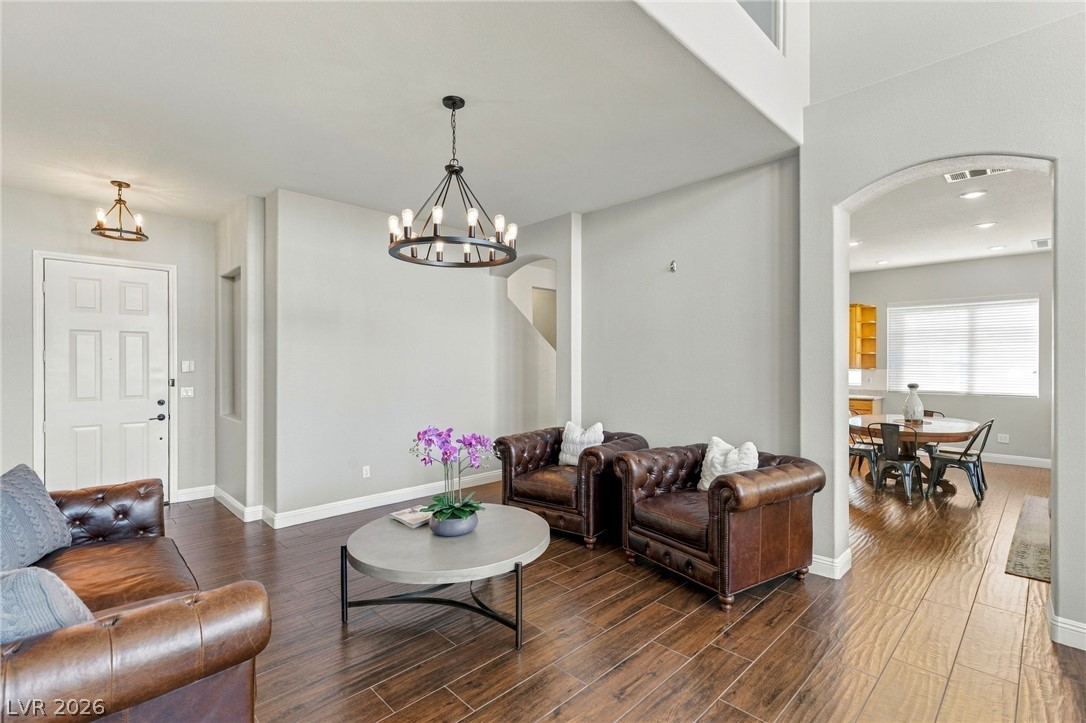
Furnished living room with leather seating, a round coffee table, and a view into the dining area.
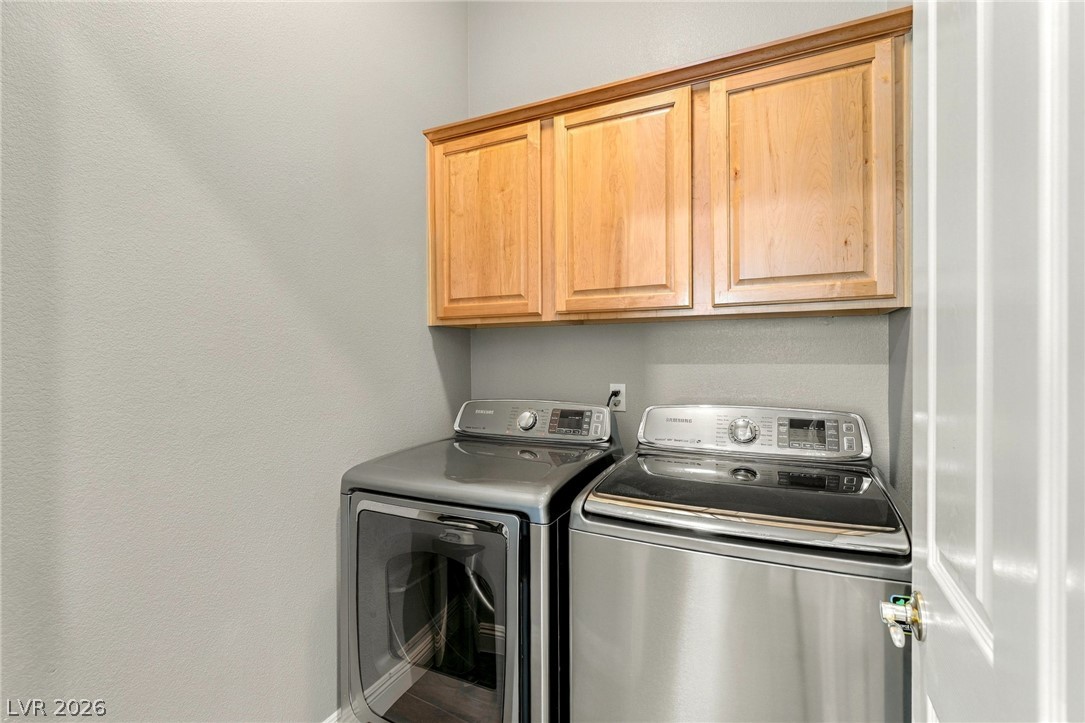
Laundry room with a front-loading dryer, top-loading washer, and wooden cabinets.
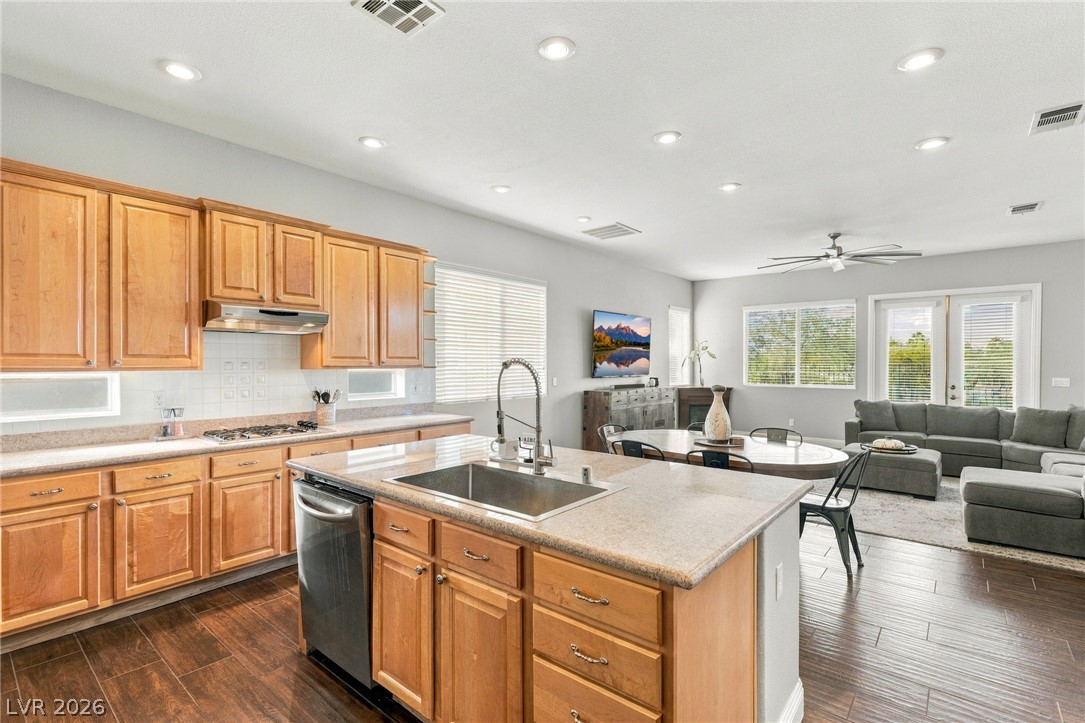
Open kitchen and living area with a large island, wood cabinetry, and sliding glass doors.
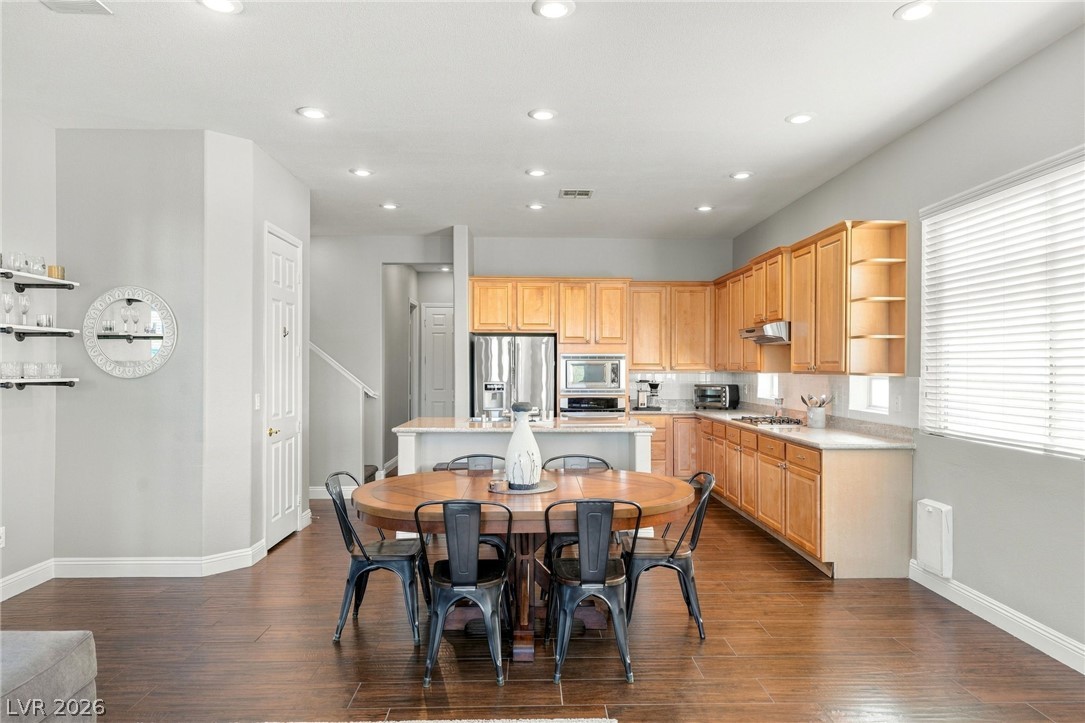
Kitchen with honey-toned cabinets, stainless steel appliances, and a round wooden dining table.
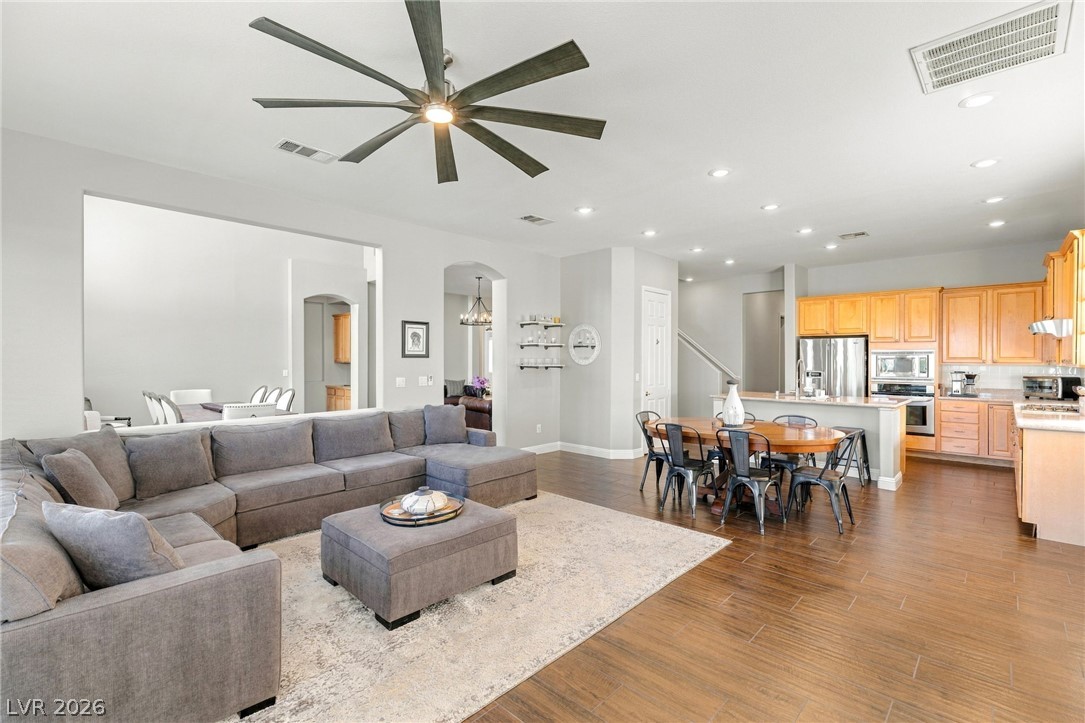
Open living room with gray sectional, wood floors, and adjoining kitchen and dining area.
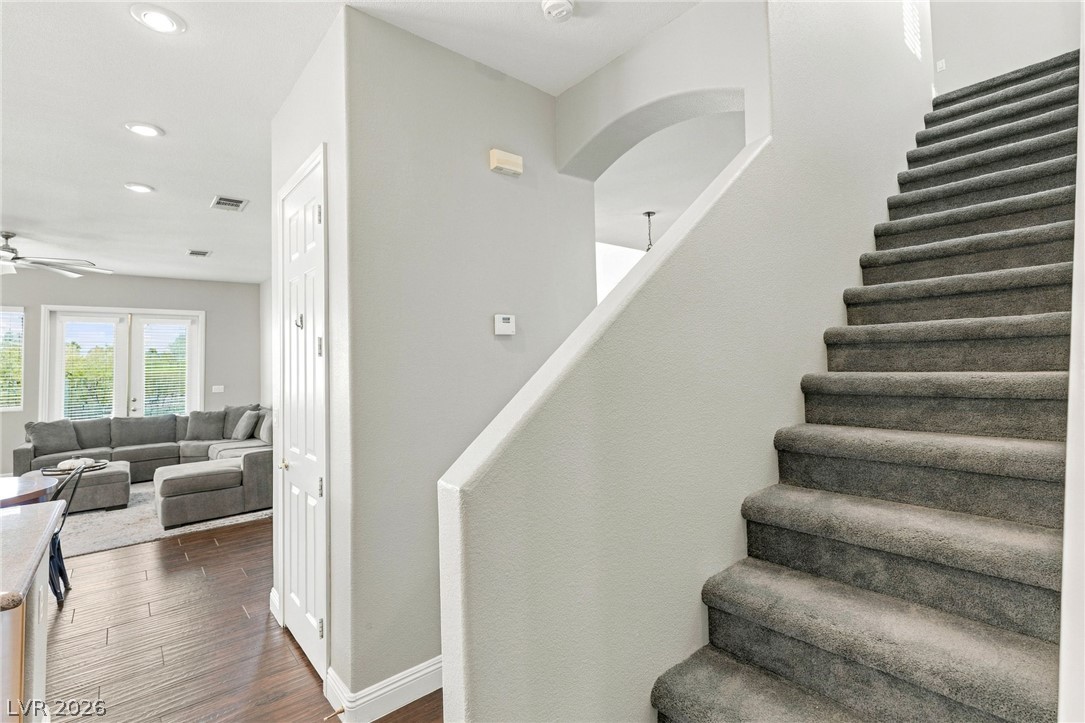
Carpeted staircase beside an open living room with gray sectional seating and dark wood flooring.
Open carpeted loft with a half wall and windows overlooking desert landscaping.
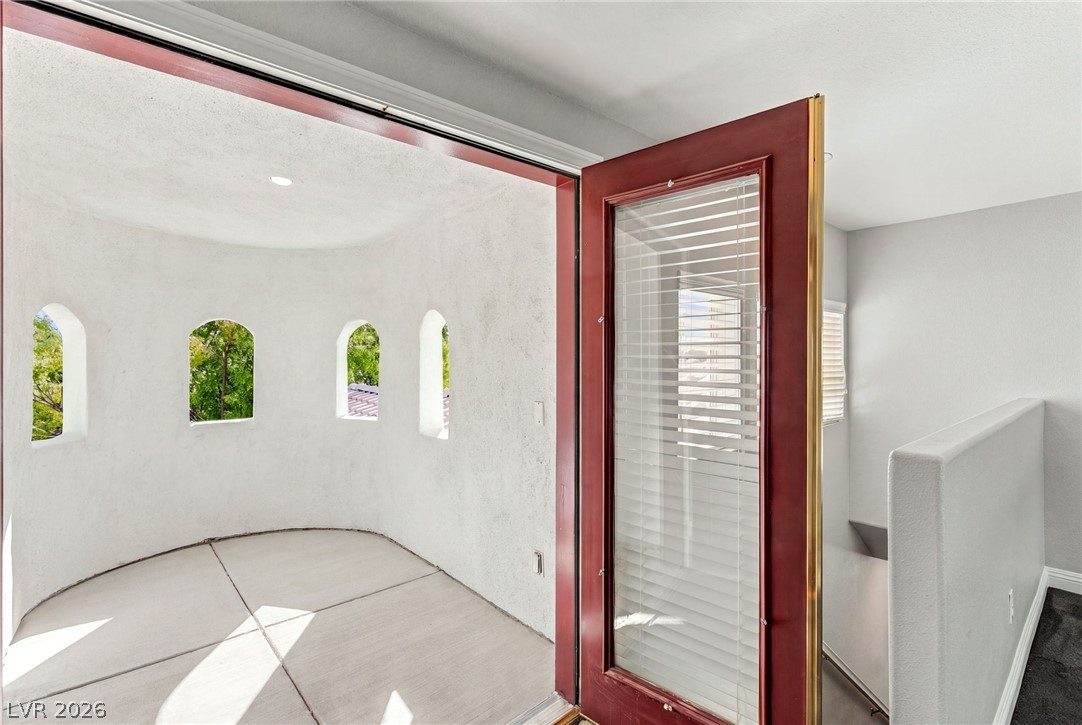
Sunroom with a curved wall of arched windows and a red-framed glass door.
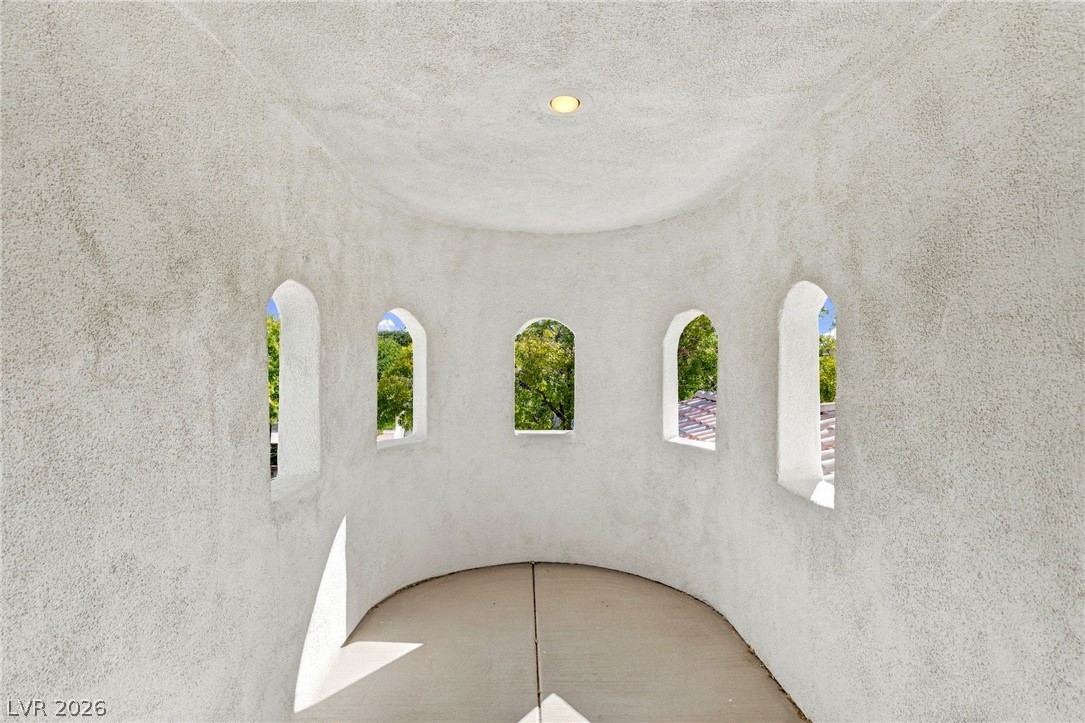
Curved white stucco alcove with five narrow arched windows and a round floor.
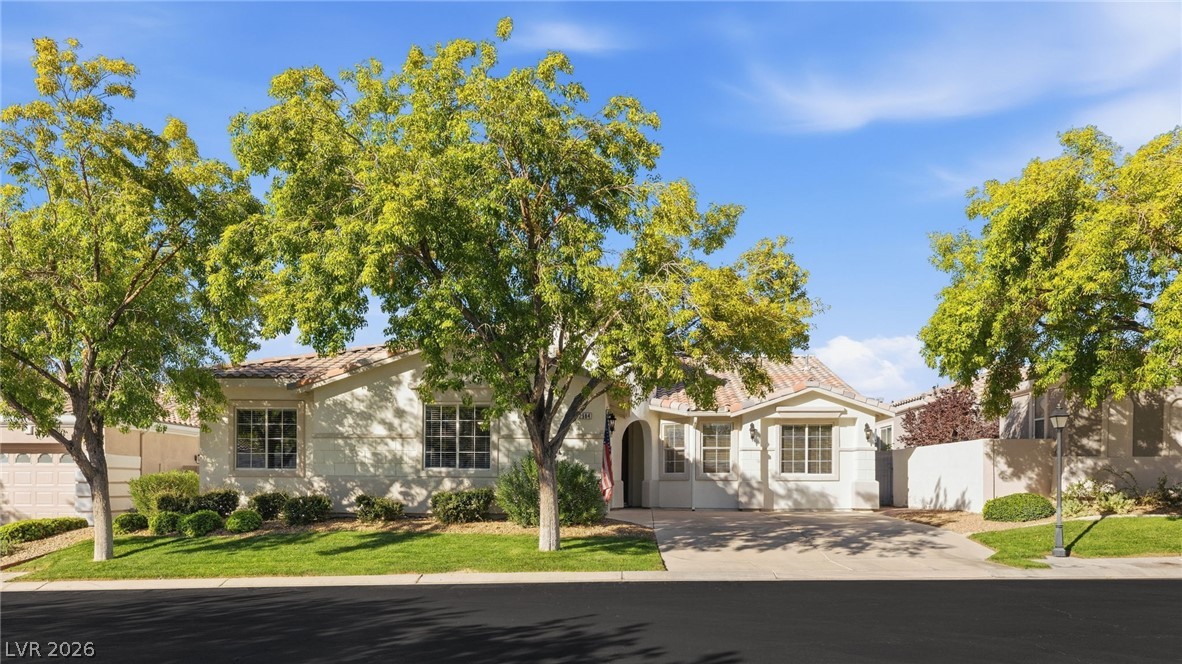
Single-story stucco home with a tiled roof, shaded entry, and mature trees.
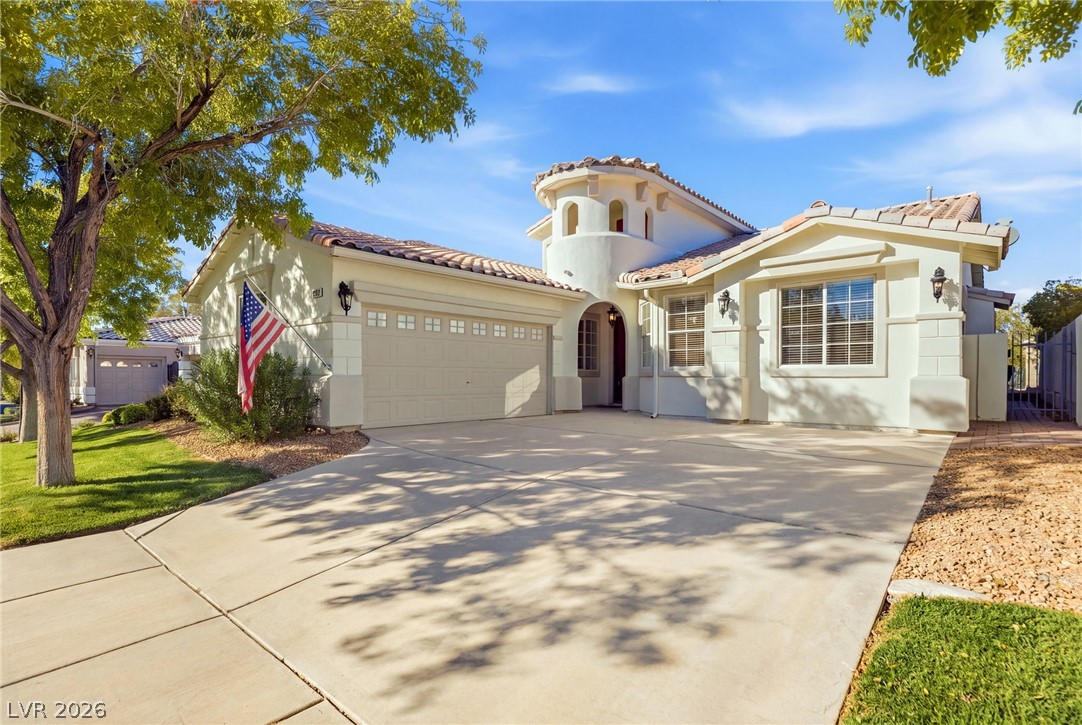
Mediterranean-style home with a tiled roof, attached garage, and broad driveway.
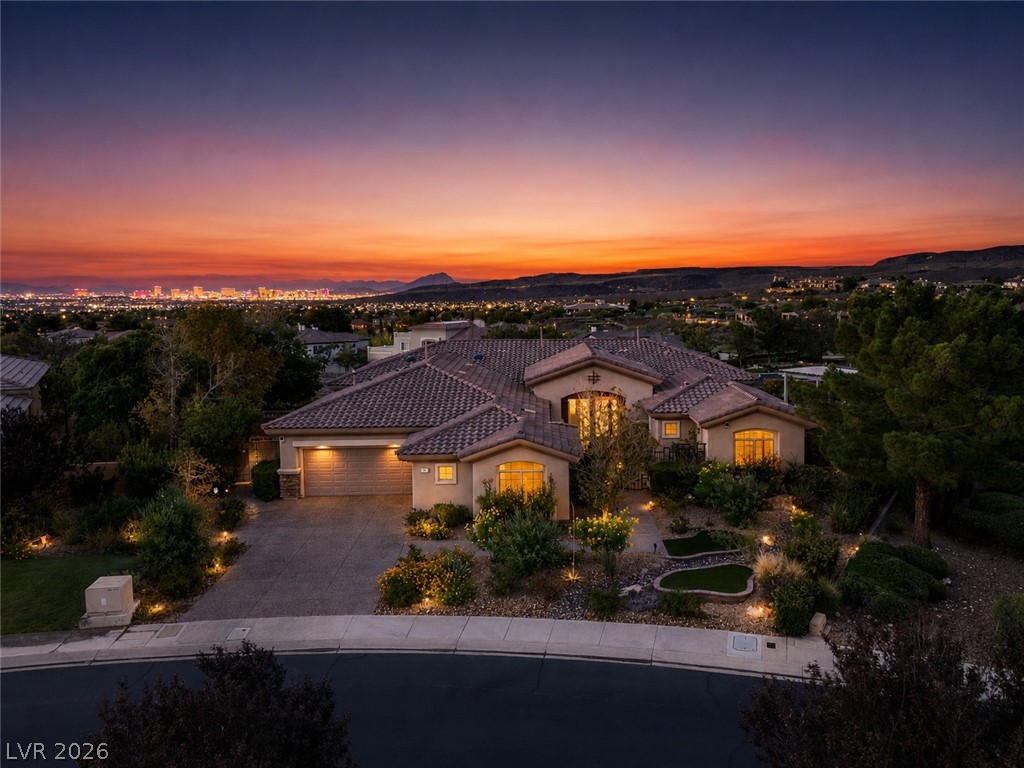
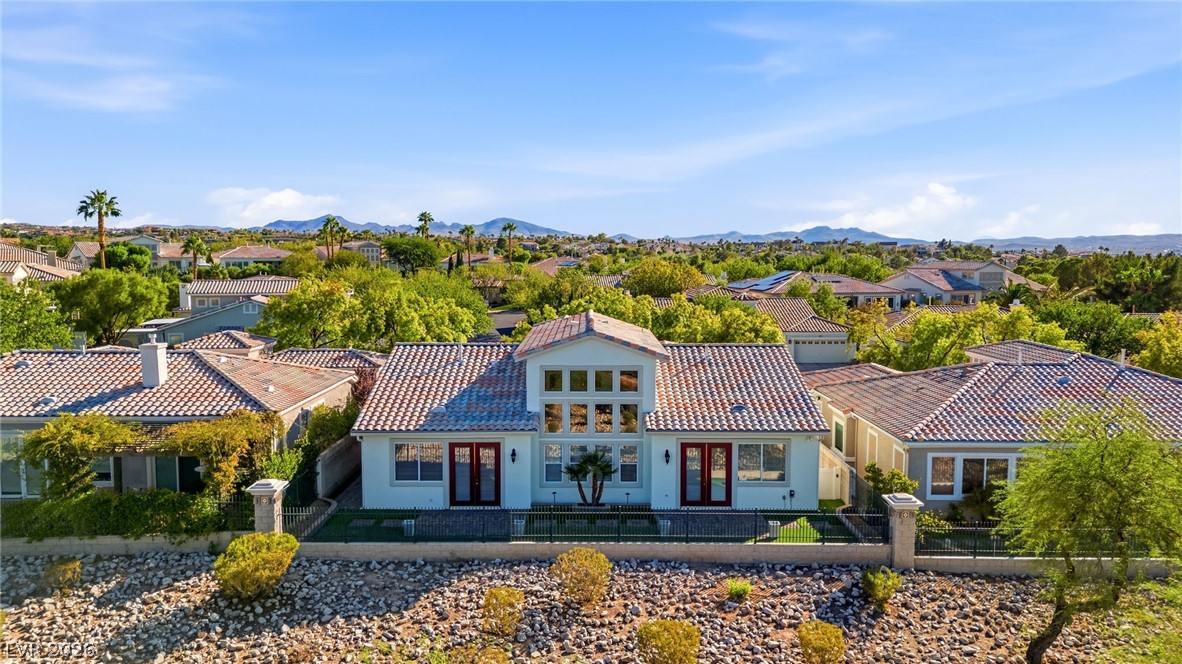
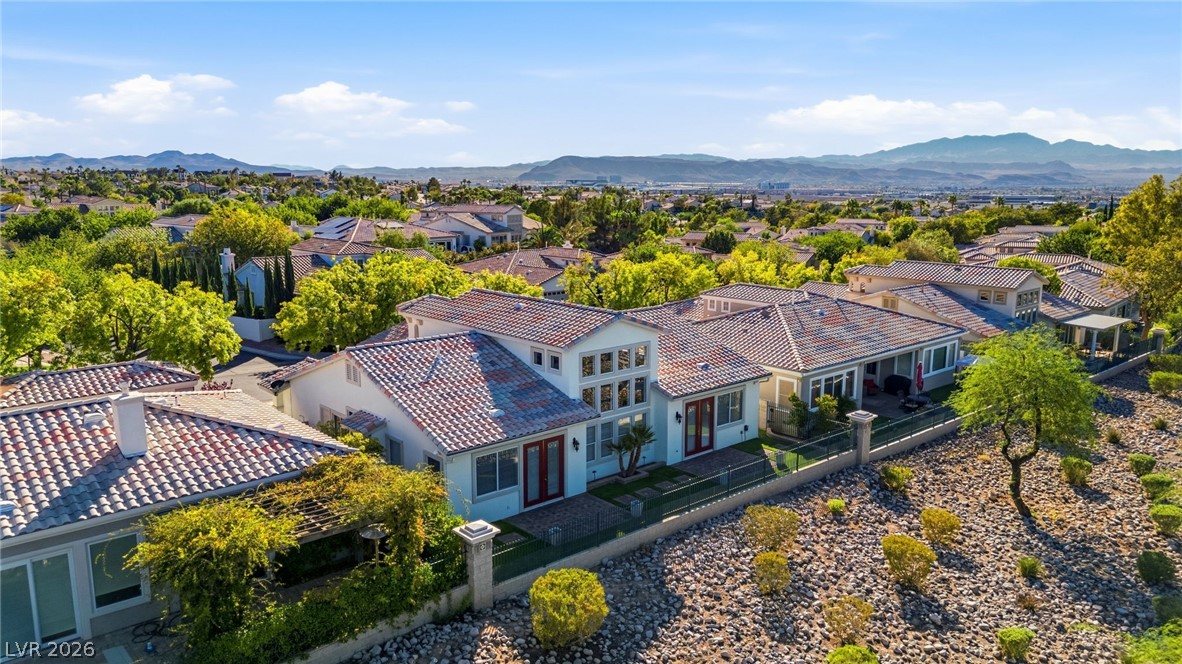
Elevated front view of a two-story stucco home with a tiled roof and desert landscaping, with mountains beyond.
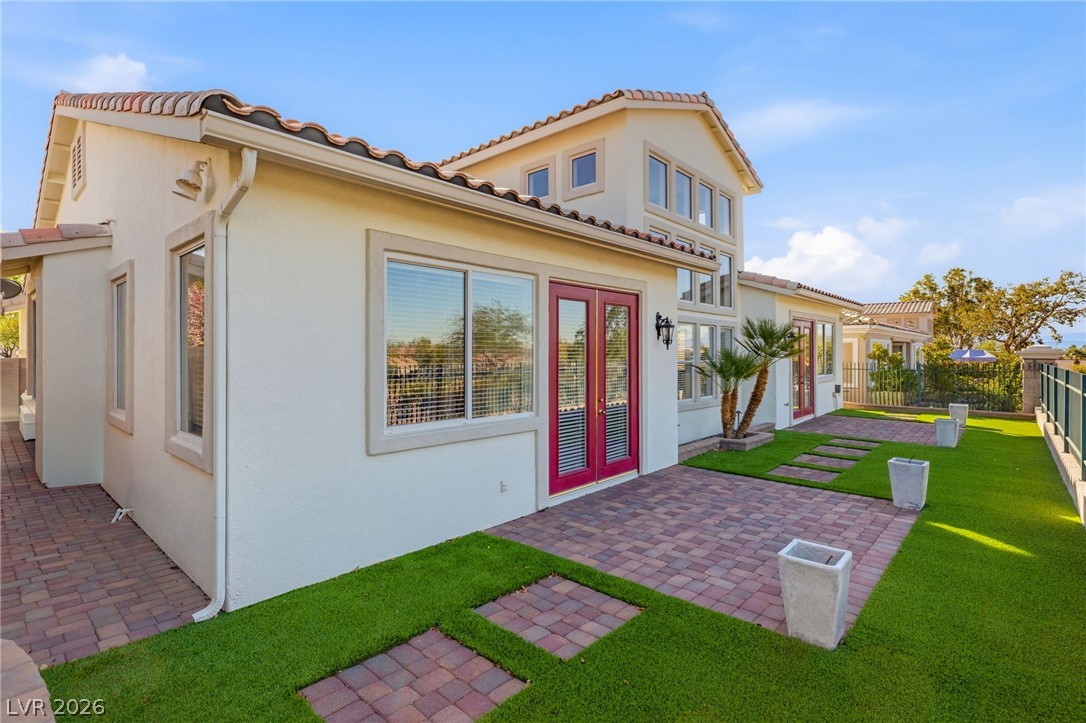
Rear exterior with red French doors opening onto a paved patio and lawn.
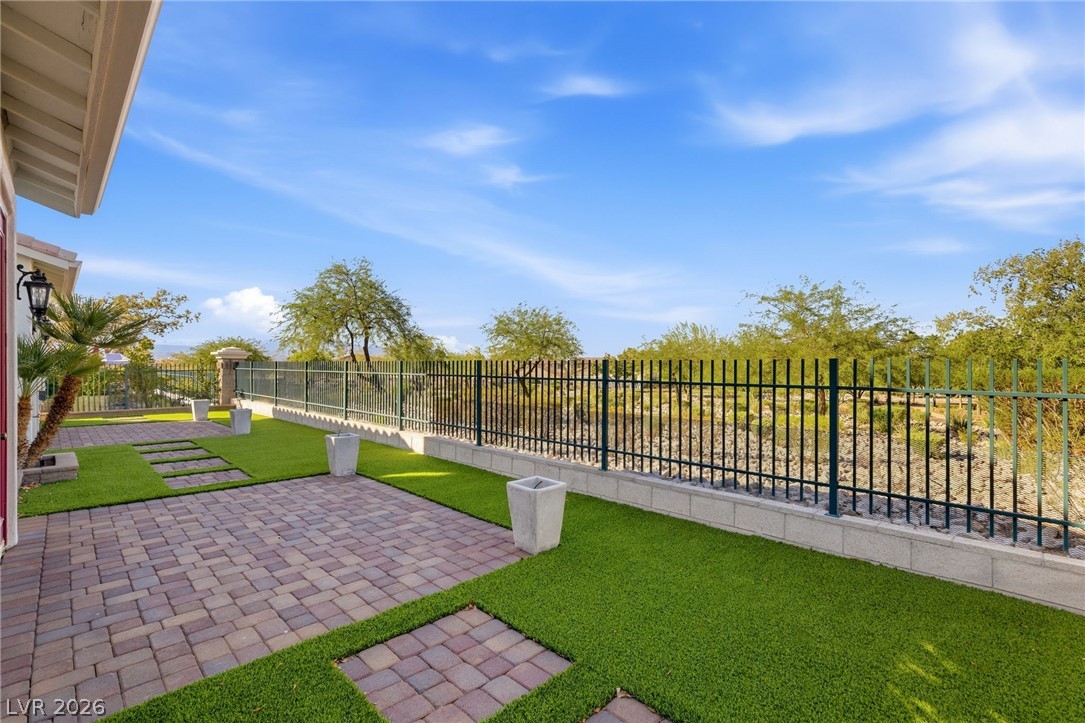
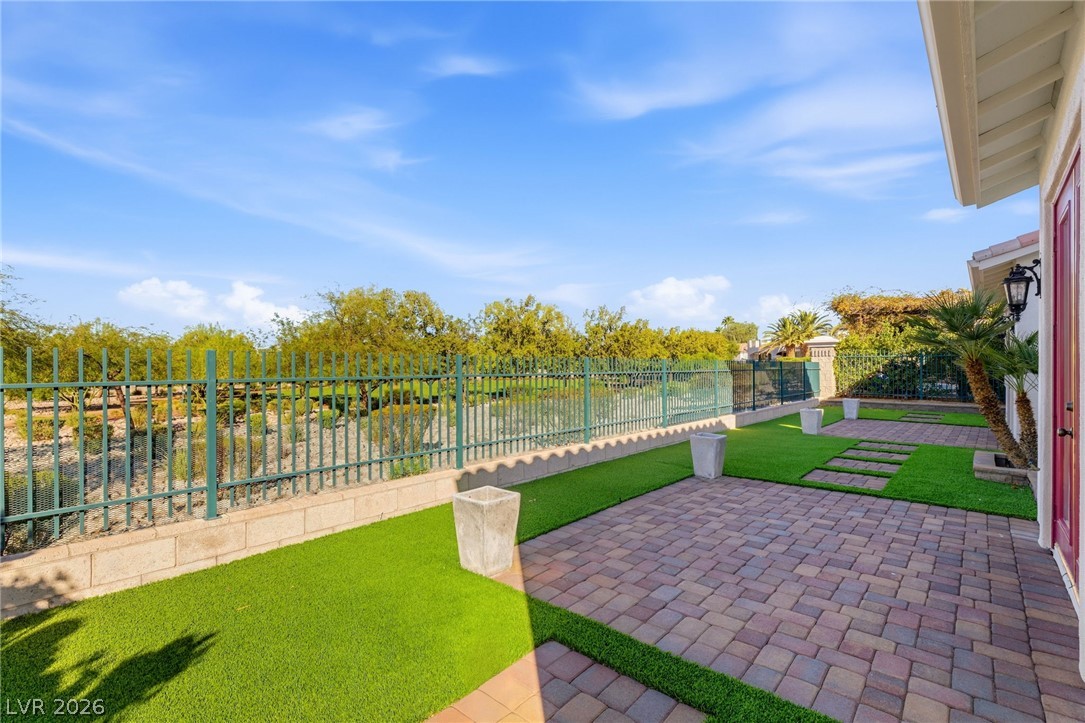
Backyard patio with pavers, artificial turf, and a metal fence overlooking desert vegetation.
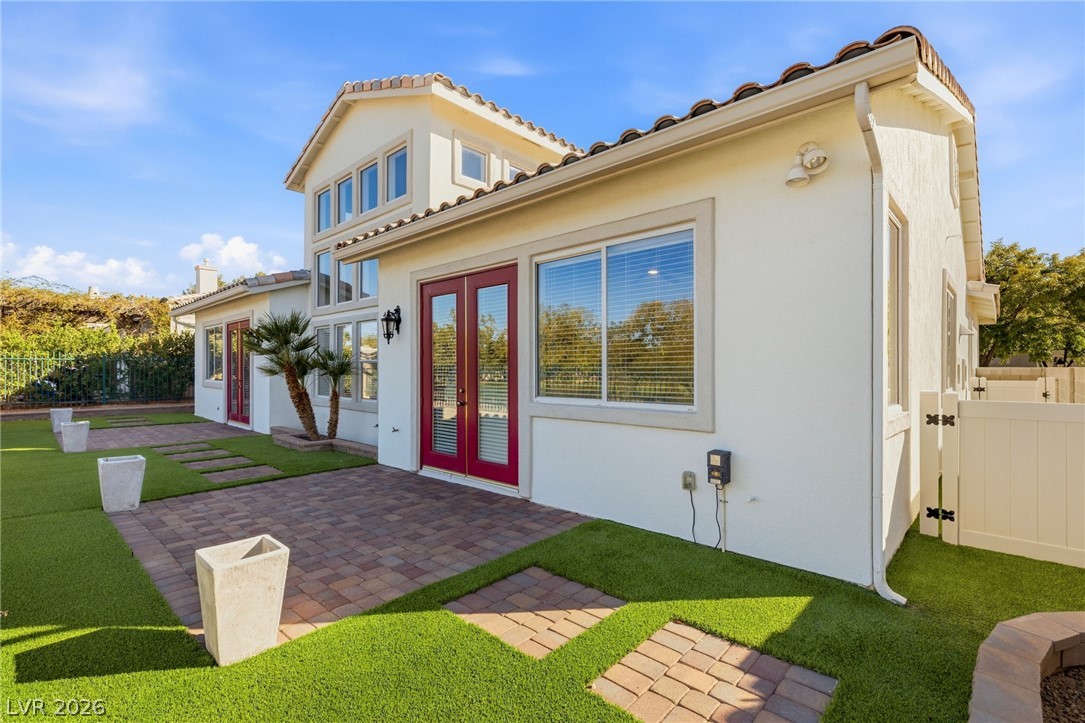
Side of a two-story stucco home with red-framed doors, paver paths, and a turf yard.
Backyard patio with paver walkway, artificial turf, and a green metal fence.
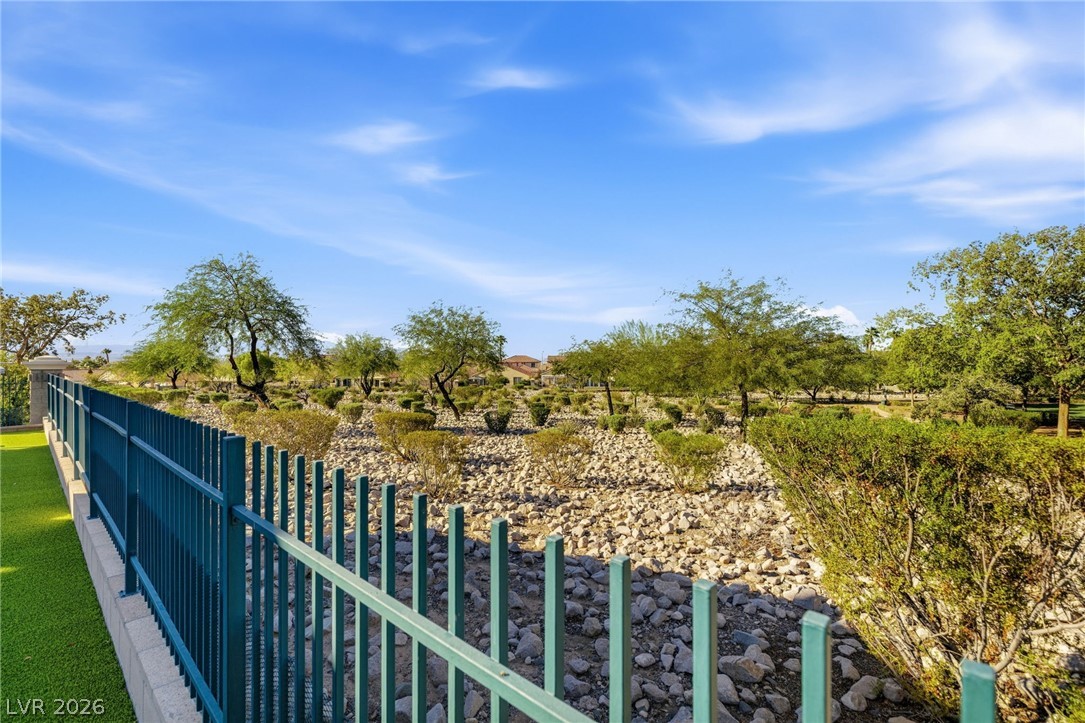
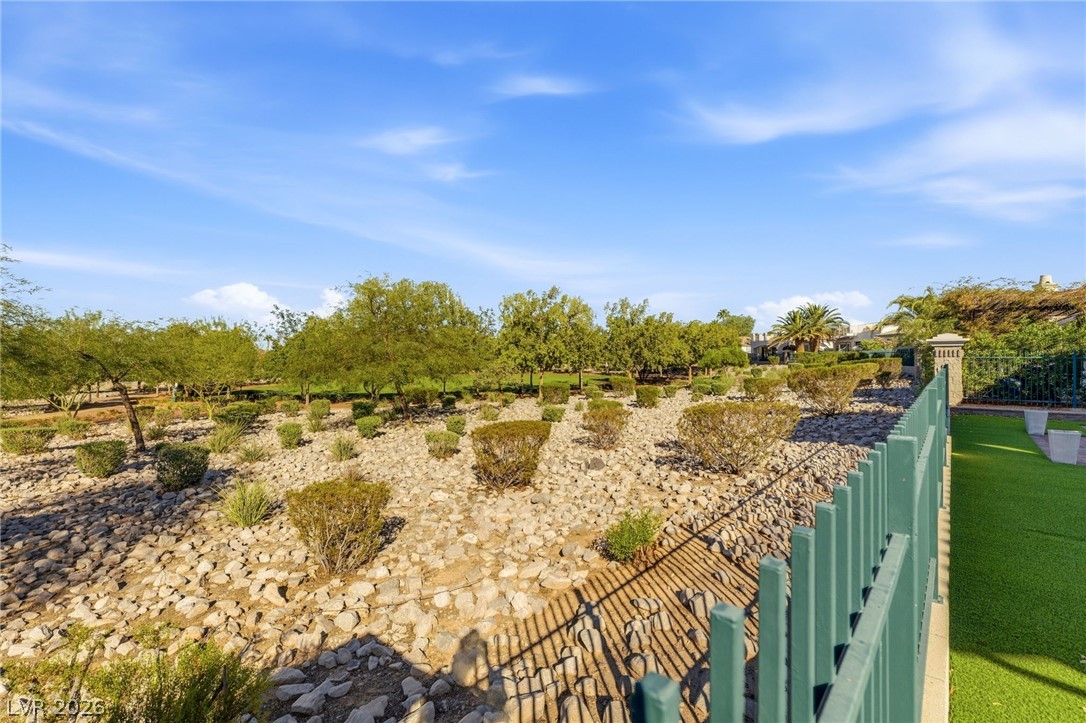
Rock-lined drainage channel and desert landscaping behind a metal fence.
Rock garden with desert trees beside a green fence and artificial turf.
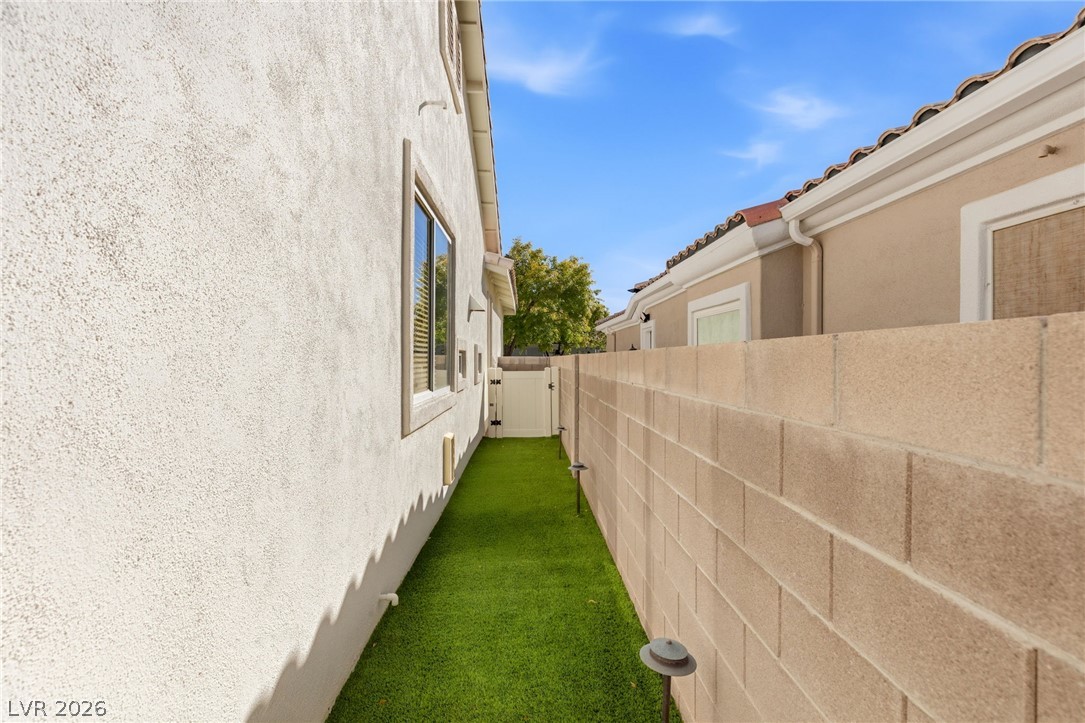
Narrow side yard with artificial turf between the house and a block wall.
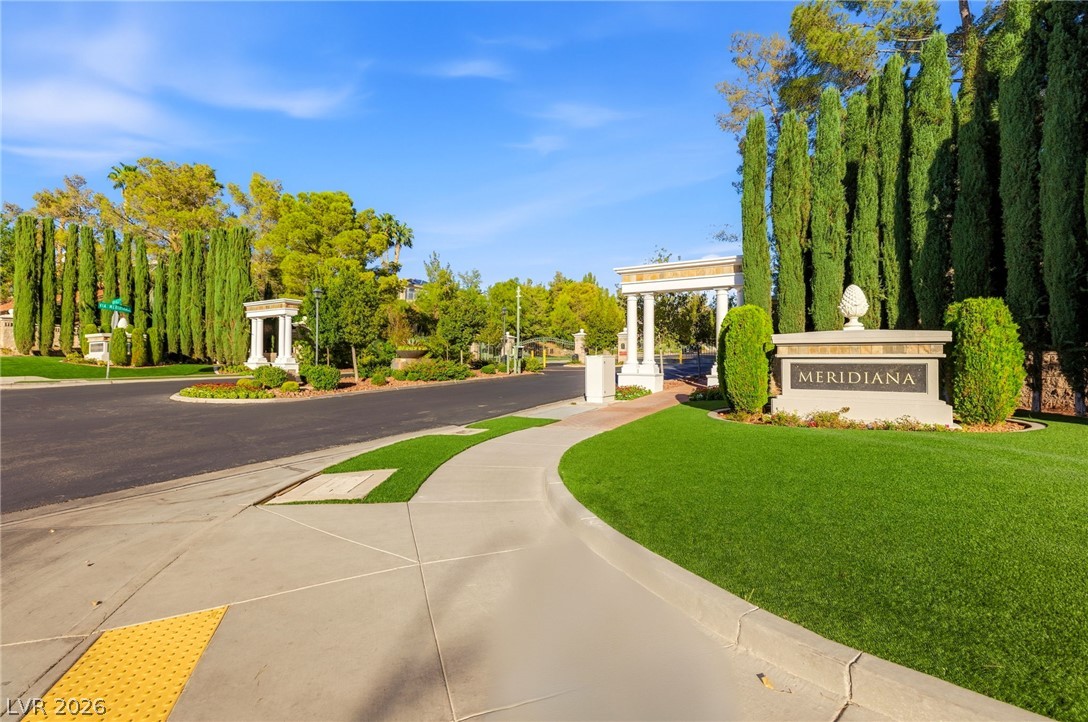
Meridiana community entrance with white gate structures, cypress trees, and landscaped lawn.
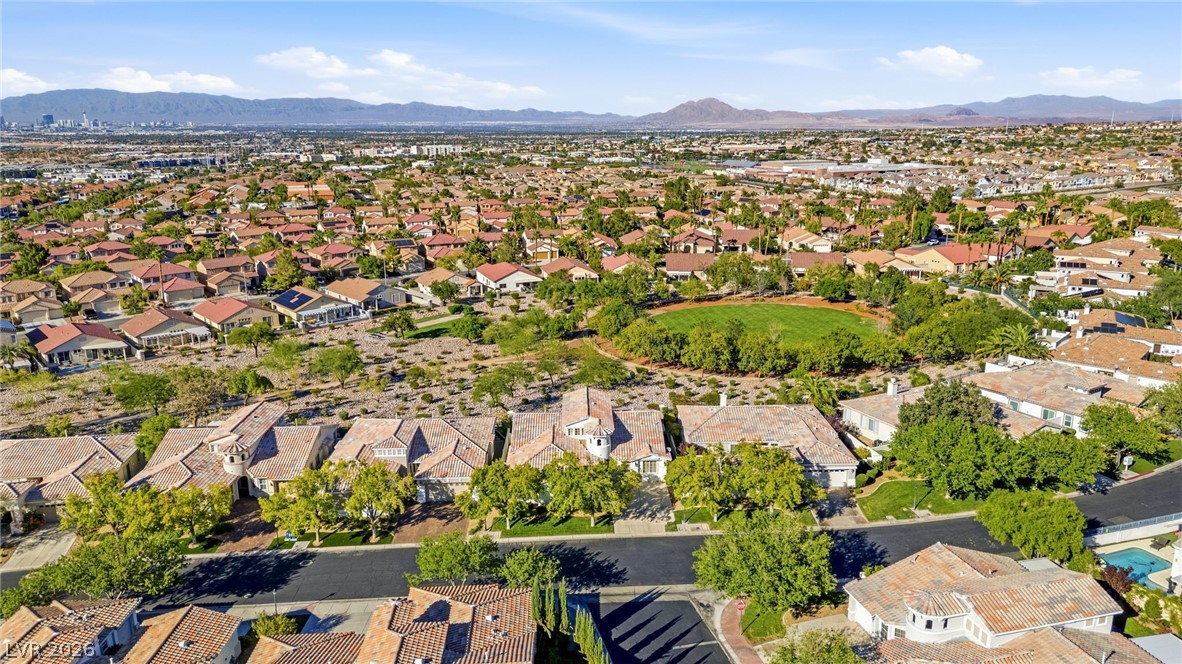
Aerial neighborhood view with tiled-roof homes, a landscaped green space, and mountains beyond.
Aerial view of tiled-roof homes, a neighborhood park, and mountains beyond.
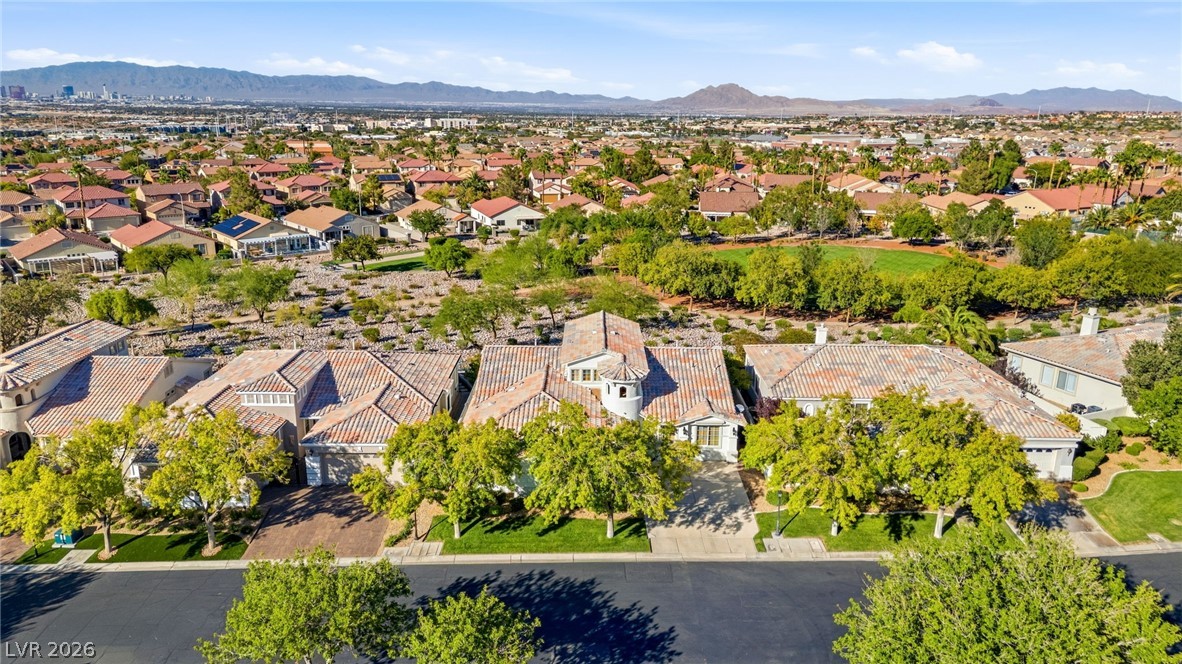
Aerial view of a residential neighborhood, with a green park and mountains in the distance.
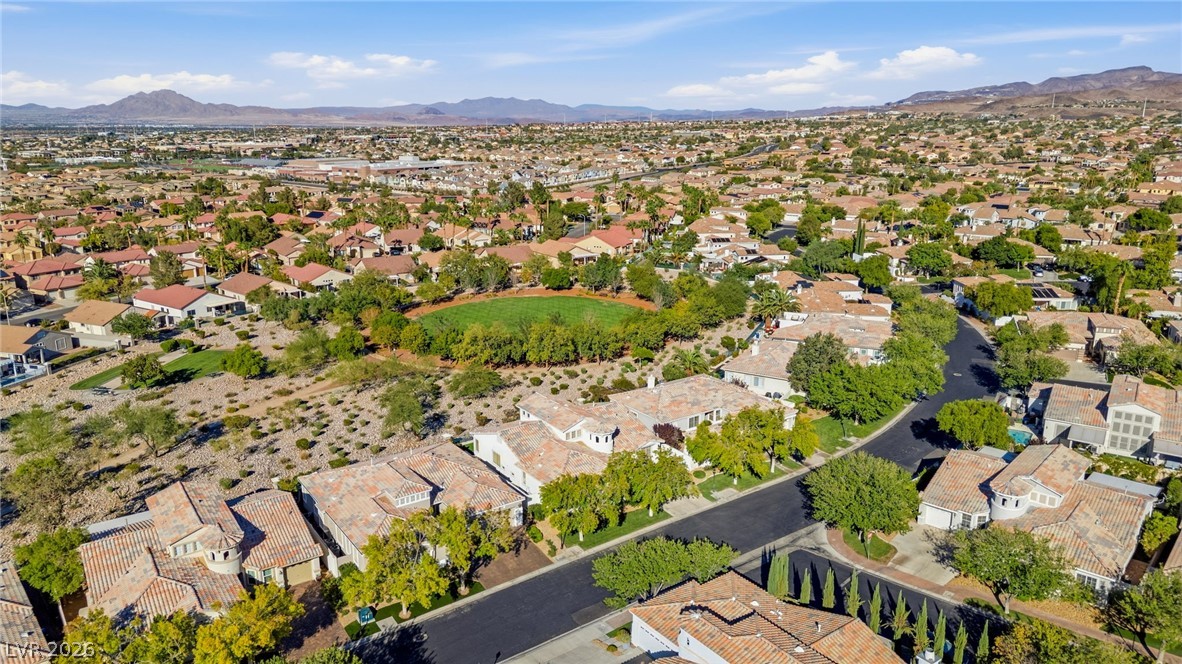
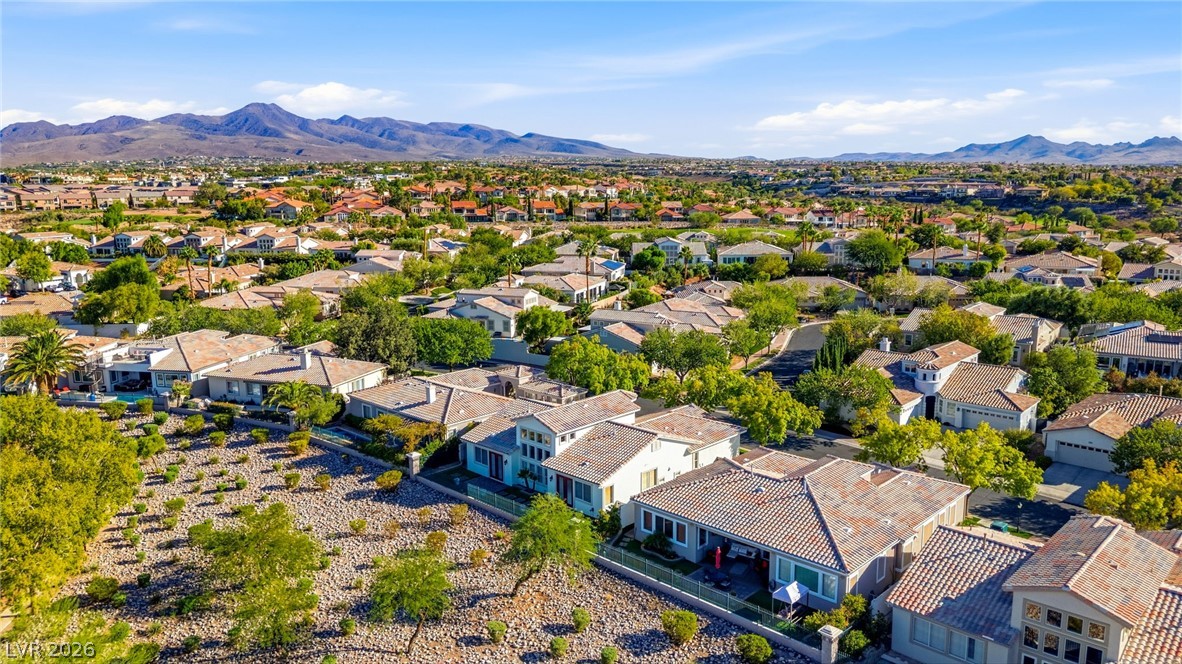
Aerial view of tiled-roof homes with rocky landscaping and mountains beyond.
Aerial view of homes in a Henderson neighborhood with mountain views.
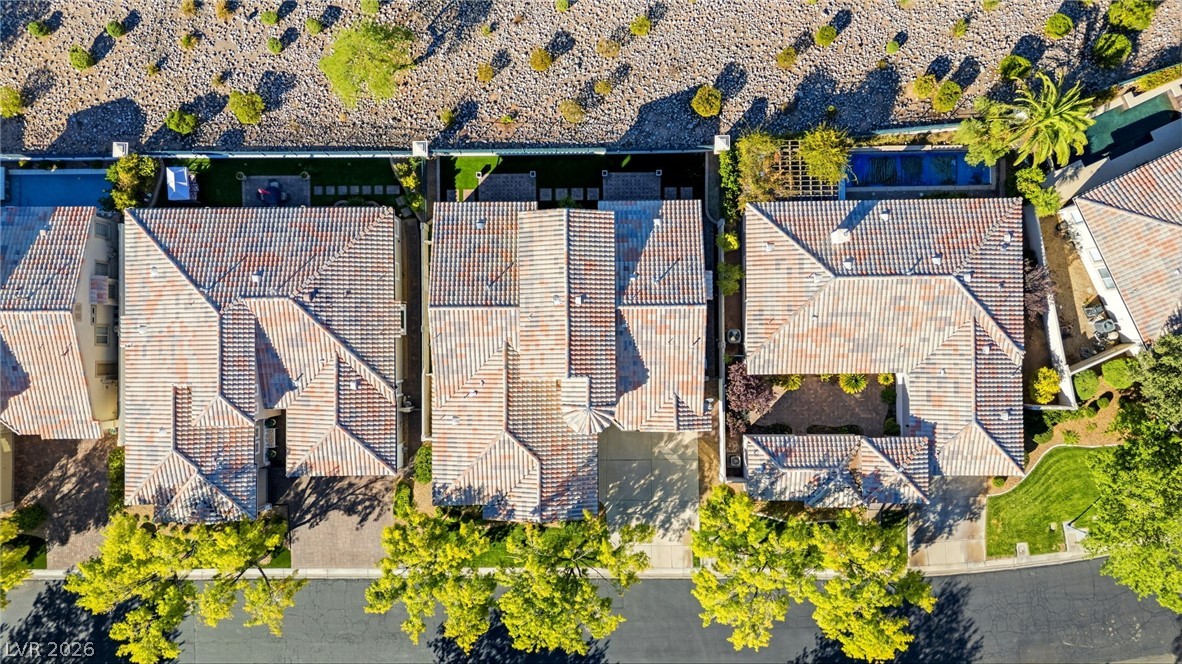
Aerial view of 2984 Via Della Amore among neighboring tiled-roof homes and landscaped yards.
Living room with brown leather sofas, dark wood floors, and arched openings.
Open living and dining area with a round table, sectional sofa, and fireplace.
Open-plan living room with gray sectional, dining area, and wood-cabinet kitchen.
Kitchen and dining area with wood cabinets, stainless appliances, and a round dining table.
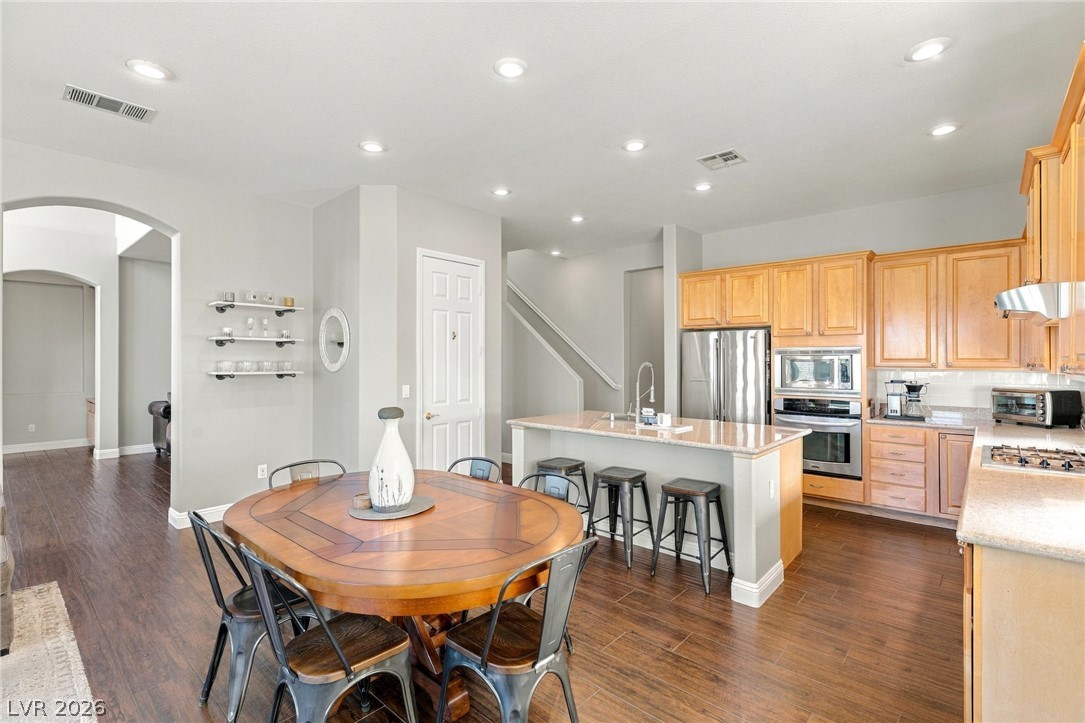
Kitchen and dining area with an island, stainless appliances, and round wood table.
Open kitchen and living area with a granite island, wood cabinetry, and adjoining dining space.
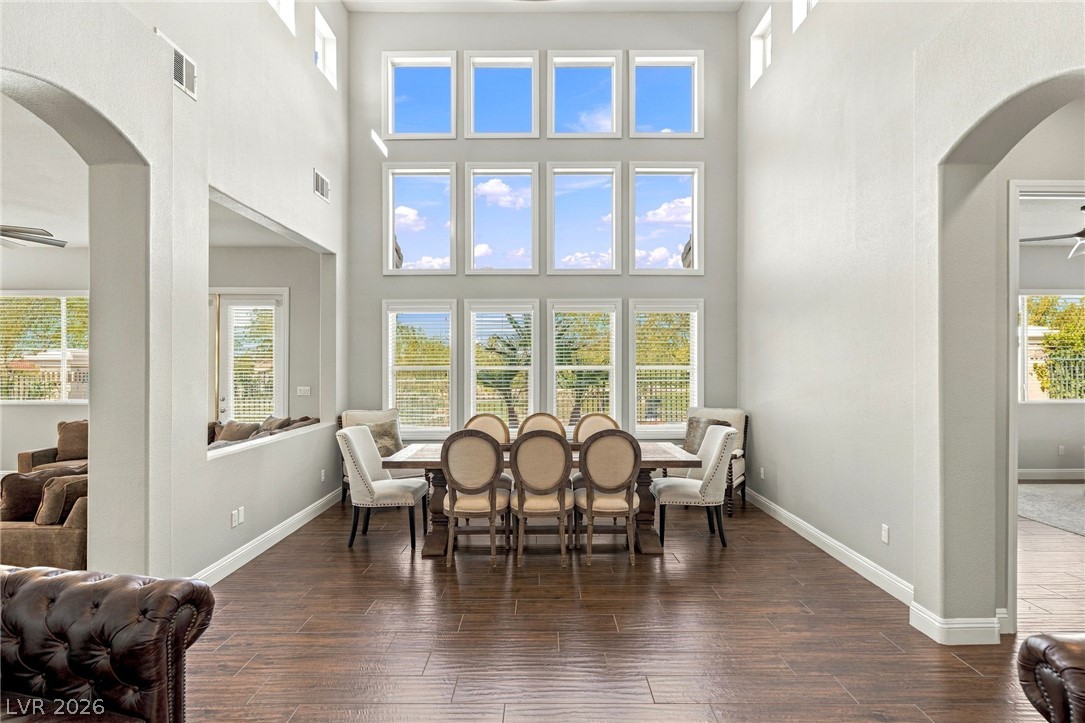
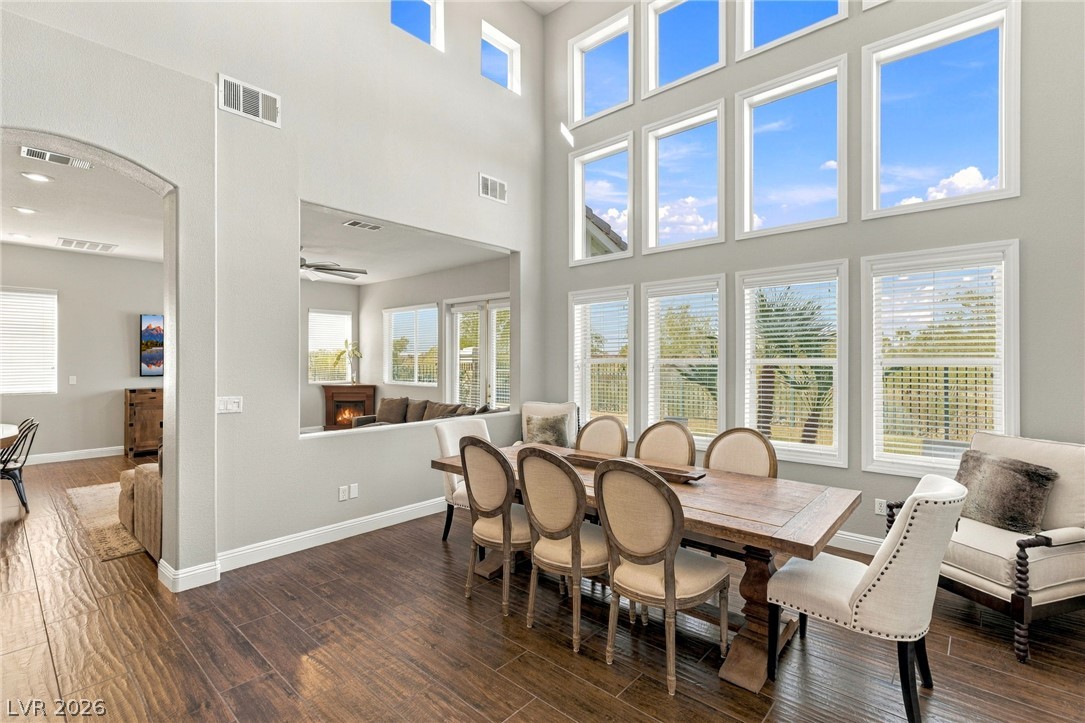
Dining room with a long table and chairs beneath tall, bright windows.
Dining room with a long wood table beneath dramatic two-story windows.
Open dining and living area with a long wood table, dark leather seating, and high ceilings.
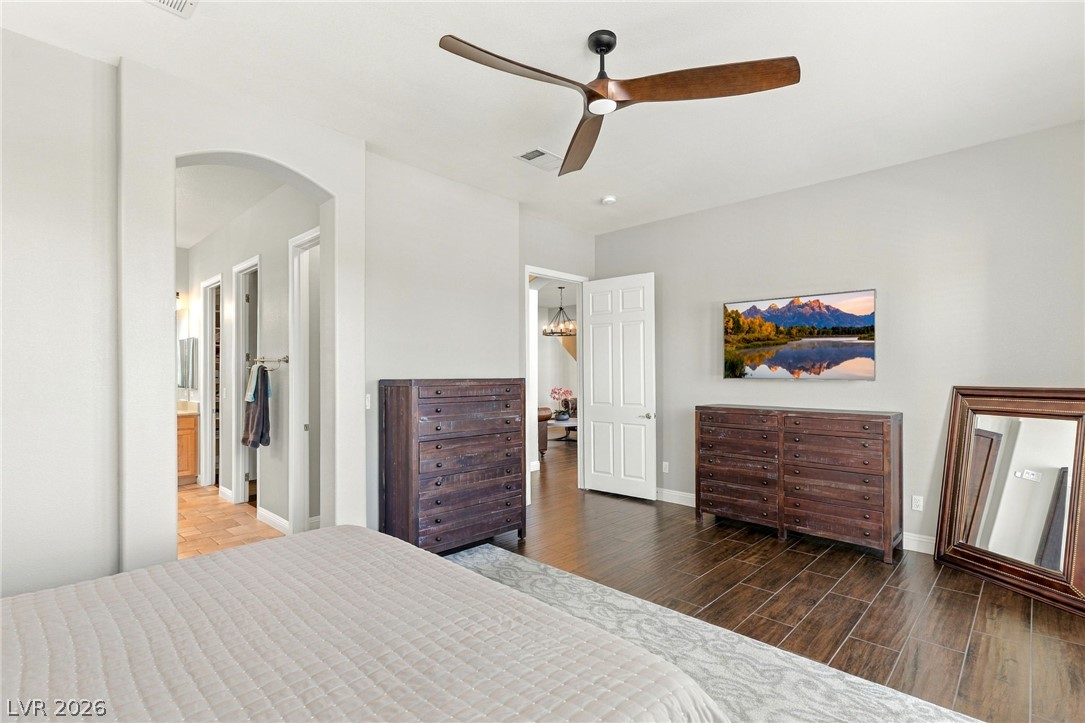
Bedroom with a ceiling fan, dark wood dressers, and an arched opening to the bathroom.
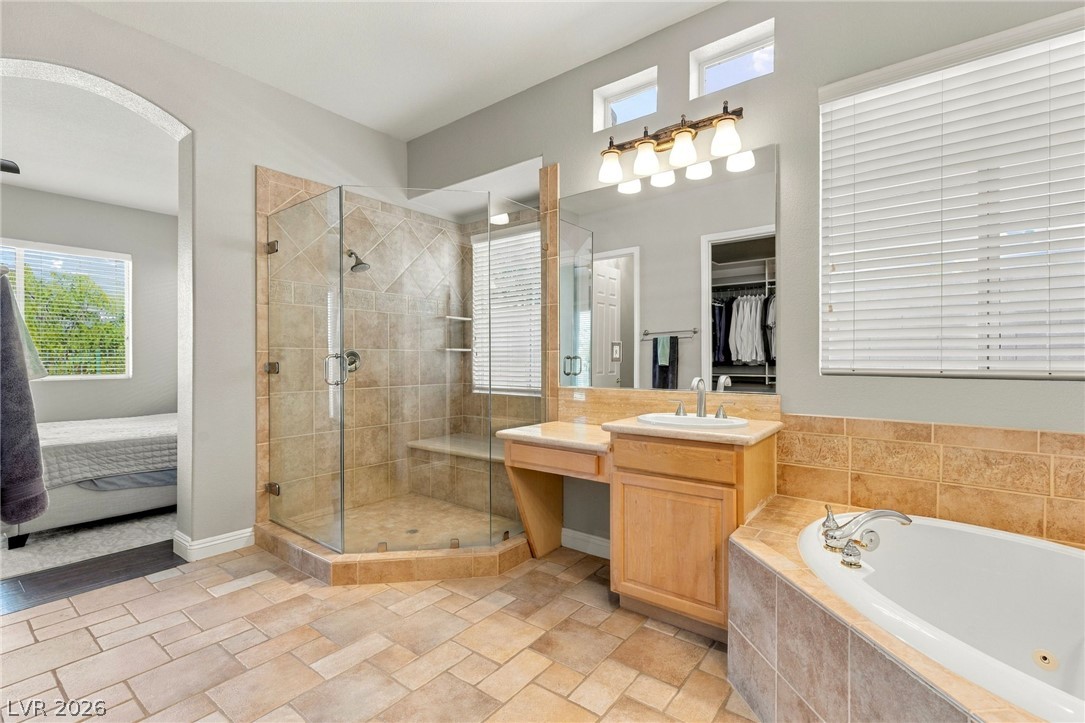
Bathroom with a glass-enclosed tiled shower, double vanity, and corner soaking tub.
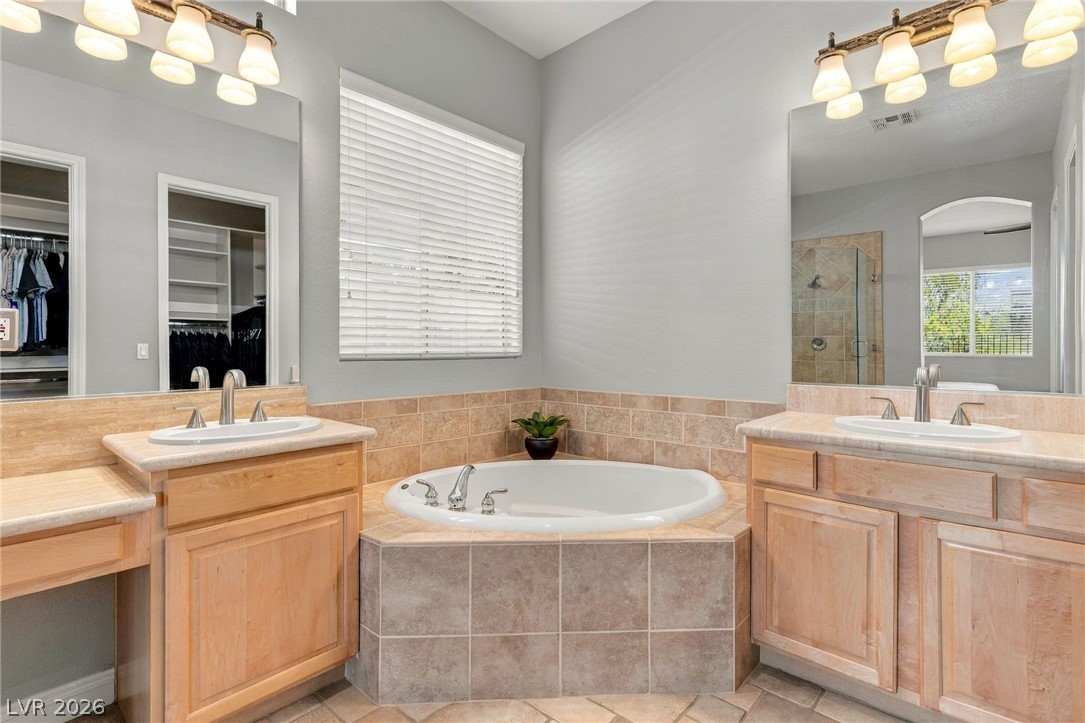
Primary bathroom with a corner soaking tub, dual vanities, and mirrored walls.
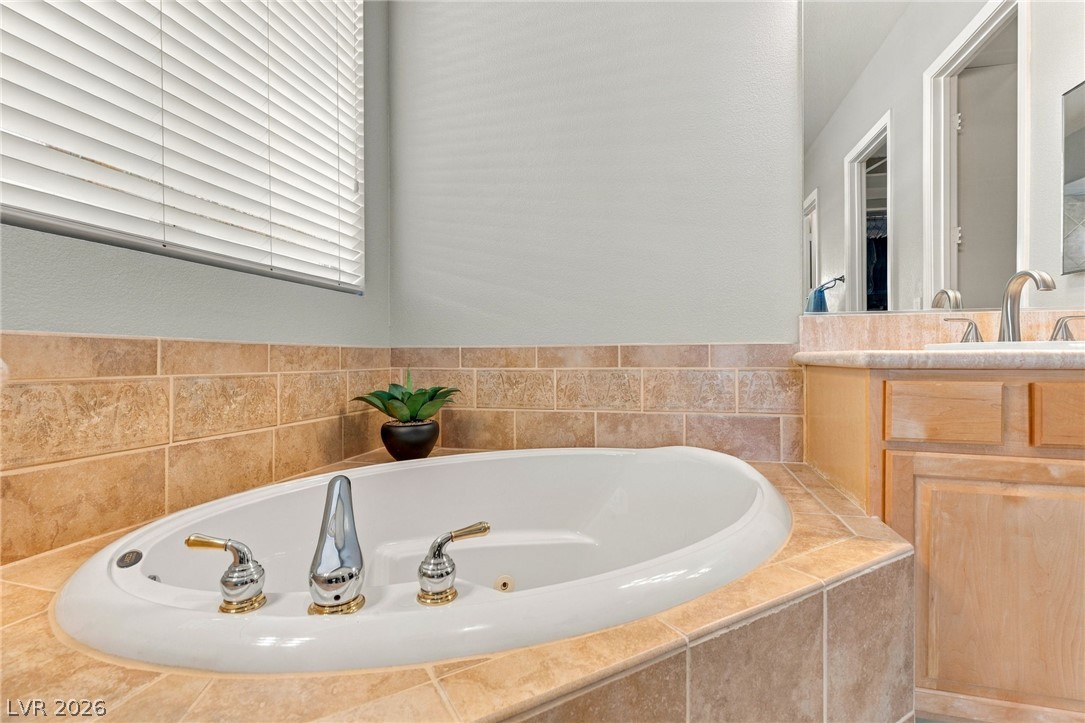
Inset soaking tub with tiled surround beside a wood vanity.
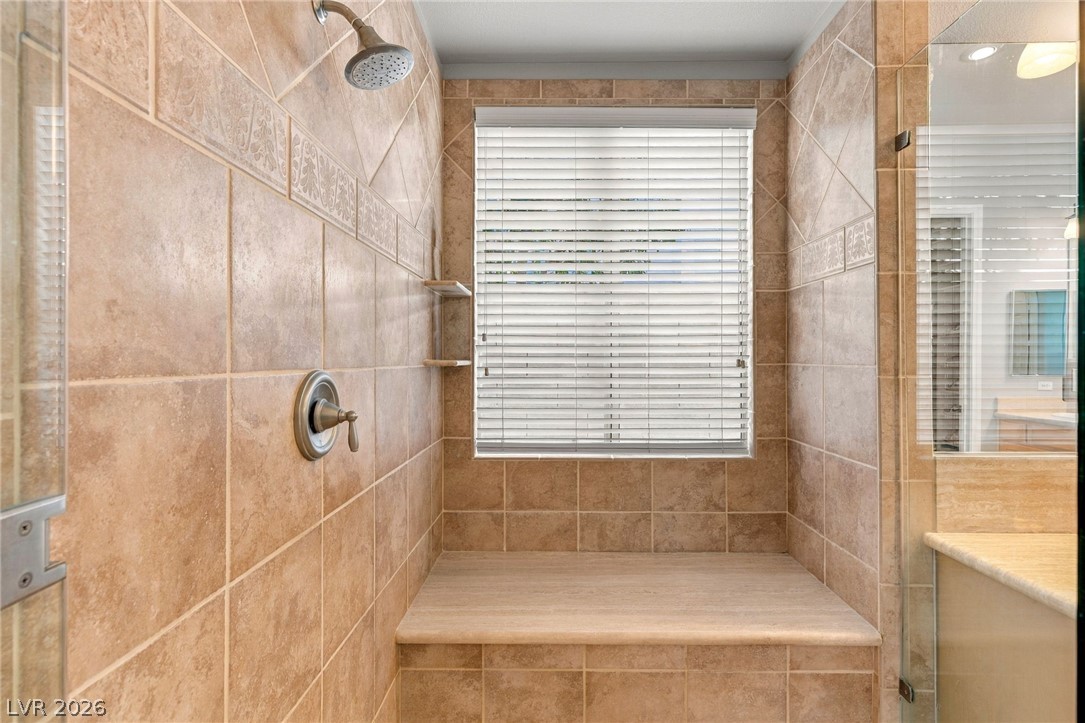
Walk-in shower with tan tile, a built-in bench, and a window with white blinds.
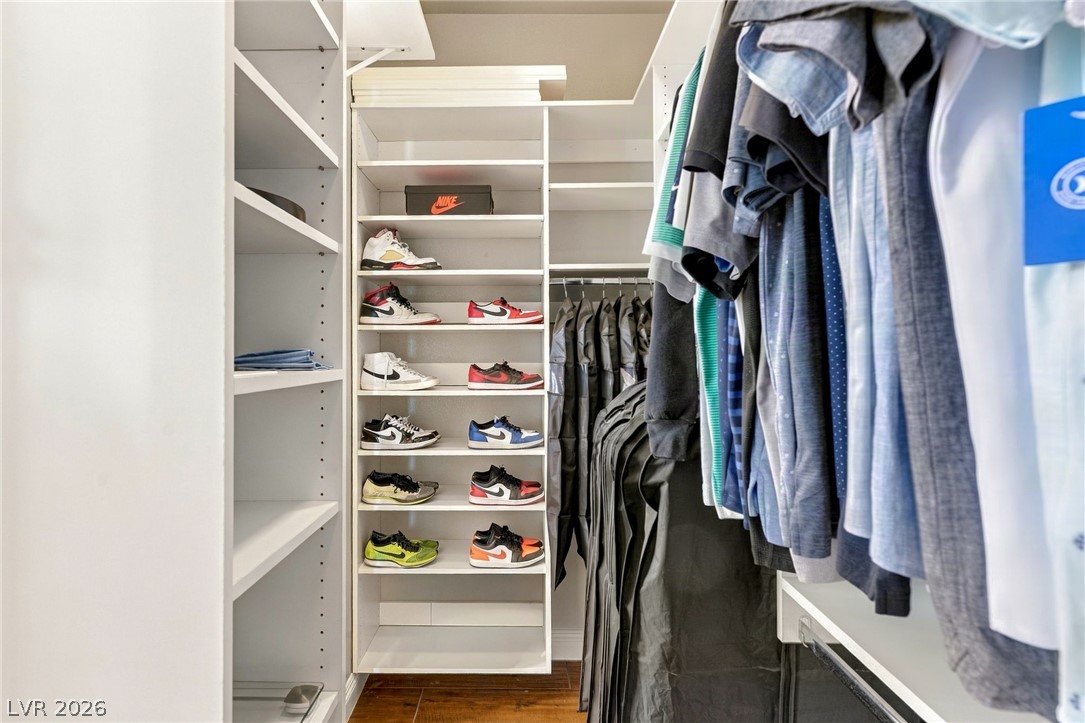
Walk-in closet with shoe shelves and neatly hung clothing.
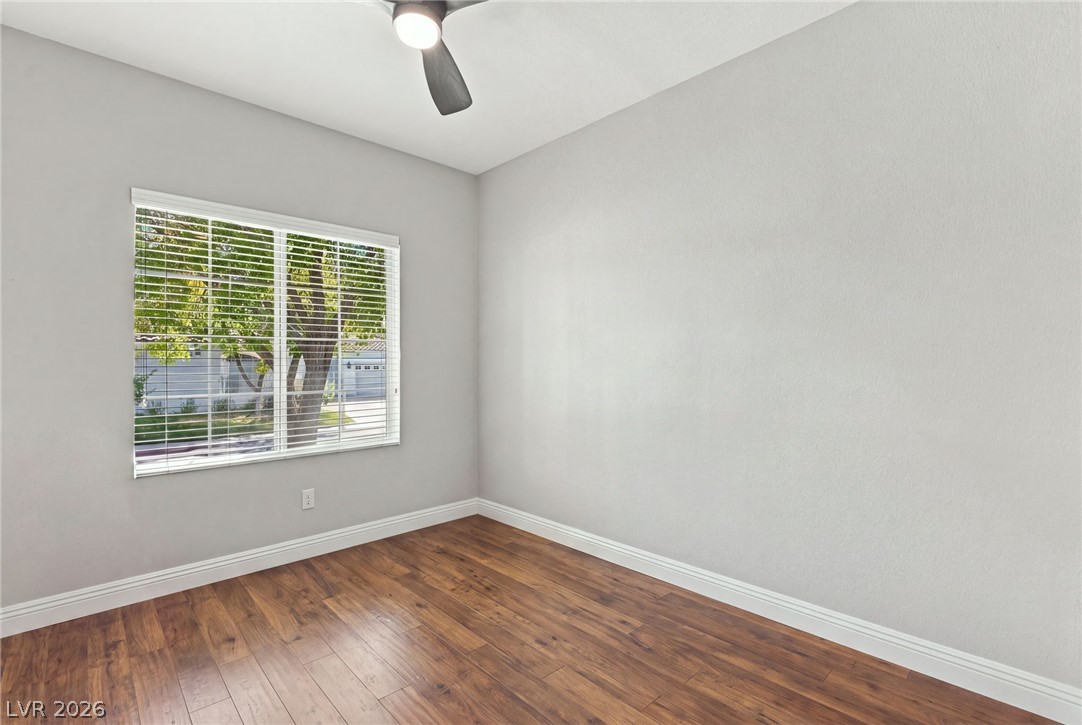
Empty room with wood flooring, a window with white blinds, and a ceiling fan.
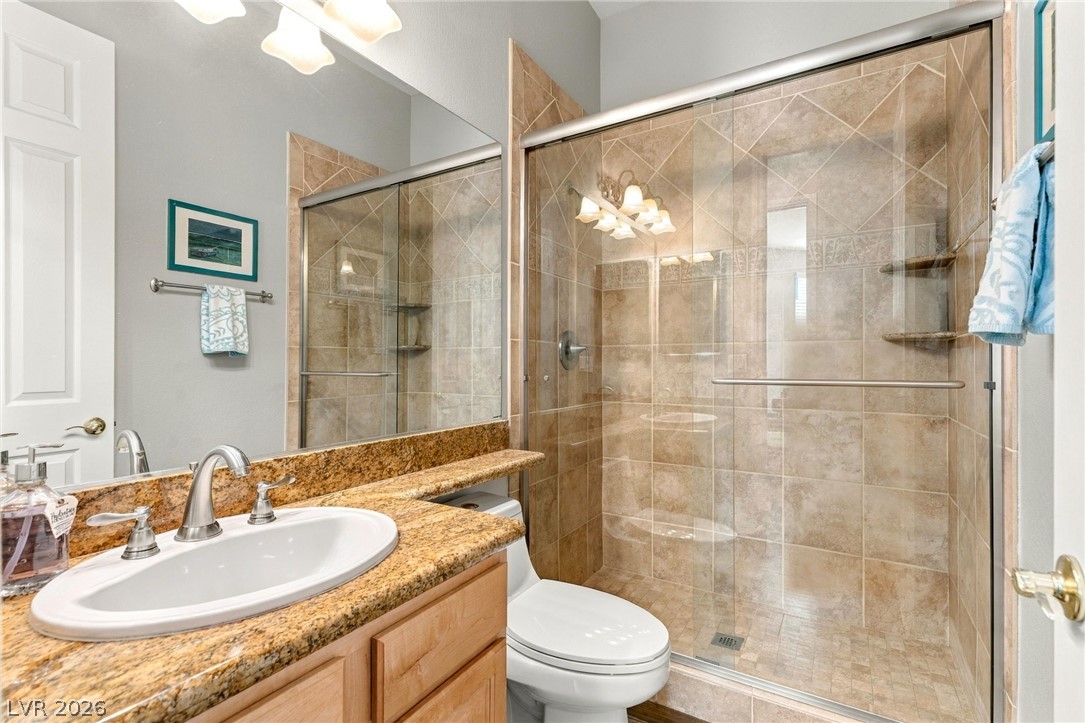
Bathroom with a granite vanity and a large glass-enclosed tiled shower.
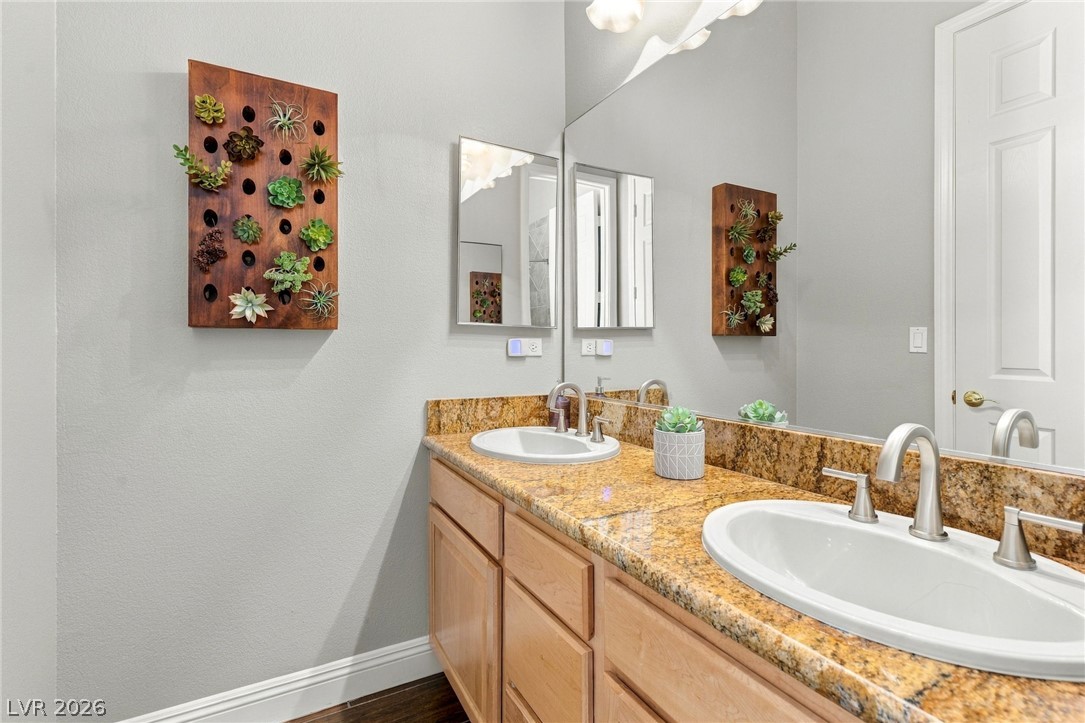
Bathroom vanity with double sinks, granite countertop, and wall-mounted succulent planters.
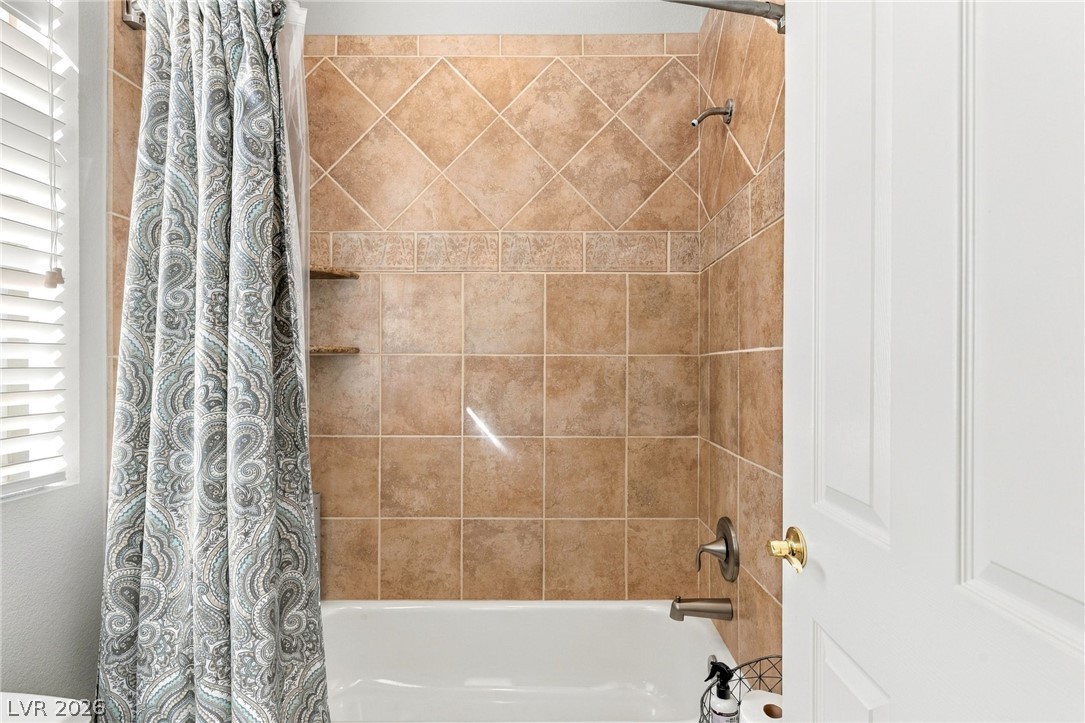
Bathroom tub and shower with tan tile, a patterned curtain, and a window with blinds.
VIEW PHOTOS
Courtesy of Simply Vegas Christine P. McNaught Listing Contact: (702) 241-7990 
$749,000

2984 Via Della Amore

4 Beds 3 Baths 2,543 Sq.Ft. 6,098 Sq.Ft.

Description

THE BEST-PRICED HOME IN THE NEIGHBORHOOD! Set within the gated Meridiana community of Seven Hills, this thoughtfully updated 4-bedroom, 3-bath residence offers exceptional value, privacy and flexible living with a rare park-side setting and no rear neighbor. Fresh interior paint, updated landscaping and hand-scraped wood-look porcelain tile create a polished, move-in-ready feel. A dramatic dining room with approximately 18-foot ceilings and floor-to-ceiling windows fills the home with natural light. The spacious kitchen features maple cabinetry, granite countertops, stainless-steel appliances, recessed lighting, a center island with breakfast bar, walk-in pantry and adjoining breakfast nook. The downstairs rooms provide excellent flexibility for guest accommodations, multigenerational living, a private office or fitness space. Upstairs, a generous loft opens to a balcony with partial Strip views. The primary suite enjoys peaceful park views and features a customized walk-in closet and spa-inspired bath with marble and travertine shower, jetted Roman tub, dual vanities and makeup counter. The easy-care backyard offers pavers, synthetic grass, a gated dog run and an open park backdrop--creating privacy and tranquility without a rear neighbor. Additional features include wood blinds, ceiling fans, central vacuum, built-in garage cabinetry, soft-water loop, two-car garage, plus included washer, dryer and kitchen appliances. This home represents an exceptional opportunity and one of the strongest values currently available in the neighborhood--combining generous living space, privacy and a premier Seven Hills location near parks, tennis courts, dining, shopping and major commuter routes.

Share Property

Location

2984 Via Della Amore, Henderson, NV 89052

Status

For Sale
Christine McNaught

Christine McNaught

TITLE

Luxury Home Specialist

Property Amenities

Interior
Laundry room Gas Dryer Hookup, Main Level, Laundry Room
Appliances Built-In Electric Oven, Convection Oven, Dryer, Dishwasher, Gas Cooktop, Disposal, Gas Water Heater, Microwave, Refrigerator, Water Heater, Washer
Flooring Carpet, Porcelain Tile, Tile
Total Bedrooms: 4
Full Bathrooms: 3
Other Interior Features Bathroom on Main Level, Bedroom on Main Level, Ceiling Fan(s), Full Bath on Main Level, Primary Downstairs, Window Treatments, Central Vacuum
Area & Lot
Total area 2,543 Sq.Ft.
Lot Area 6,098 Sq.Ft.
Living area 2,543 Sq.Ft.
MLS® ID 2834867
Year Built 1999
High School Coronado High
Middle School Webb, Del E.
Elementary School Wolff, Elise L.,Wolff, Elise L.
View Description Park/Greenbelt,Mountain(s)
Architecture Styles One Story, Two Story
Type Residential
Status For Sale
Exterior
Stories 1
Air conditioning Central Air, Electric, 2 Units
Heat type Central, Gas, Multiple Heating Units
Water Source Public
Garage Space 2.0
Security Features Gated Community
Sewer Public Sewer
Other Exterior Features Private Yard, Irrigation Sprinklers
Parking Attached, Garage, Garage Door Opener, Inside Entrance, Private, Shelves
Lot Features Drip Irrigation/Bubblers, Front Yard, Greenbelt, Sprinklers In Front, Landscaped, No Rear Neighbors, Synthetic Grass, 1/4 Acre
Roof Pitched, Tile
Utilities Cable Available, Underground Utilities
Finance
Sales Price $749,000
HOA Fees $241 monthly
Real Estate Tax $3,758 yearly
Kitchen with extensive honey-colored wood cabinetry, granite counters, and stainless steel appliances.

360 Virtual Tour

Take a tour of this property
Kitchen with extensive honey-colored wood cabinetry, granite counters, and stainless steel appliances.

Schedule a Showing

I would love to show you this beautiful property. Please select your preferred date and time below. I will be in touch shortly to confirm your appointment.

Schedule a Showing

I would love to show you this beautiful property. Please select your preferred date and time below. I will be in touch shortly to confirm your appointment.

Thank you for your interest in 2984 Via Della Amore, Henderson, NV 89052. We are reviewing your request and will be in touch shortly!

Mortgage Calculator

Estimate your monthly mortgage payment, including the principal and interest, property taxes, and HOA. Adjust the values to generate a more accurate rate.

All estimates are provided for informational purposes only. Actual amounts may vary.
$0,000 Your Payment 20 15 65
$0,000 Your Payment

Work With Me

Get assistance in determining current property value, crafting a competitive offer, writing and negotiating a contract, and much more. Contact me today.