Leave a Message

Thank you for your message. We will be in touch with you shortly.

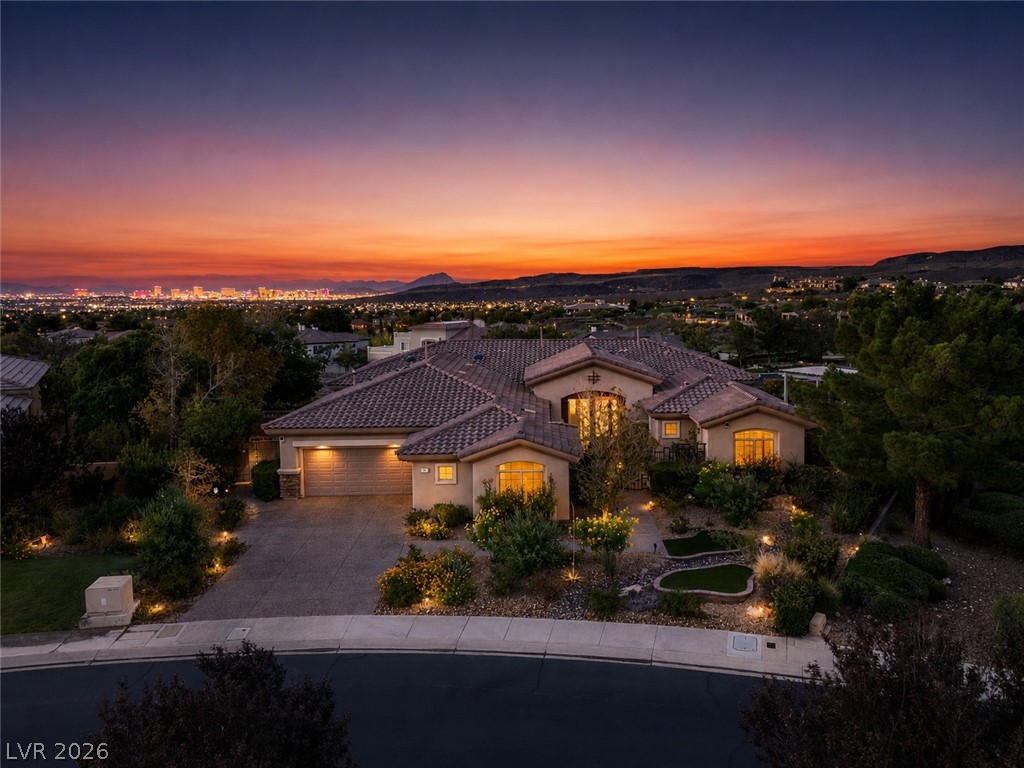
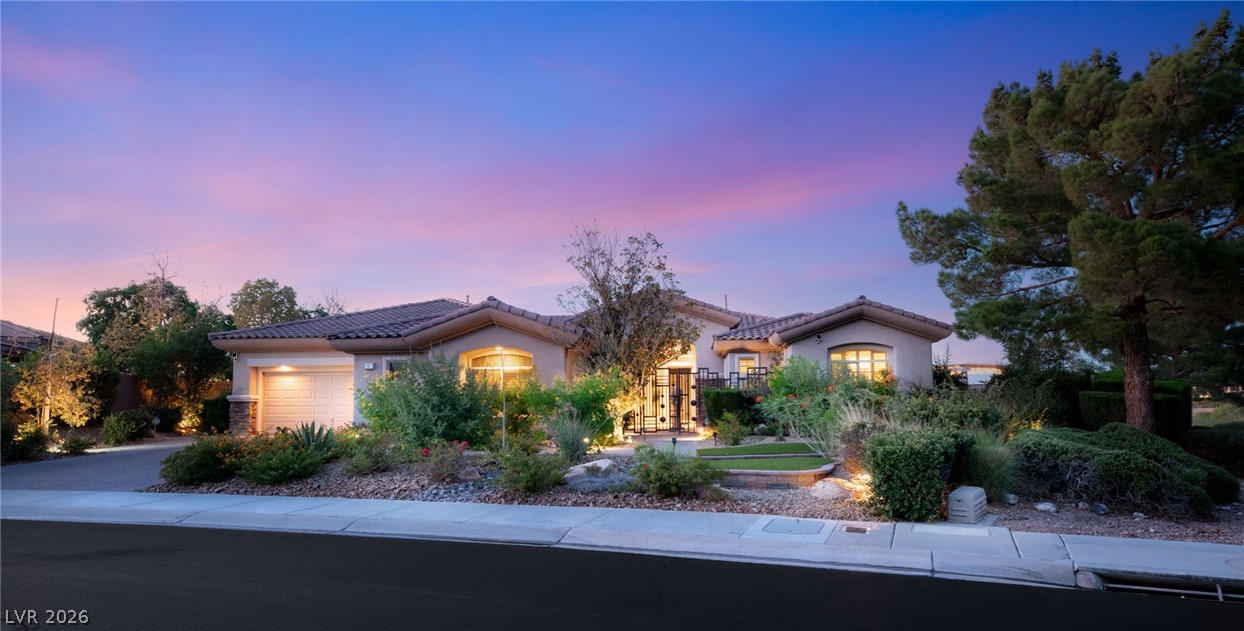
Stucco home with a tiled roof and landscaped driveway overlooking distant city lights at dusk.
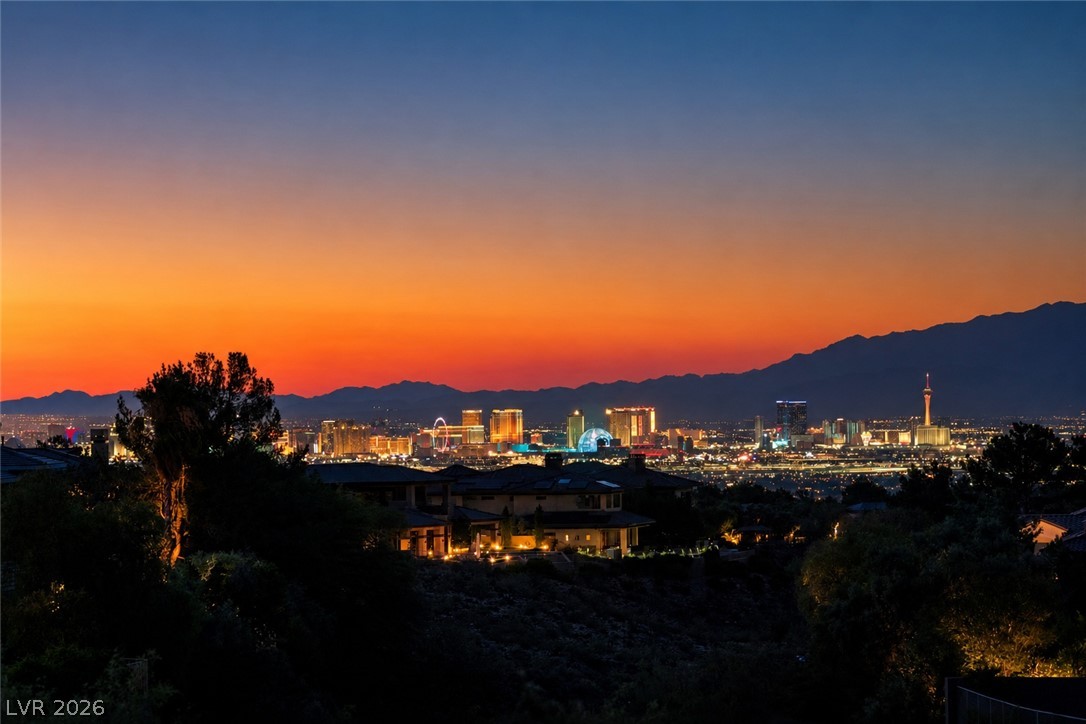
Las Vegas skyline at dusk, framed by mountains and homes in the foreground.
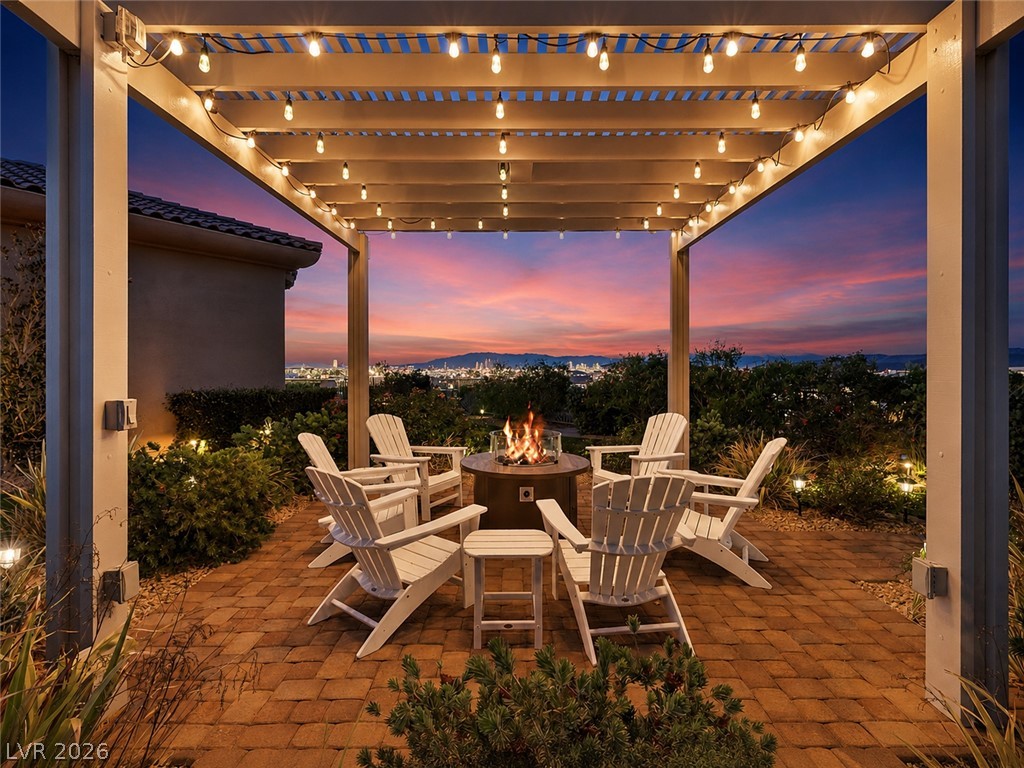
Patio with a lit pergola, fire pit, Adirondack chairs, and city skyline at sunset.
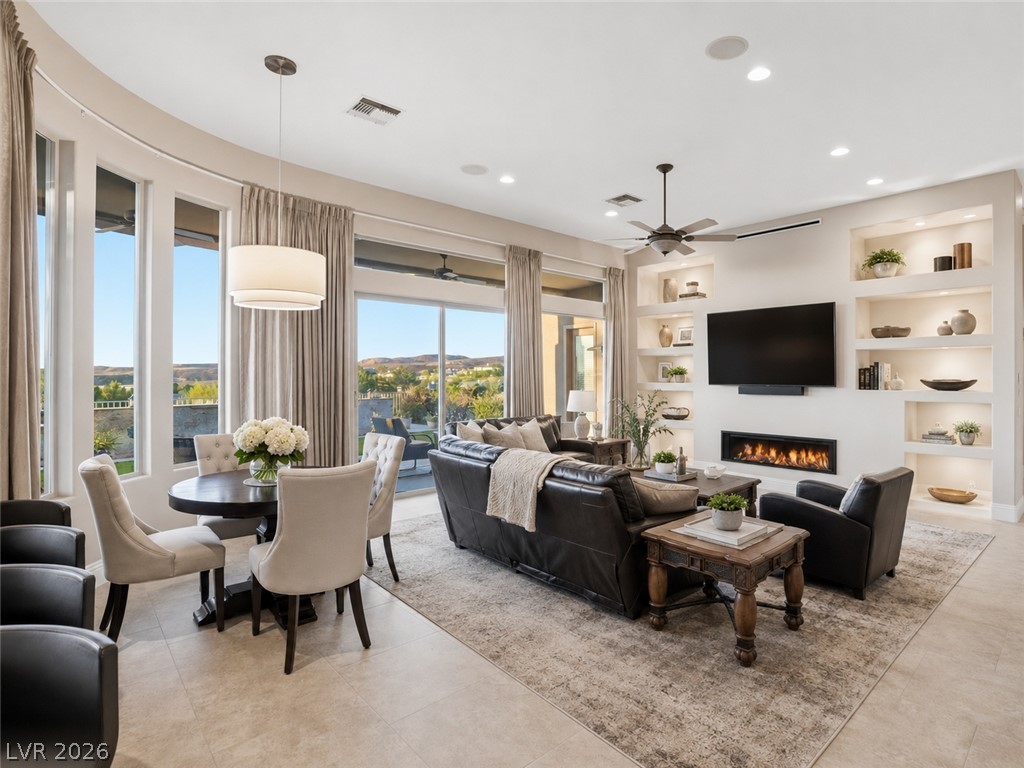
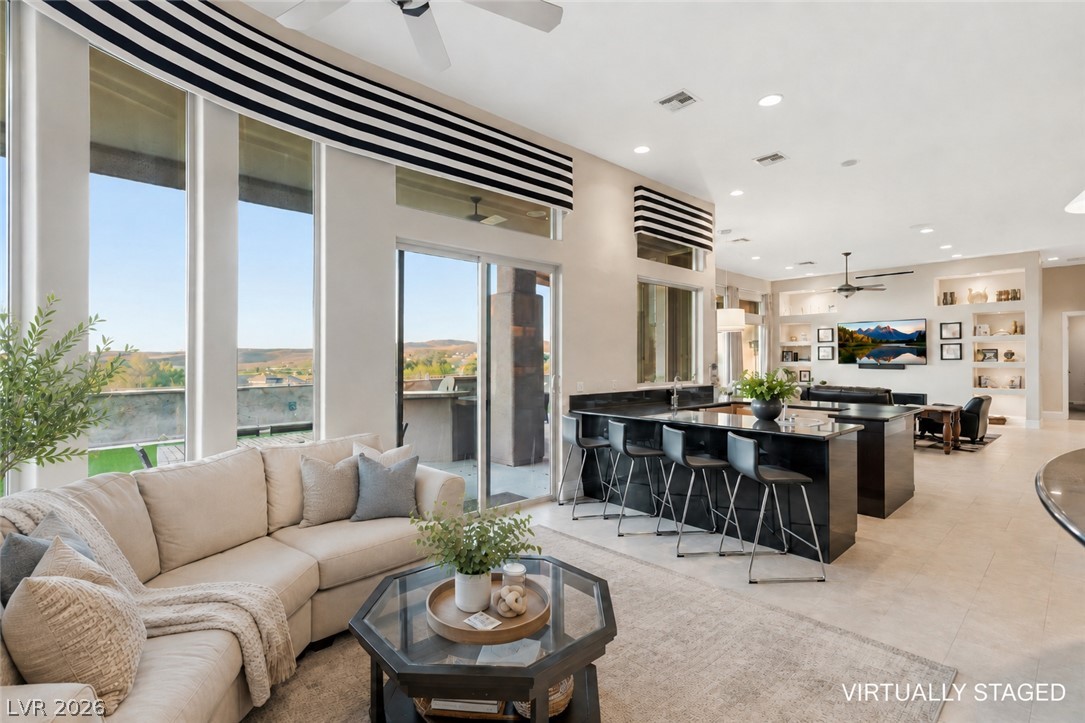
Open-plan living and dining room with curved windows, leather seating, built-in shelves, and a linear fireplace.
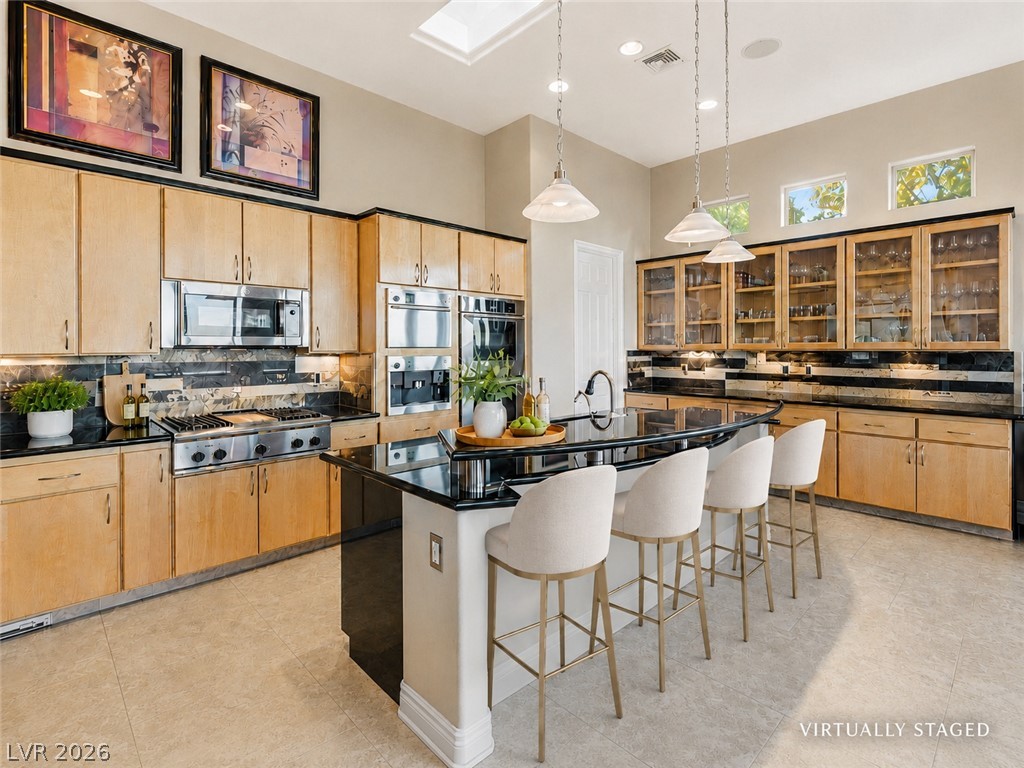
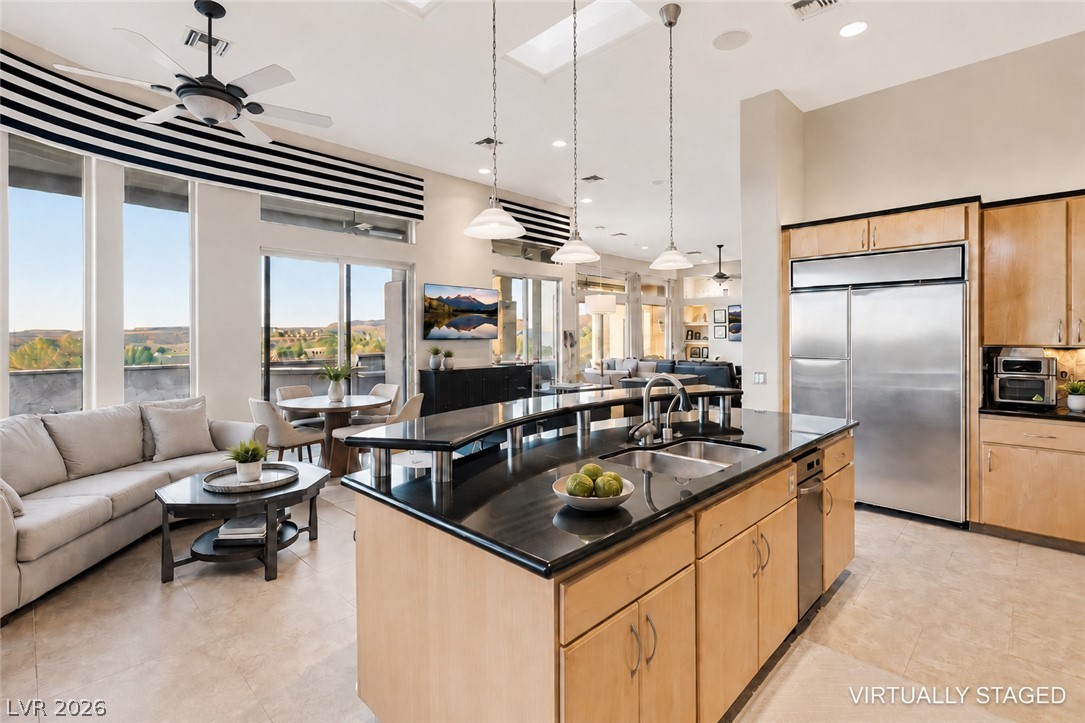
Kitchen with light wood cabinetry, black counters, stainless appliances, and a central island with seating.
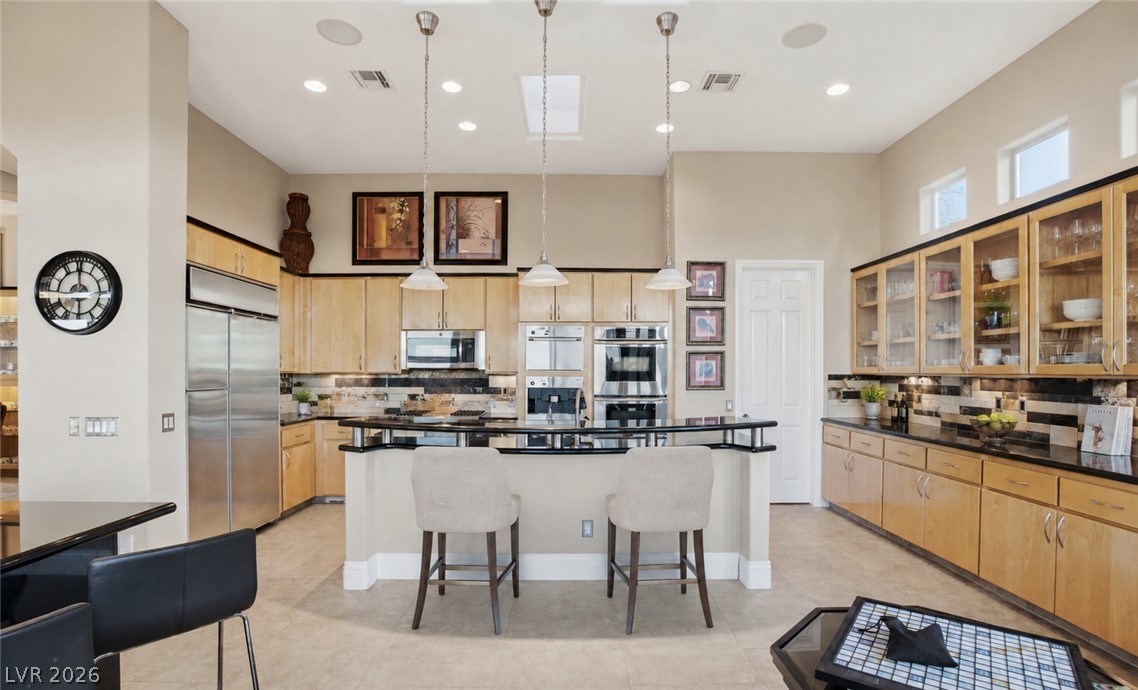
Kitchen with a black-countertop island, light wood cabinetry, and stainless steel appliances.
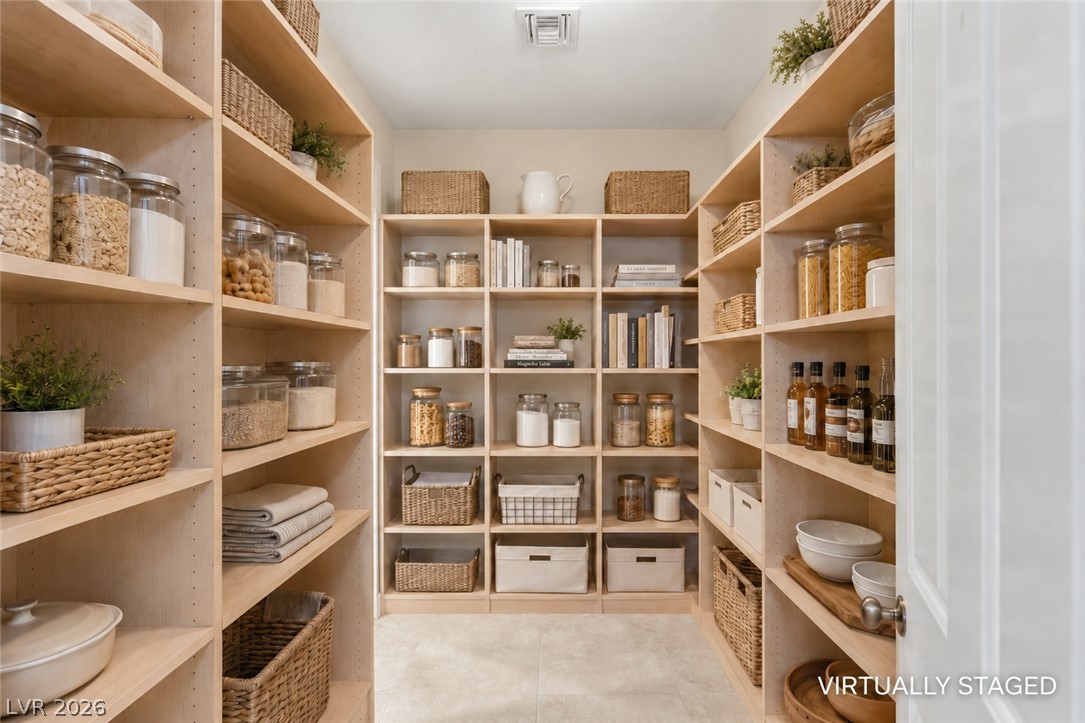
Walk-in pantry with light wood shelving, neatly arranged jars, baskets, linens, and dishes.
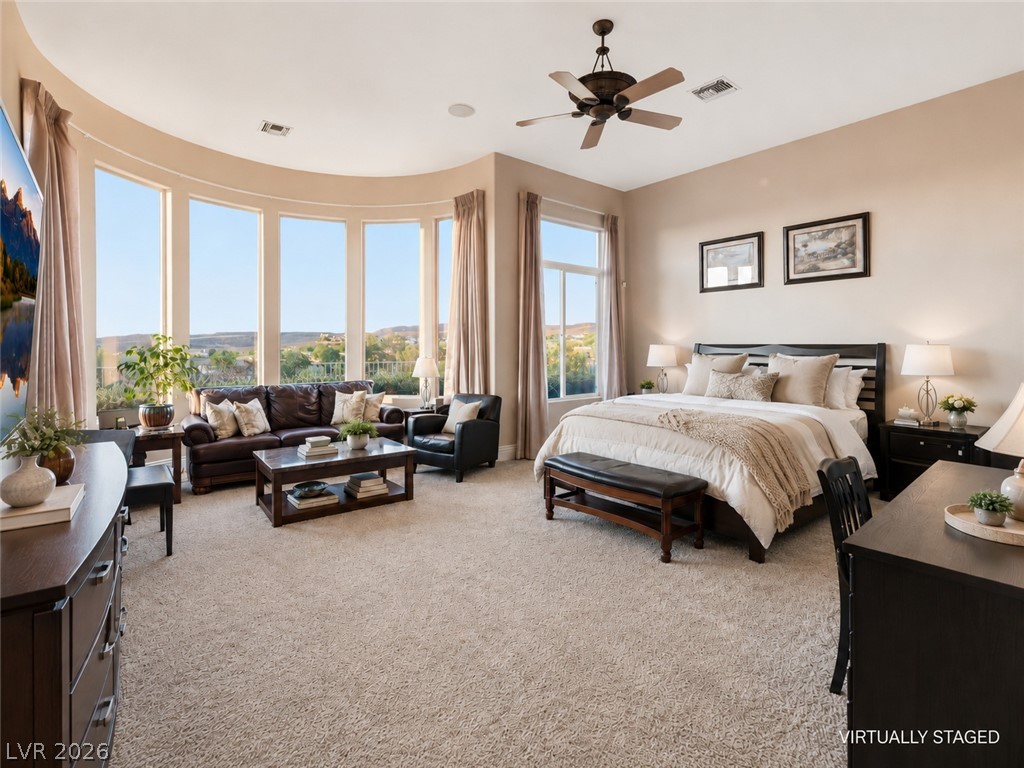
Bedroom with a sitting area, curved bay windows, and views of distant desert hills.
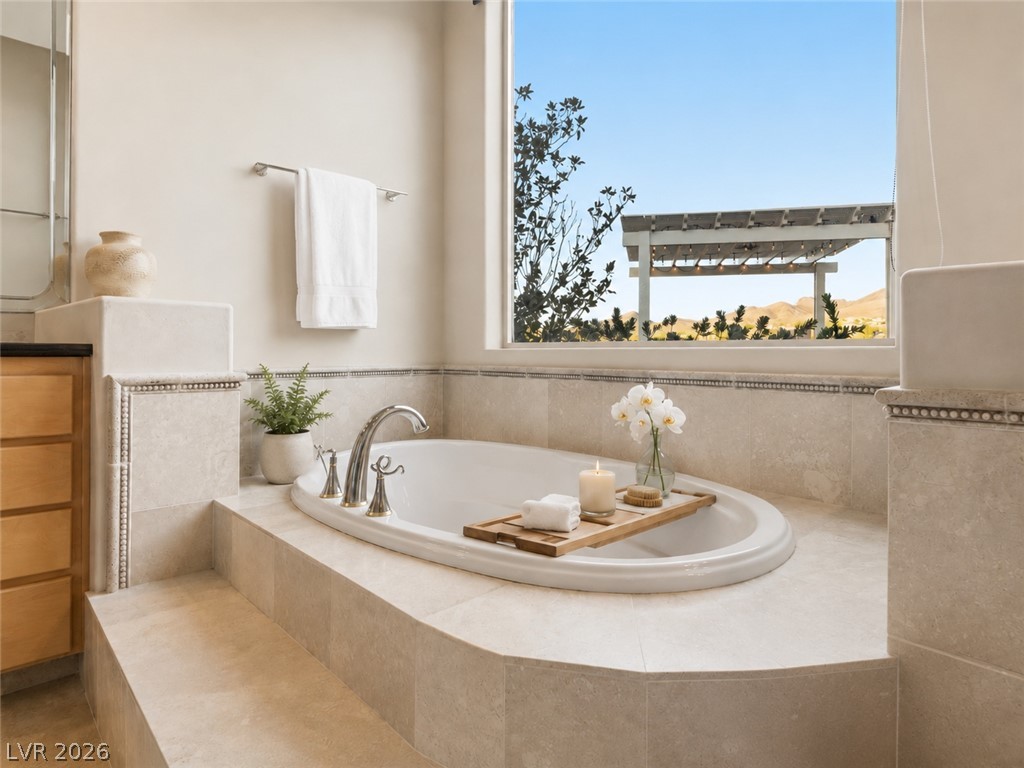
Soaking tub set into a beige tiled platform beneath a window overlooking a pergola and desert mountains.
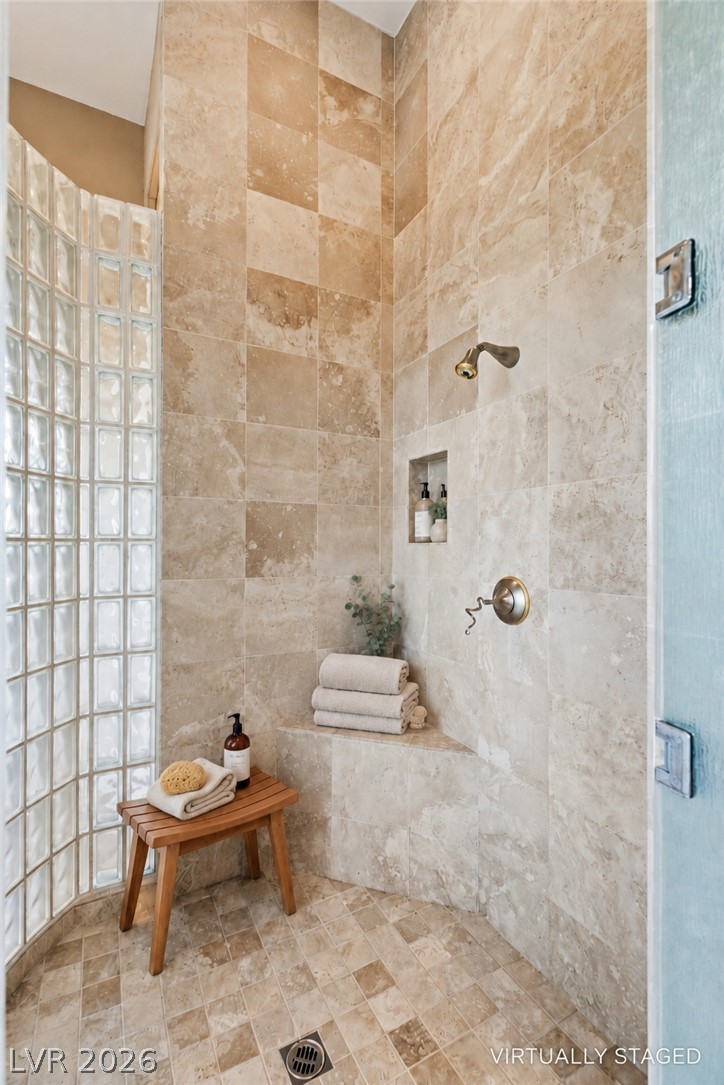
Walk-in shower with beige stone tile, glass-block partition, corner bench, and brass fixtures.
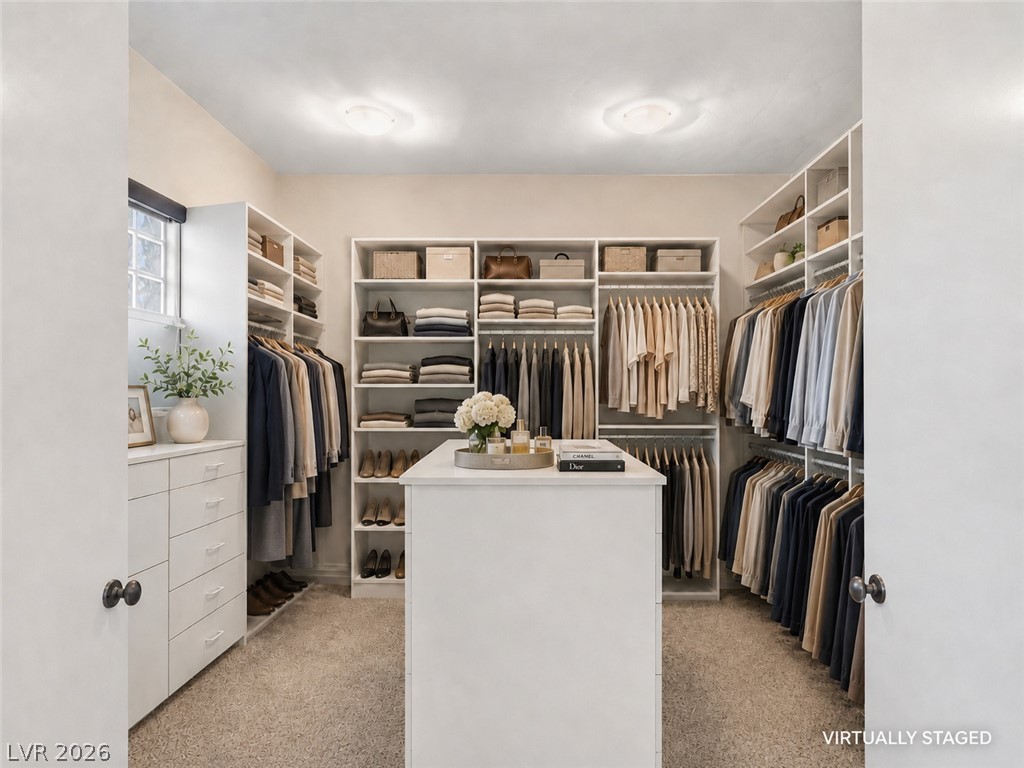
Walk-in closet with white built-in shelving, neatly arranged clothes, shoe storage, and a central island.
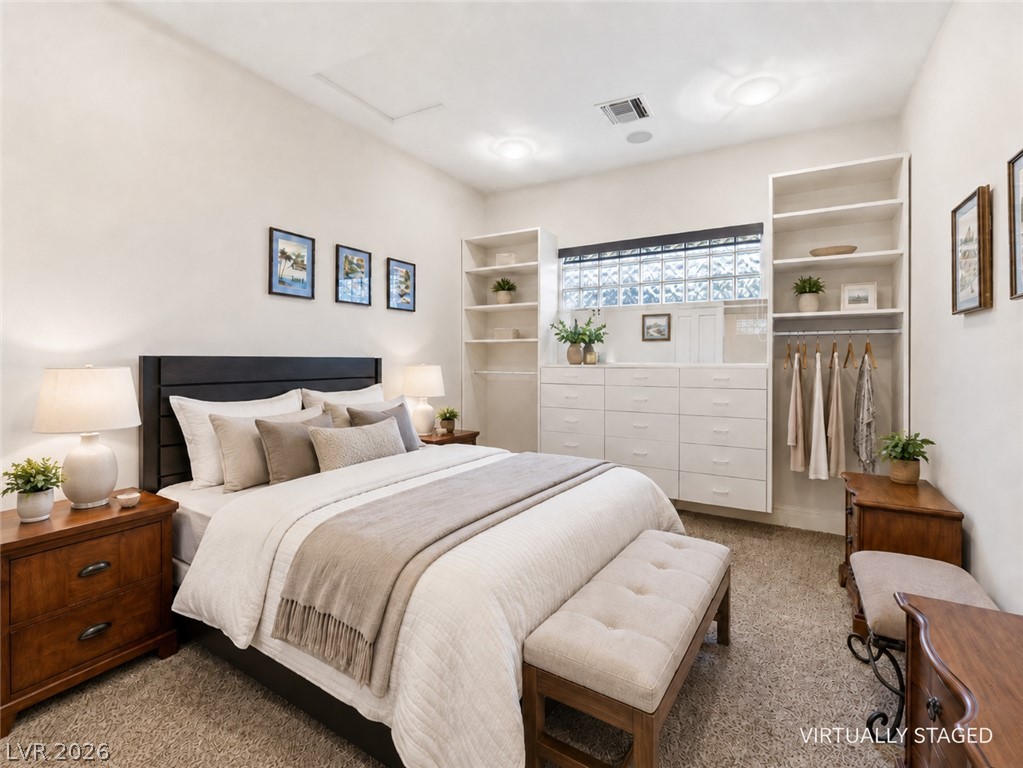
Virtually staged bedroom with white bedding, a dark headboard, and built-in closet shelving.
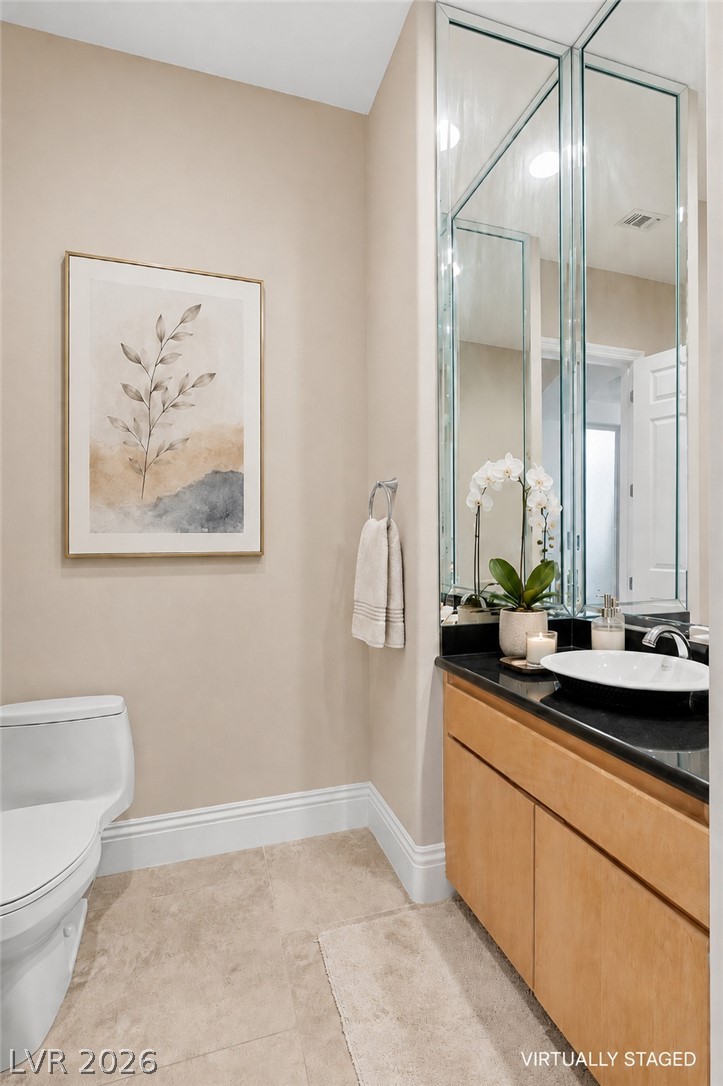
Bathroom with a vessel sink, light wood vanity, and tall mirrored panels.
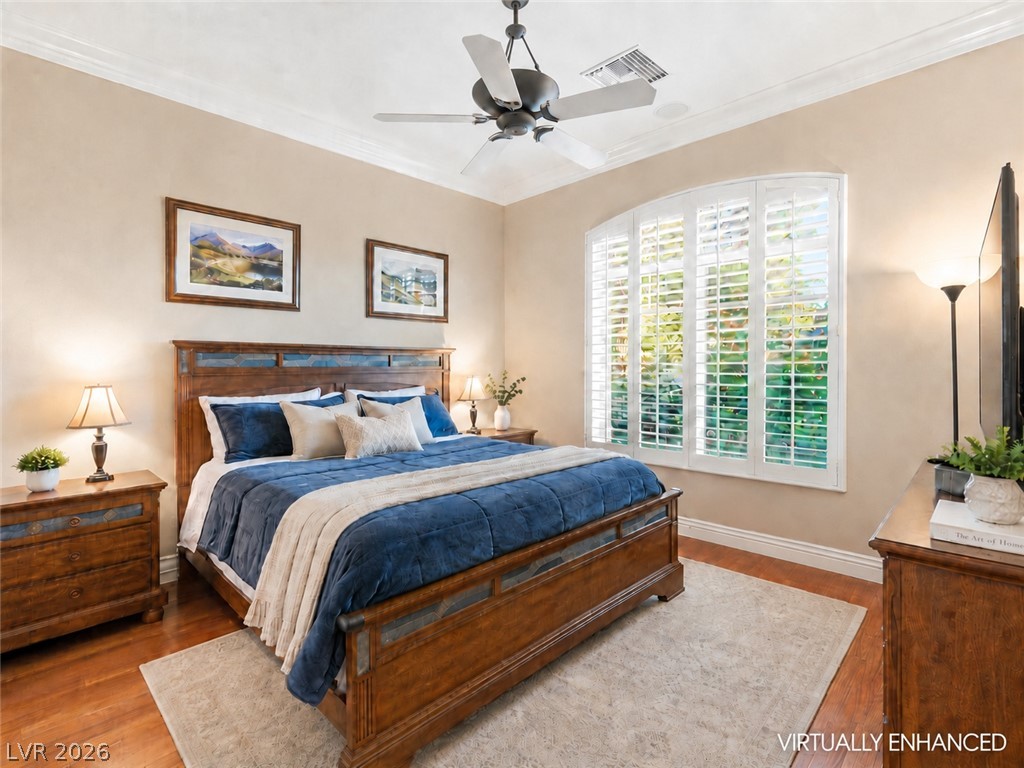
Furnished bedroom with a wooden bed, blue bedding, and plantation shutters across a large window.
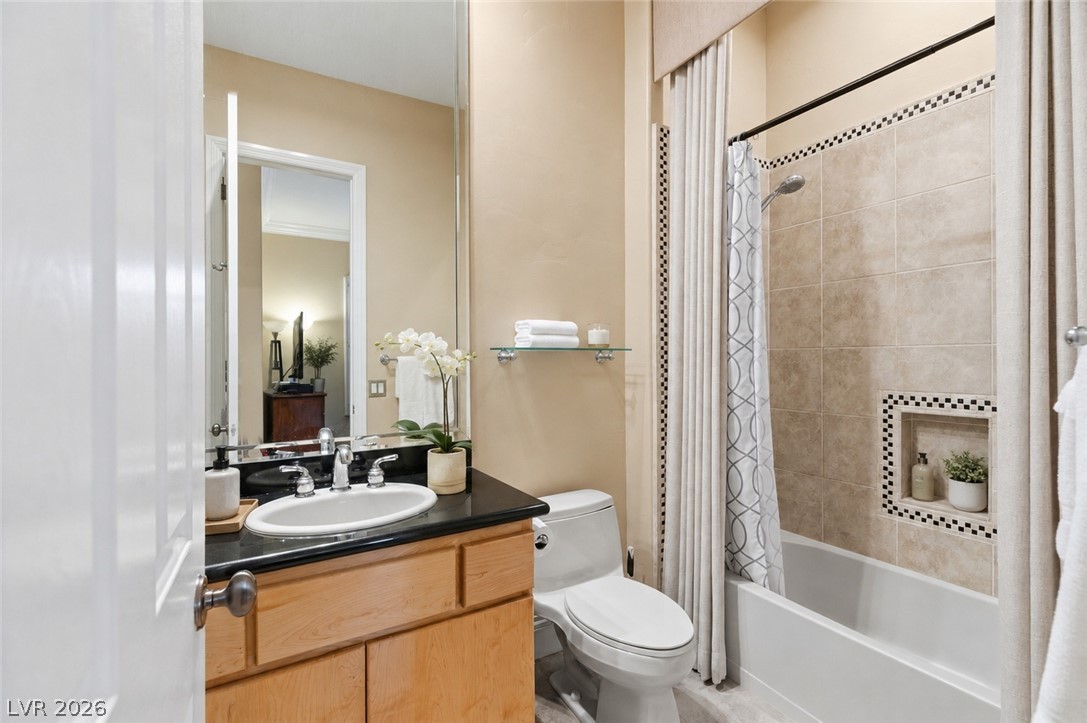
Bathroom with a wood vanity and black countertop beside a tiled tub-shower with a built-in niche.
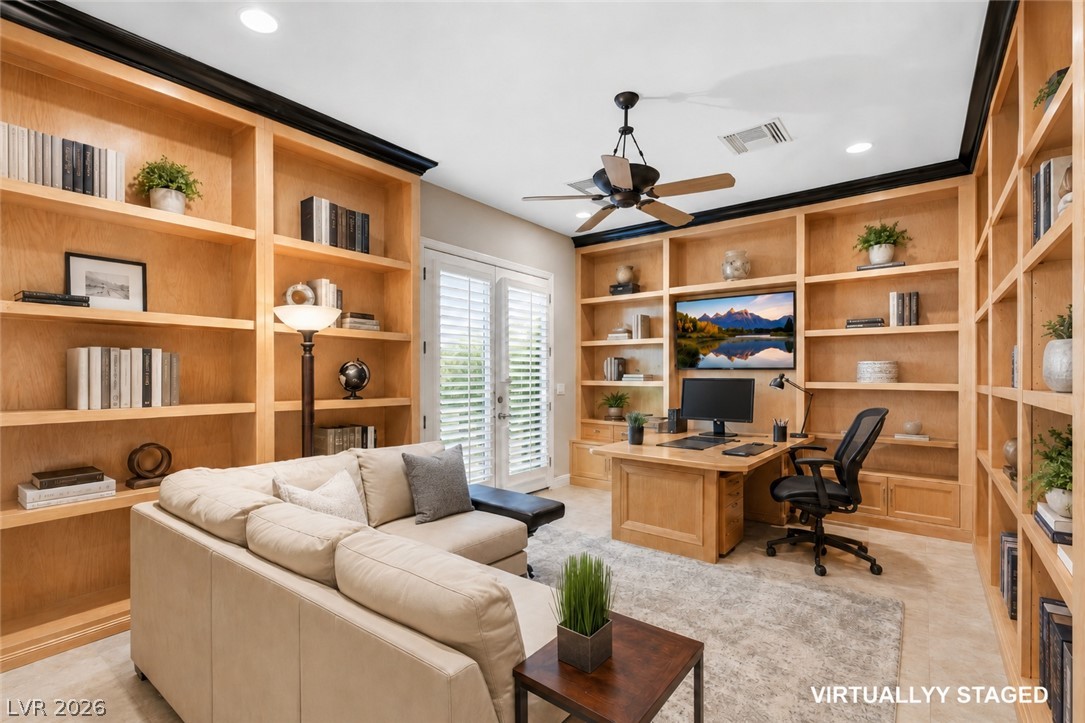
Home office with built-in bookshelves, a desk, and a cream sofa.
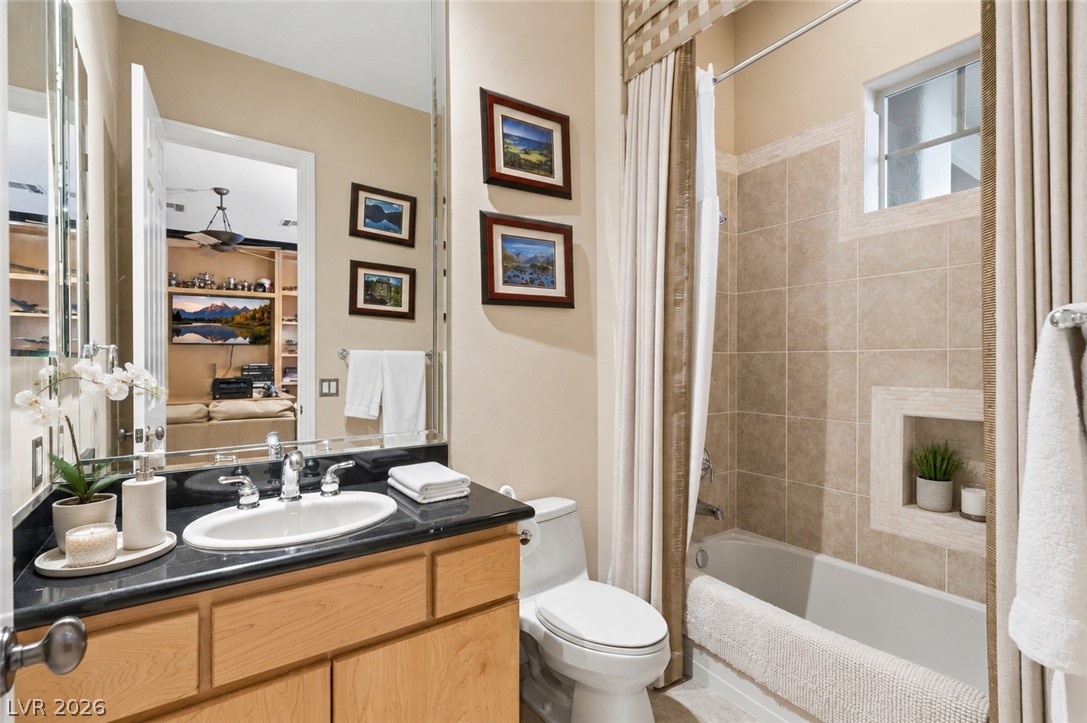
Bathroom with a wood vanity, black countertop, white sink, and tiled bathtub surround.
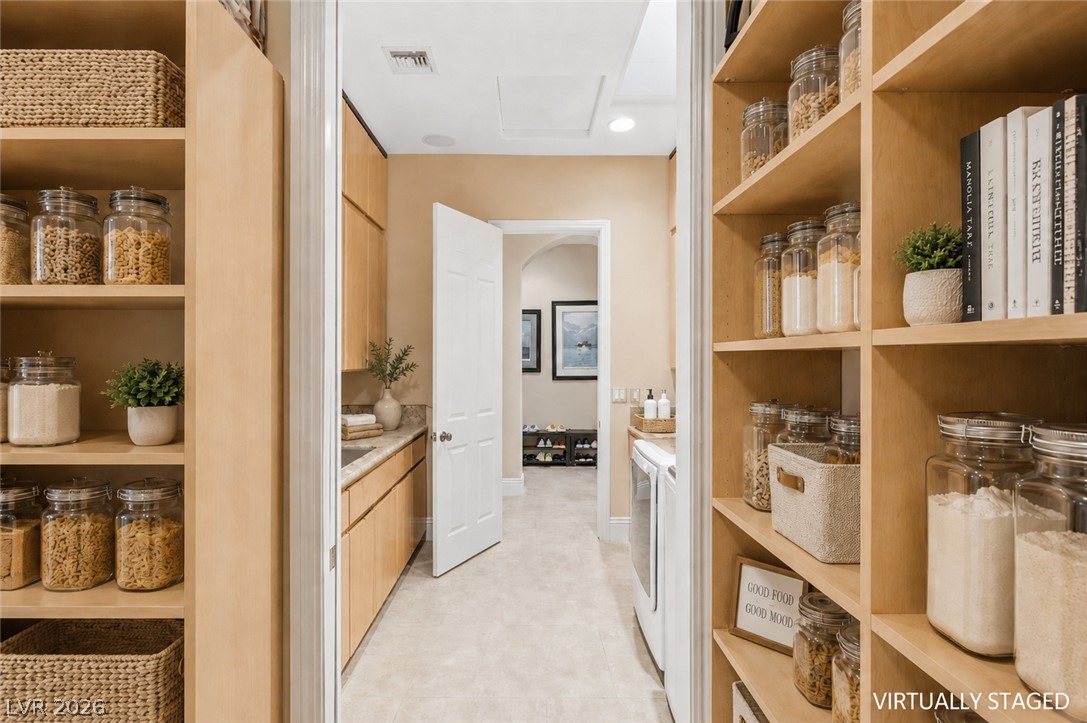
Walk-in pantry with light wood shelves and jars, opening onto a laundry room with a washer and dryer.
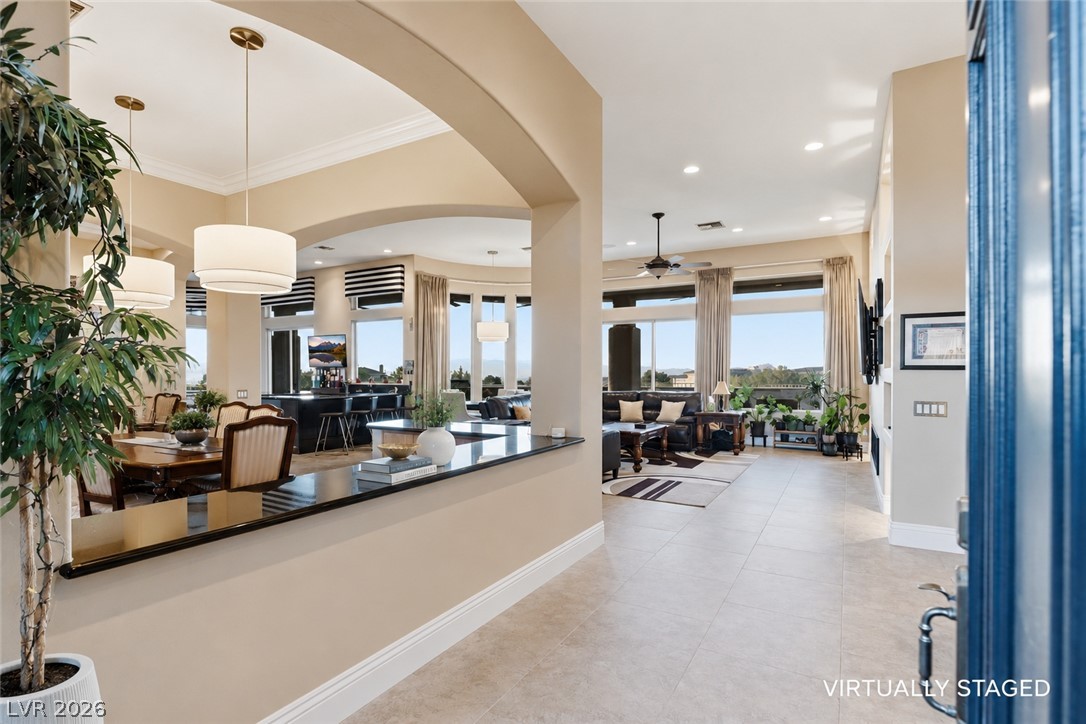
Open-plan living and dining area with arched openings, tiled floors, and large windows.
Open-plan living room and kitchen with a cream sectional, black island, and large windows.
Open kitchen and living area with a large island, tall windows, and views of landscaped grounds.
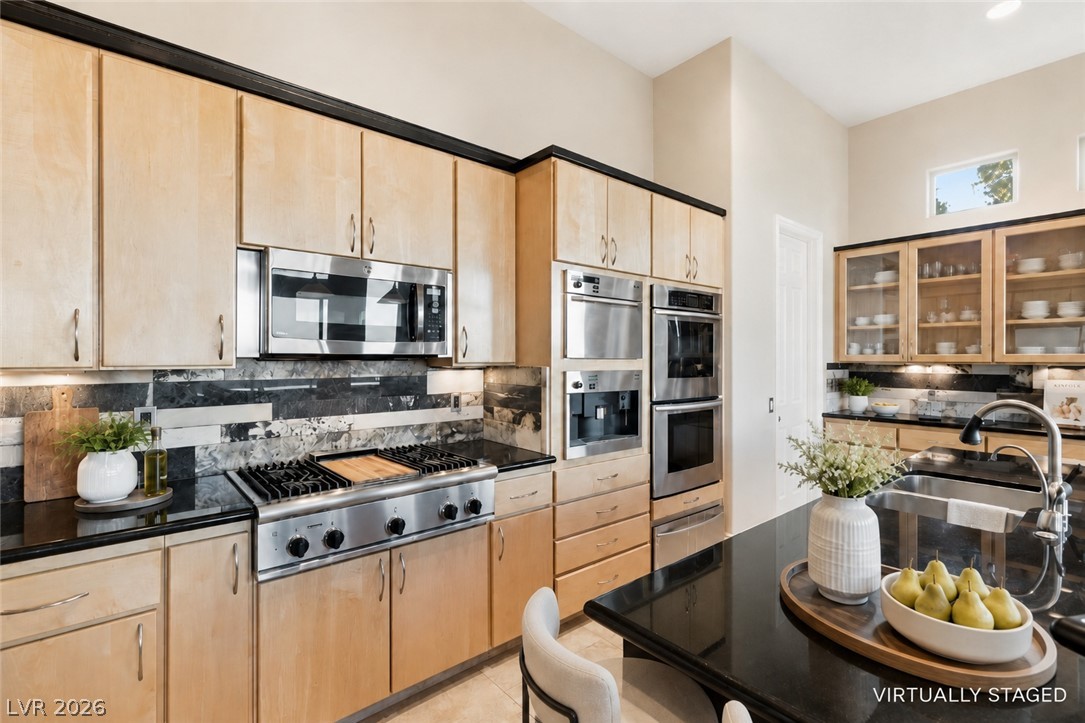
Bright kitchen with wood cabinetry, patterned stone backsplash, stainless appliances, and a black island.
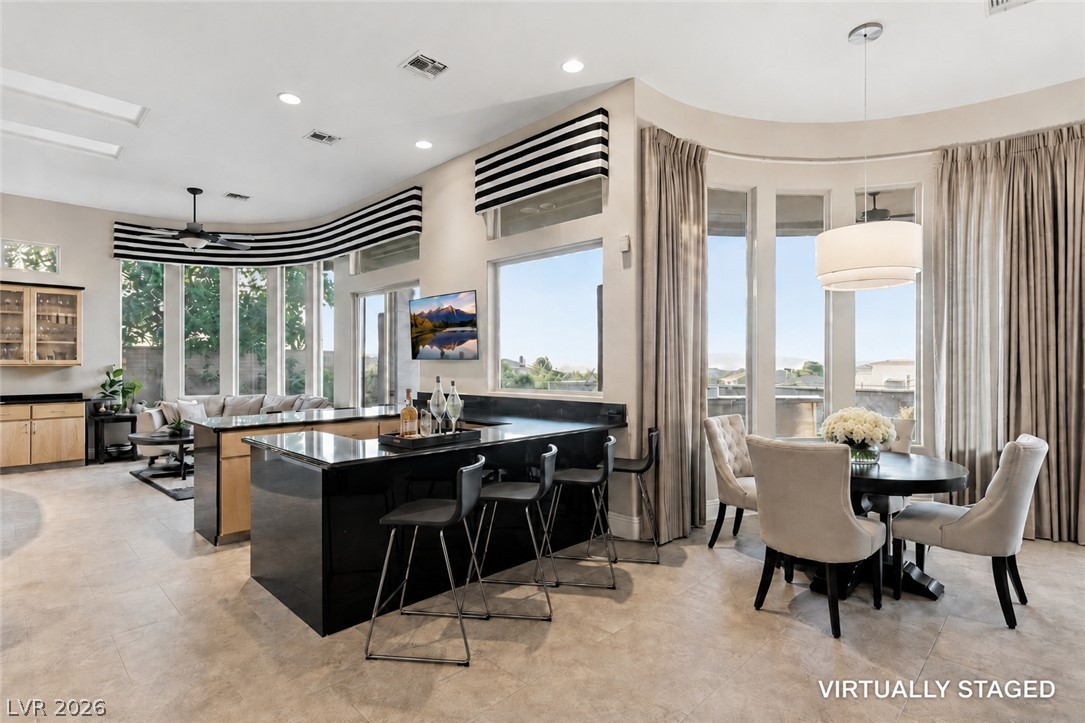
Open-plan kitchen and dining area with a large black island, bar stools, and curved windows.
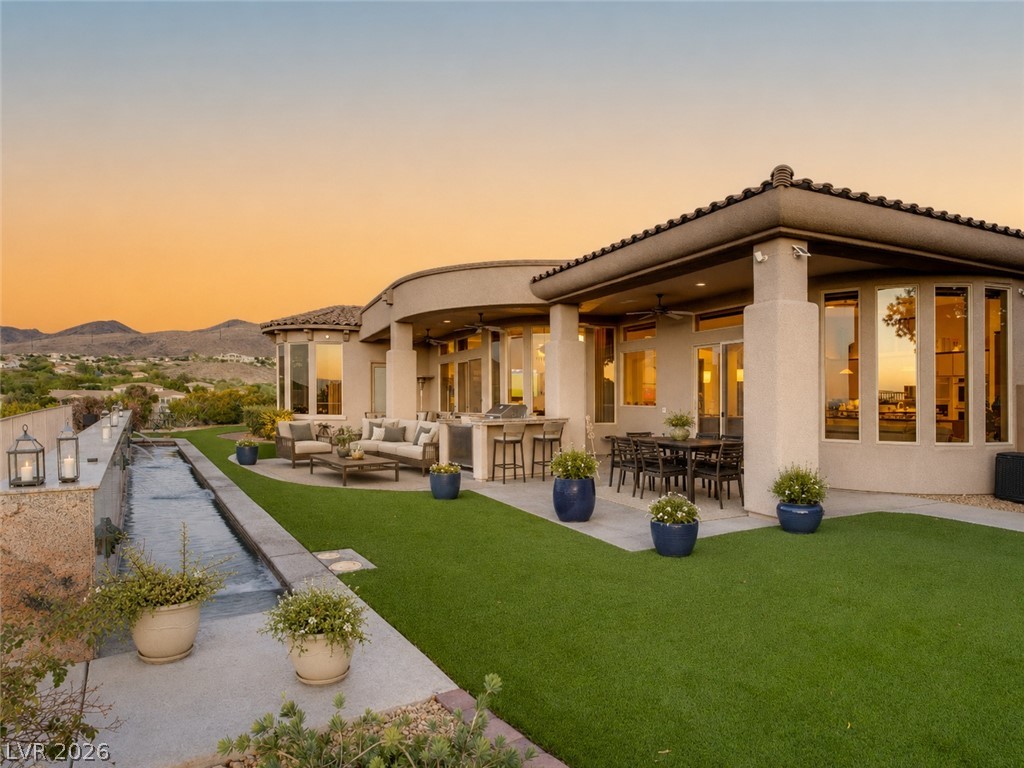
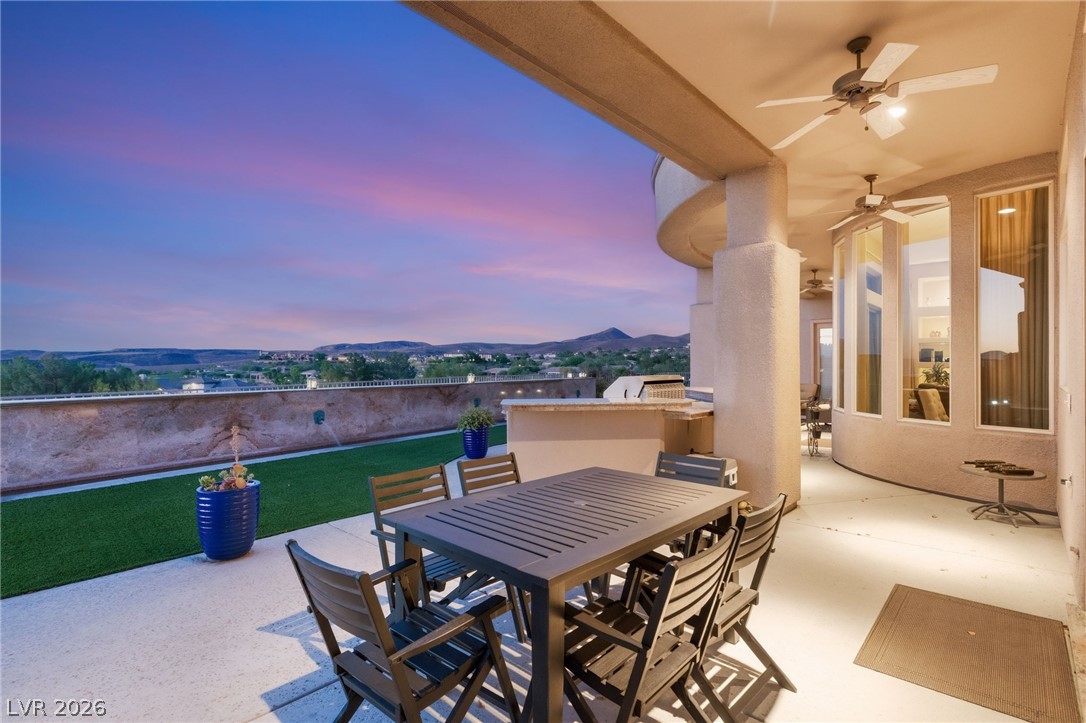
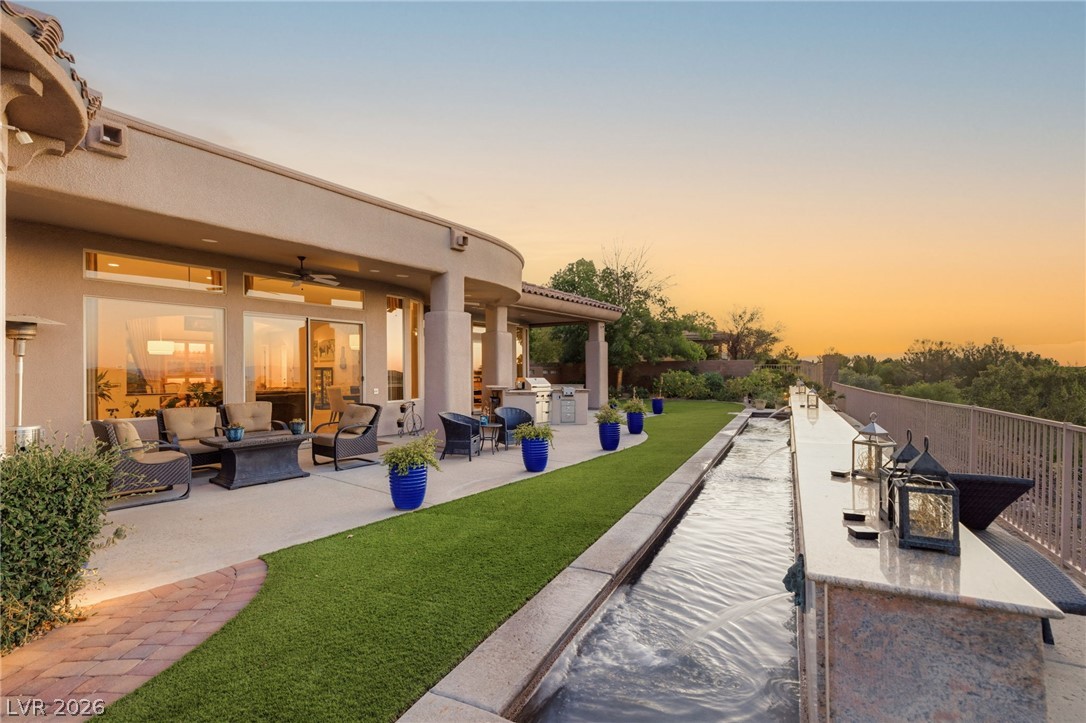
Covered patio with outdoor dining and seating beside a reflecting water feature and artificial turf at sunset.
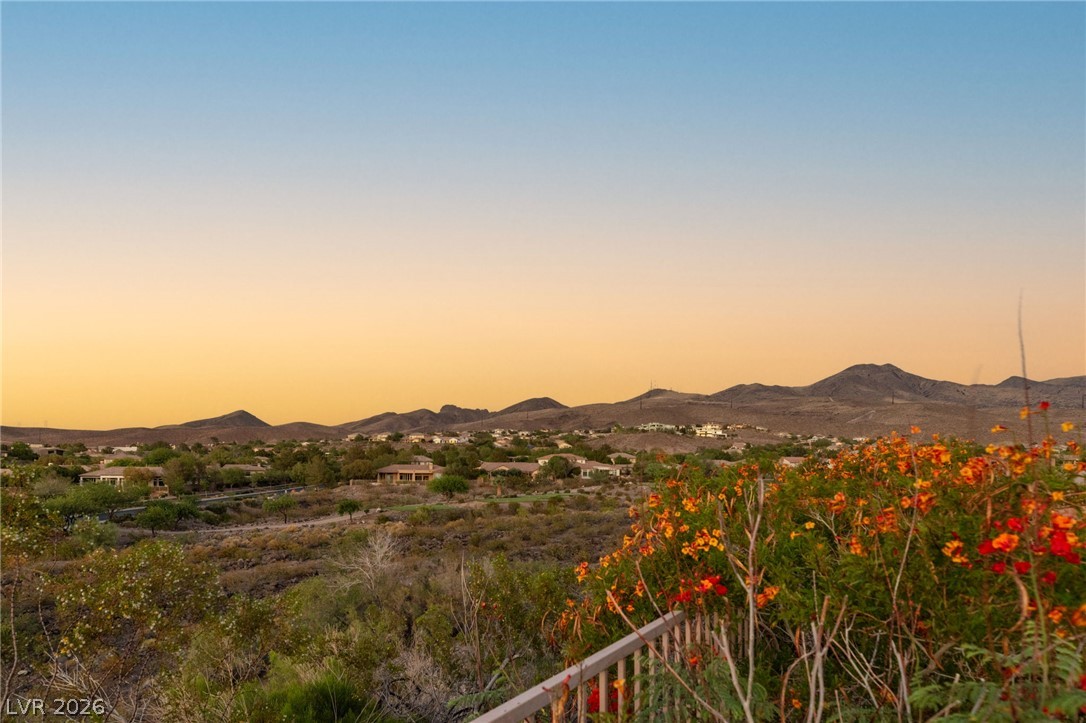
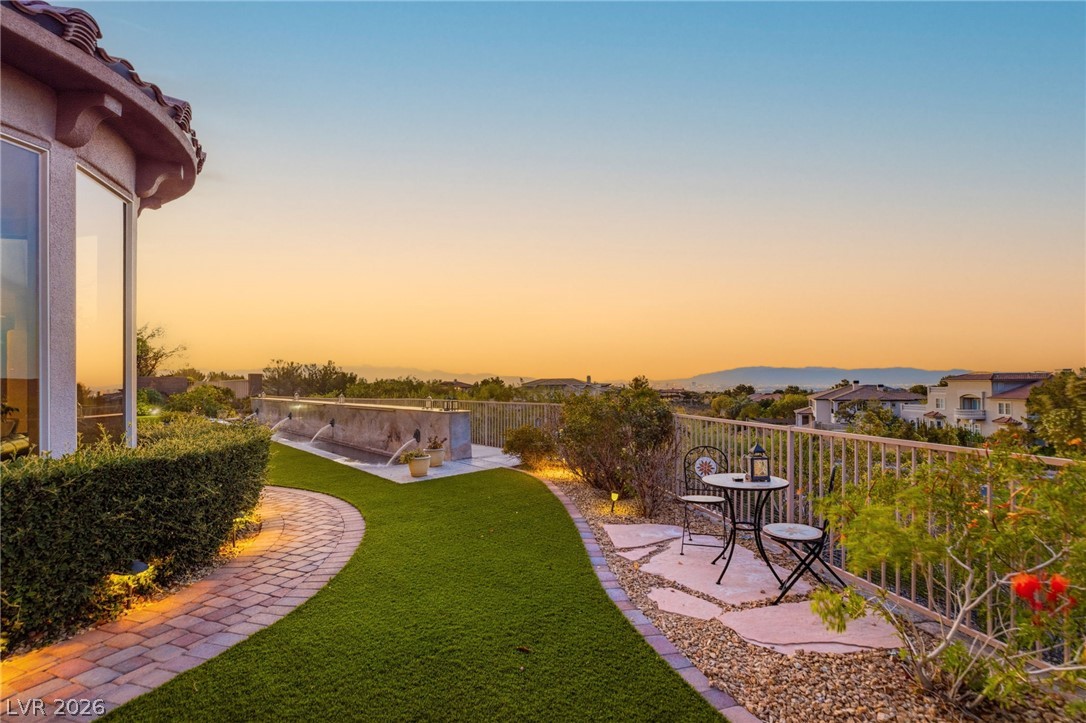
Mountain and neighborhood views at sunset, framed by orange-red flowers and a railing.
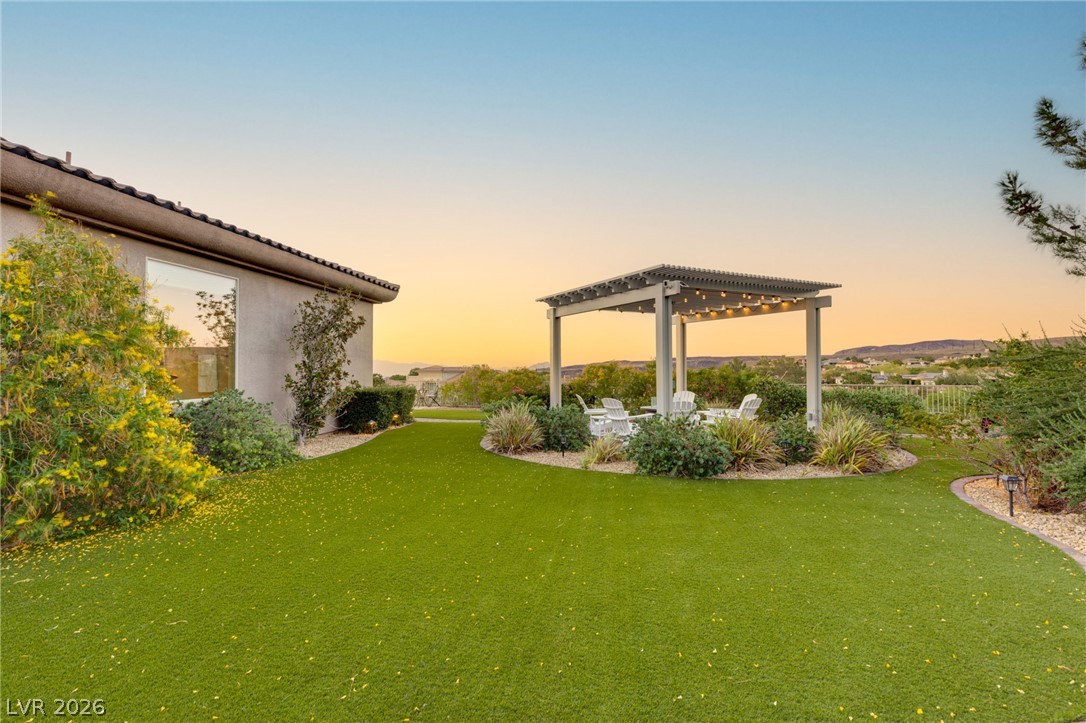
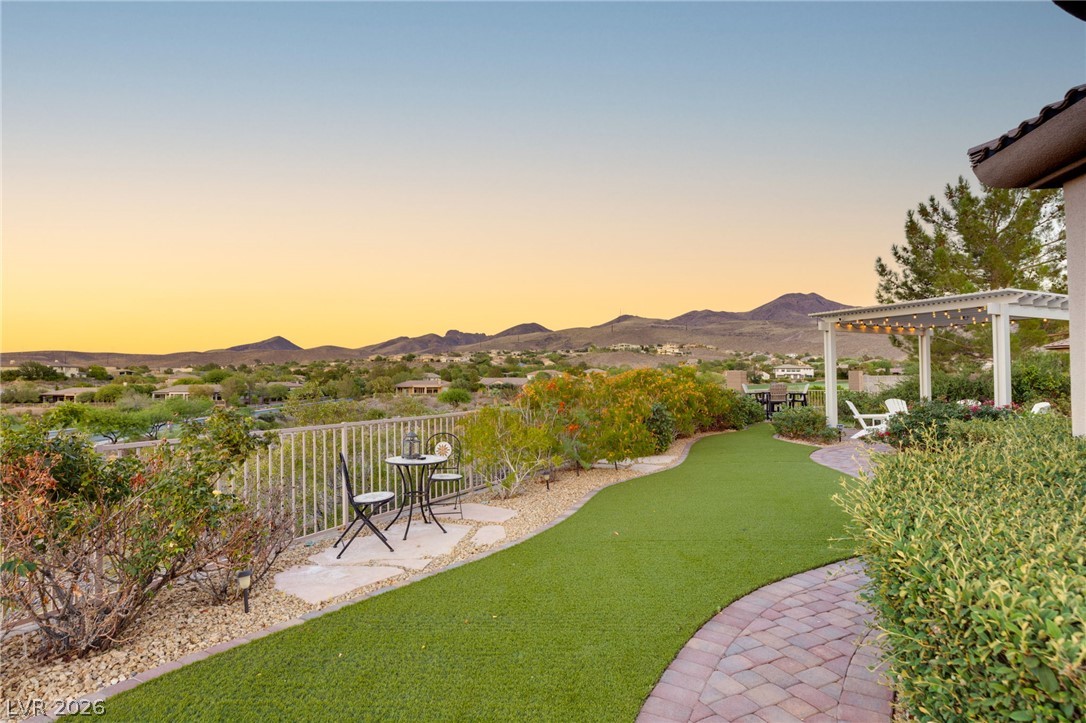
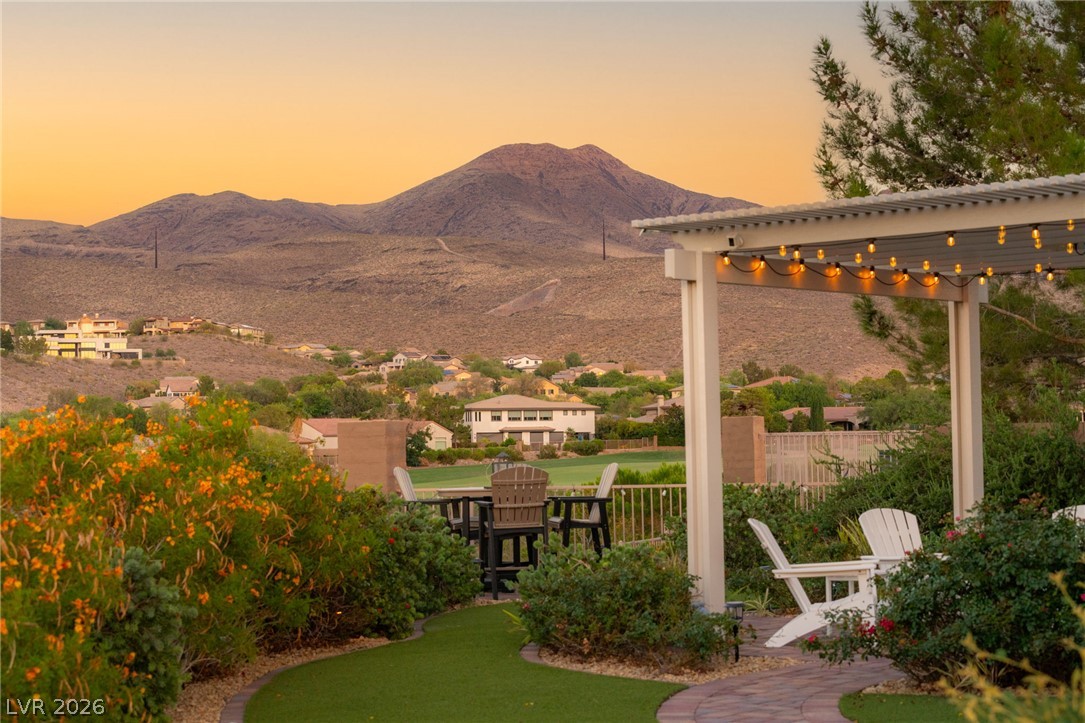
Backyard with artificial-turf lawn, string-lit pergola, white seating, and distant hills at sunset.
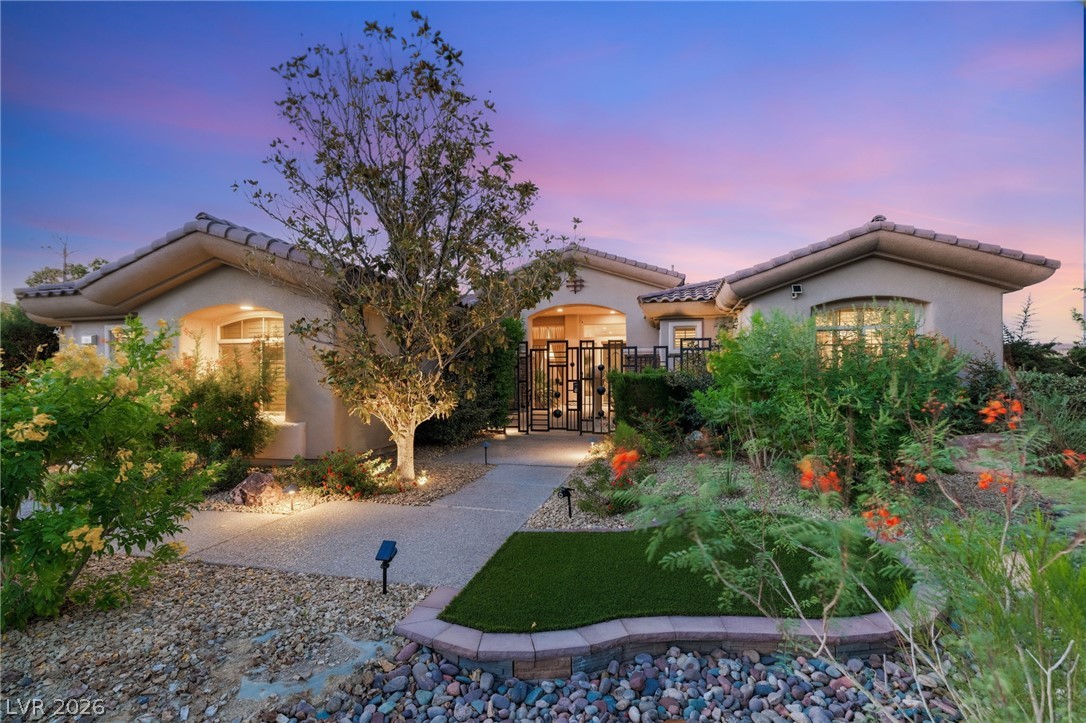
Single-story stucco home with a gated entry and landscaped desert garden at dusk.
Single-story stucco home with a gated entrance and landscaped walkway at dusk.
Covered patio with outdoor dining set and mountain views at dusk.
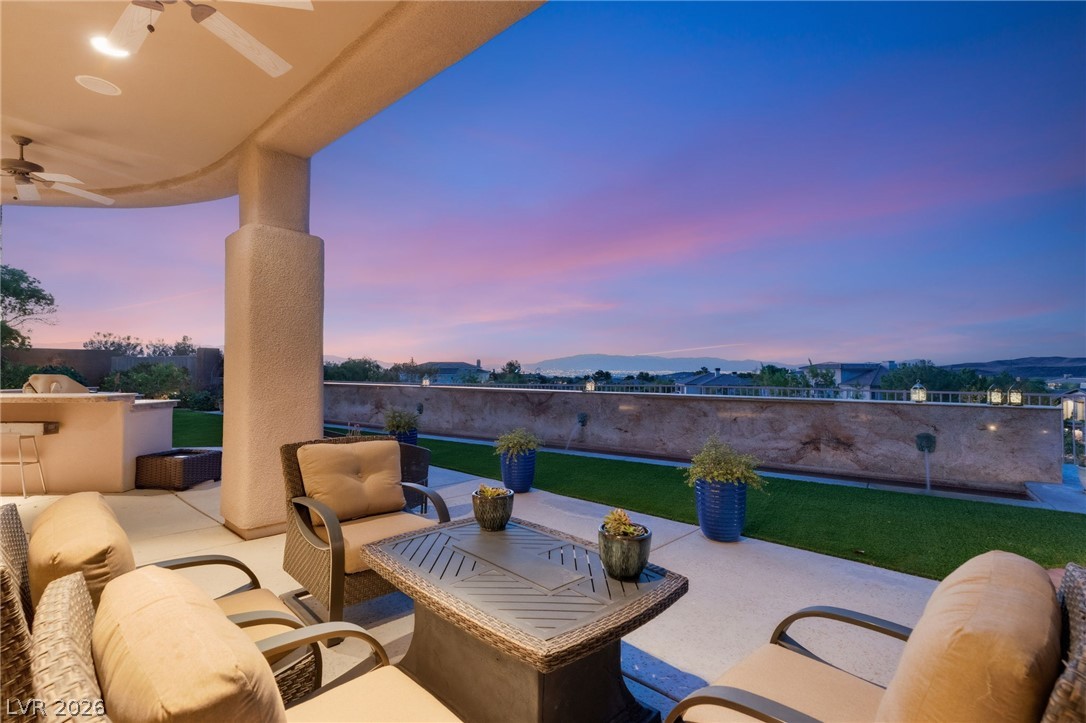
Covered patio with cushioned seating overlooks a lawn and distant mountains at dusk.
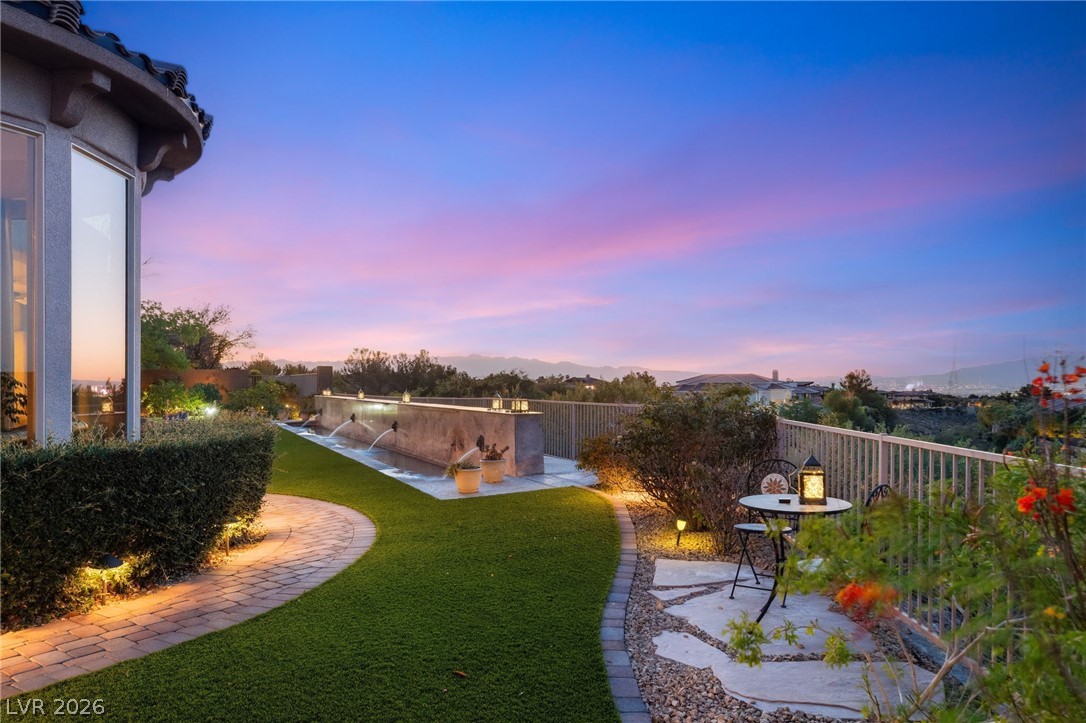
Landscaped backyard with a curved lawn, narrow water feature, outdoor seating, and distant mountains at dusk.
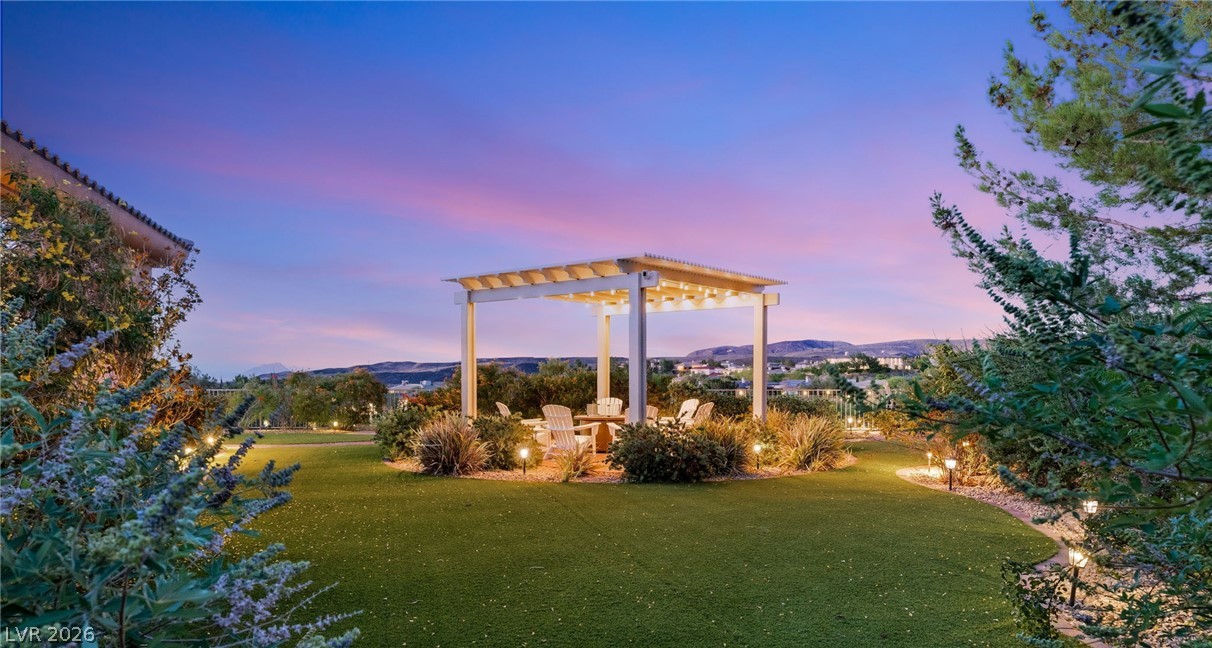
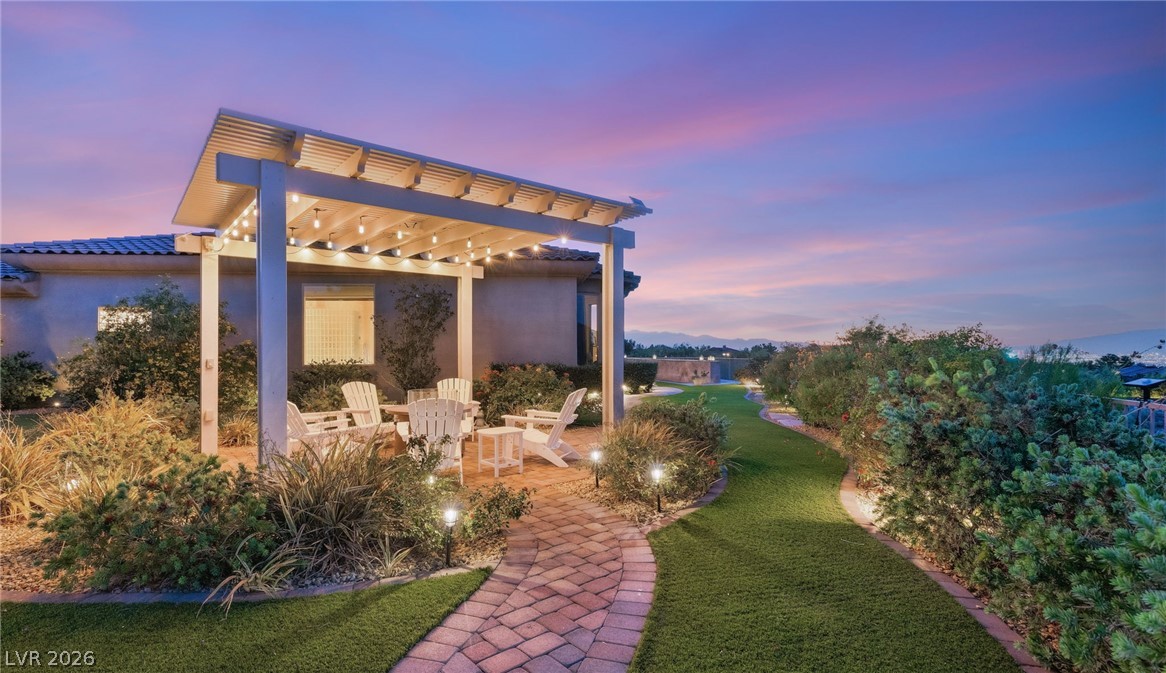
Landscaped backyard with a lit pergola, patio seating, and distant mountains at twilight.
Backyard patio with a lit pergola, white chairs, and a curved brick path through landscaped gardens.
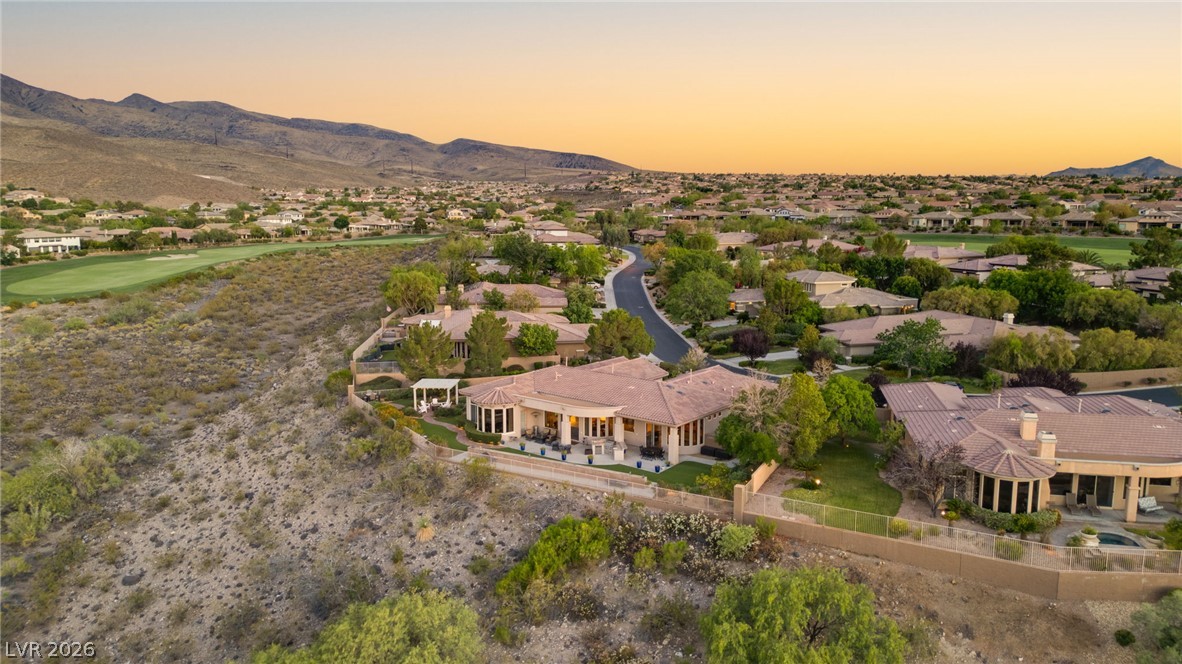
Aerial view of a single-story home beside desert scrubland, with a golf course and mountains beyond.
Backyard patio with a curved paver walkway, outdoor seating, and distant mountains at sunset.
Backyard with a curved lawn, patio seating, and mountain views at sunset.
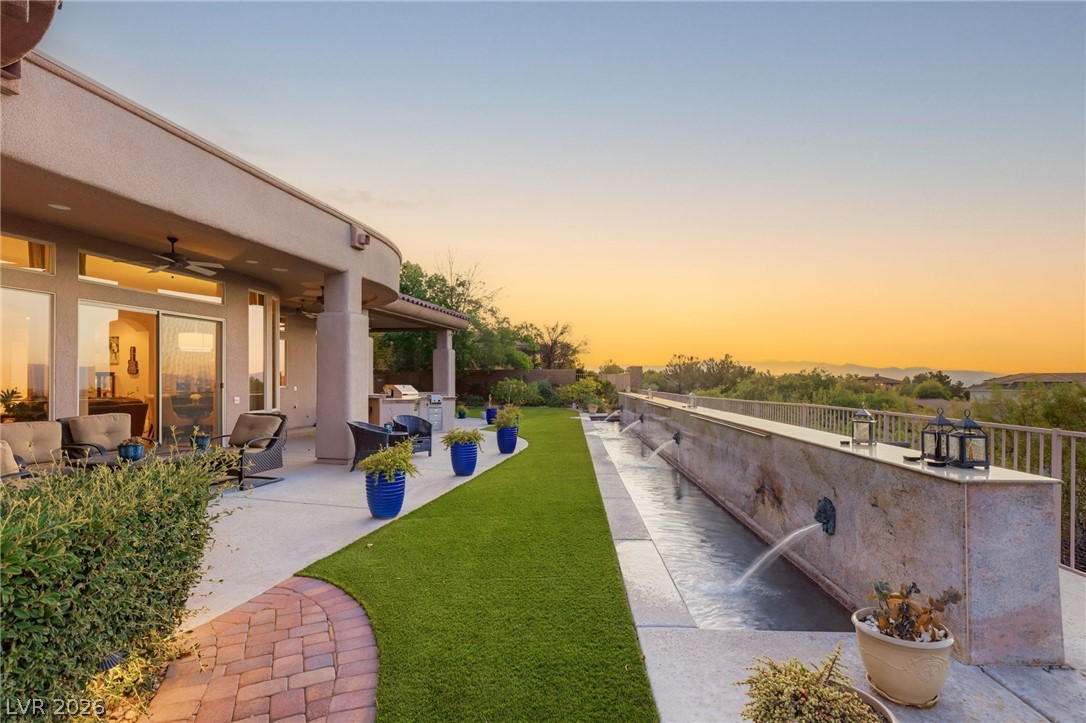
Modern home's furnished patio with a narrow water feature at sunset.
Backyard patio with a long stone water feature, artificial turf and covered seating at sunset.
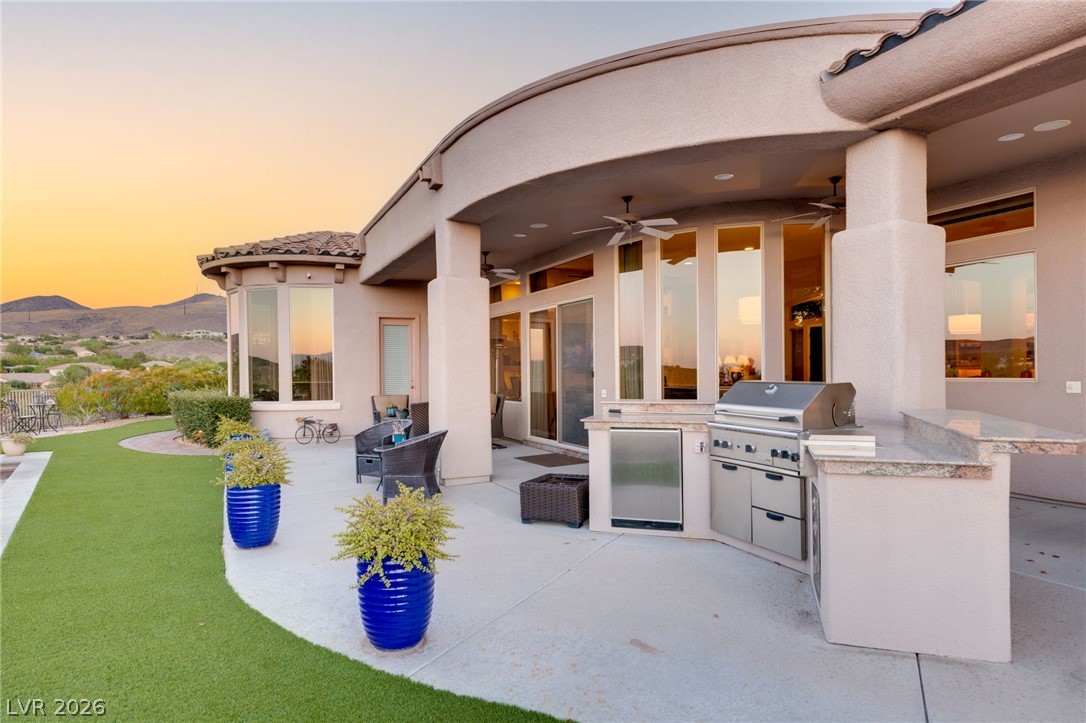
Covered rear patio with an outdoor kitchen and grill, artificial lawn, and desert hills at sunset.
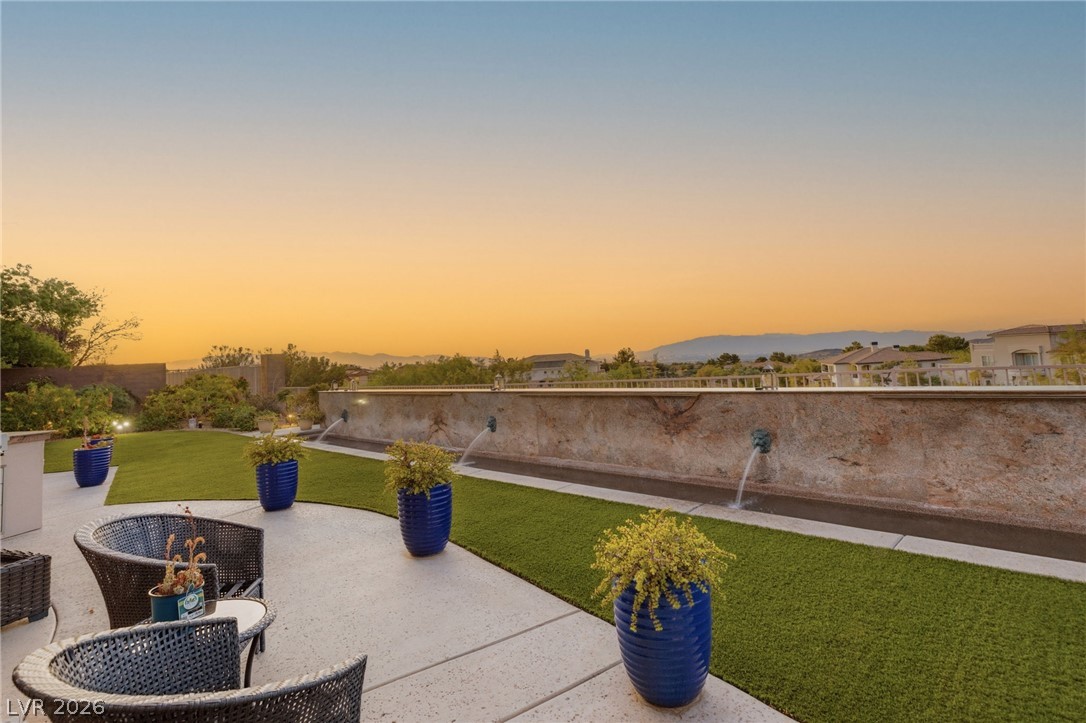
Patio with woven chairs, blue planters, lawn, and fountains along a stone wall at sunset.
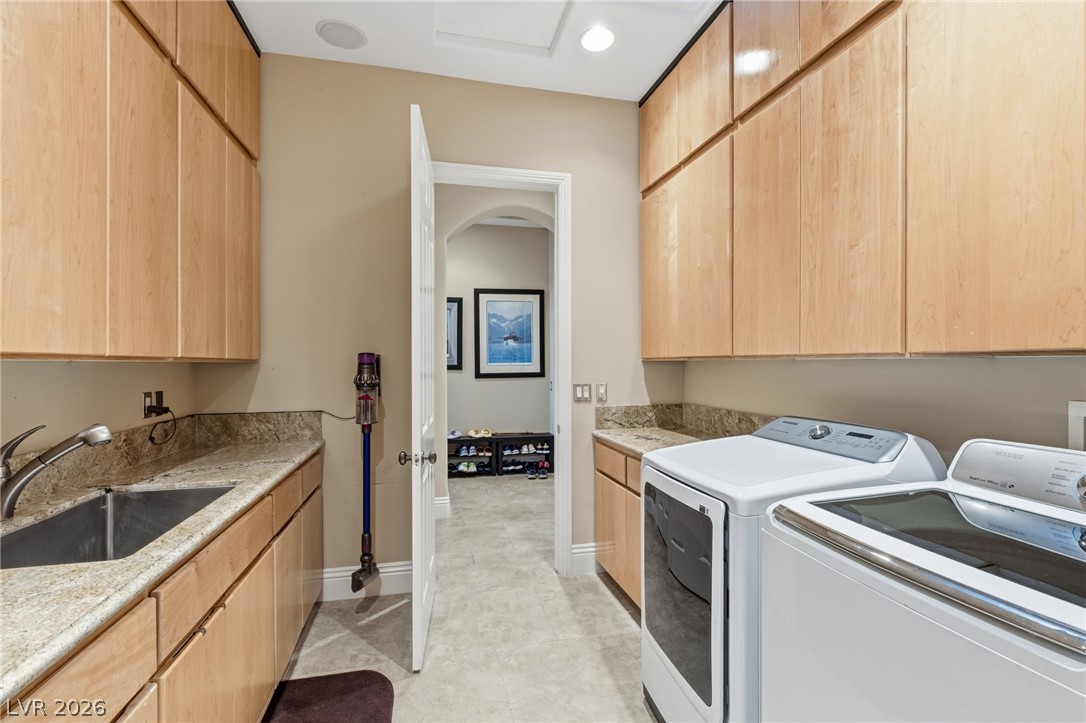
Laundry room with light wood cabinets, a utility sink, and side-by-side washer and dryer.
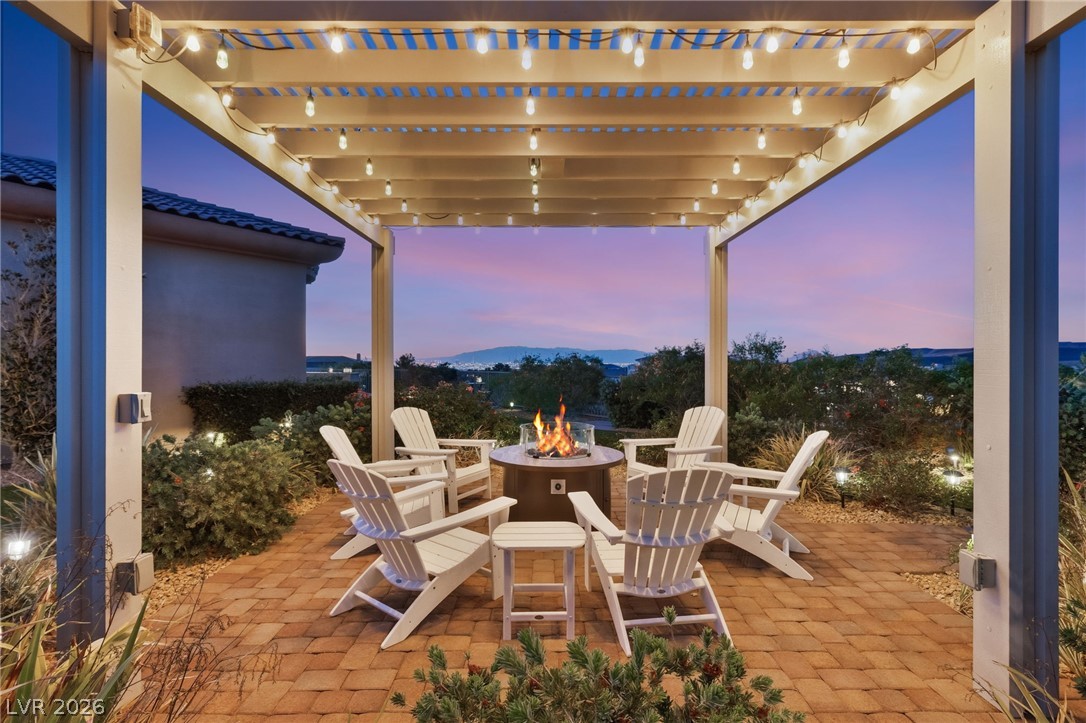
Patio seating around a fire pit beneath a light-strung pergola at dusk.
Backyard patio with pergola and seating overlooking desert mountains at sunset.
VIEW PHOTOS
Courtesy of Simply Vegas Christine P. McNaught Listing Contact: (702) 241-7990 
$2,595,000

6 Brookridge Drive

4 Beds 4 Baths 3,601 Sq.Ft. 0.38 Acres

Description

Set against a dramatic backdrop of golf course, mountain and glittering Strip views, 6 Brookridge Drive offers a refined expression of single-story living within prestigious guard-gated Anthem Country Club. Elevated above the 2nd fairway and thoughtfully positioned for privacy, the residence enjoys an exceptional sense of openness with no immediate rear neighbor and expansive vistas that become even more captivating after sunset. Inside, the home is designed around effortless entertaining and the view. A sophisticated great room is anchored by a striking water wall, while expansive windows draw the outdoors in and fill the interiors with natural light. The kitchen blends beauty and function with rich onyx granite surfaces, a generous walk-in pantry and a comprehensive Thermador appliance suite including double ovens, steamer, warming drawer, microwave and cooktop. Outdoors, the setting feels distinctly resort-like. A covered patio, built-in BBQ, pergola with firepit and elevated seating areas create a series of intimate spaces for dining, conversation and evenings beneath the desert sky. The adjoining easement further enhances privacy and the feeling of space. With its coveted single-level floor plan, panoramic views and seamless indoor-outdoor lifestyle, this residence captures the understated elegance that defines Anthem Country Club living. An exceptional opportunity for the buyer seeking privacy, sophistication and one of Henderson's most desirable country club settings.

Share Property

Location

6 Brookridge Drive, Henderson, NV 89052

Status

For Sale
Christine McNaught

Christine McNaught

TITLE

Luxury Home Specialist

Property Amenities

Interior
Laundry room Cabinets, Gas Dryer Hookup, Laundry Room, Sink
Fireplace Gas, Great Room
Appliances Built-In Electric Oven, Built-In Gas Oven, Convection Oven, Double Oven, Dishwasher, Gas Cooktop, Disposal, Gas Water Heater, Microwave, Refrigerator, Water Softener Owned, Water Heater
Flooring Carpet, Marble
Total Bedrooms: 4
Half Bathrooms: 1
Full Bathrooms: 3
Other Interior Features Bathroom on Main Level, Bedroom on Main Level, Ceiling Fan(s), Full Bath on Main Level, Primary Downstairs, Window Treatments
Area & Lot
Total area 3,601 Sq.Ft.
Lot Area 0.38 Acres
Living area 3,601 Sq.Ft.
MLS® ID 2822808
Year Built 2001
High School Coronado High
Middle School Webb, Del E.
Elementary School Lamping, Frank,Lamping, Frank
View Description City,Golf Course,Mountain(s),Strip View
Architecture Styles One Story
Type Residential
Status For Sale
Exterior
Stories 1
Pool Waterfall, Community
Air conditioning Central Air, Electric, 2 Units
Heat type Central, Gas, Multiple Heating Units
Water Source Public
Garage Space 3.0
Security Features Security System Owned, Controlled Access, Gated Community
Sewer Public Sewer
Other Exterior Features Built-in Barbecue, Barbecue, Courtyard, Patio, Private Yard, Sprinkler/Irrigation
Parking Attached, Exterior Access Door, Finished Garage, Garage, Golf Cart Garage, Garage Door Opener, Inside Entrance, Private, Storage
Lot Features 1/4 to 1 Acre Lot, Drip Irrigation/Bubblers, Desert Landscaping, Easement, Greenbelt, Landscaped, No Rear Neighbors, On Golf Course, Synthetic Grass
Roof Pitched, Tile
Utilities Cable Available
Finance
Sales Price $2,595,000
HOA Fees $385 monthly
Real Estate Tax $10,178 yearly
Las Vegas skyline at dusk, framed by mountains and homes in the foreground.

360 Virtual Tour

Take a tour of this property
Las Vegas skyline at dusk, framed by mountains and homes in the foreground.

Schedule a Showing

I would love to show you this beautiful property. Please select your preferred date and time below. I will be in touch shortly to confirm your appointment.

Schedule a Showing

I would love to show you this beautiful property. Please select your preferred date and time below. I will be in touch shortly to confirm your appointment.

Thank you for your interest in 6 Brookridge Drive, Henderson, NV 89052. We are reviewing your request and will be in touch shortly!

Mortgage Calculator

Estimate your monthly mortgage payment, including the principal and interest, property taxes, and HOA. Adjust the values to generate a more accurate rate.

All estimates are provided for informational purposes only. Actual amounts may vary.
$0,000 Your Payment 20 15 65
$0,000 Your Payment

Anthem Country Club

Live in this vibrant environment and you'll be welcomed by miles of connective paseos, scenic lakes, and waterfalls, plus exceptional city views.

Work With Me

Get assistance in determining current property value, crafting a competitive offer, writing and negotiating a contract, and much more. Contact me today.