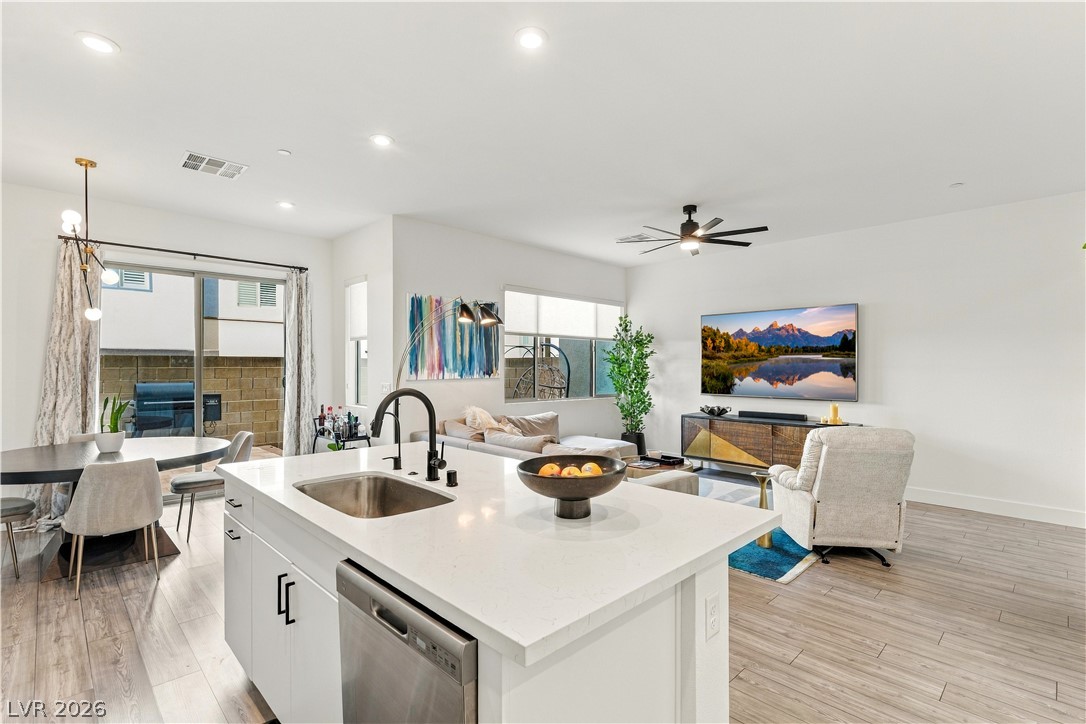
Open-plan living room with sectional sofa, kitchen island, and large windows.
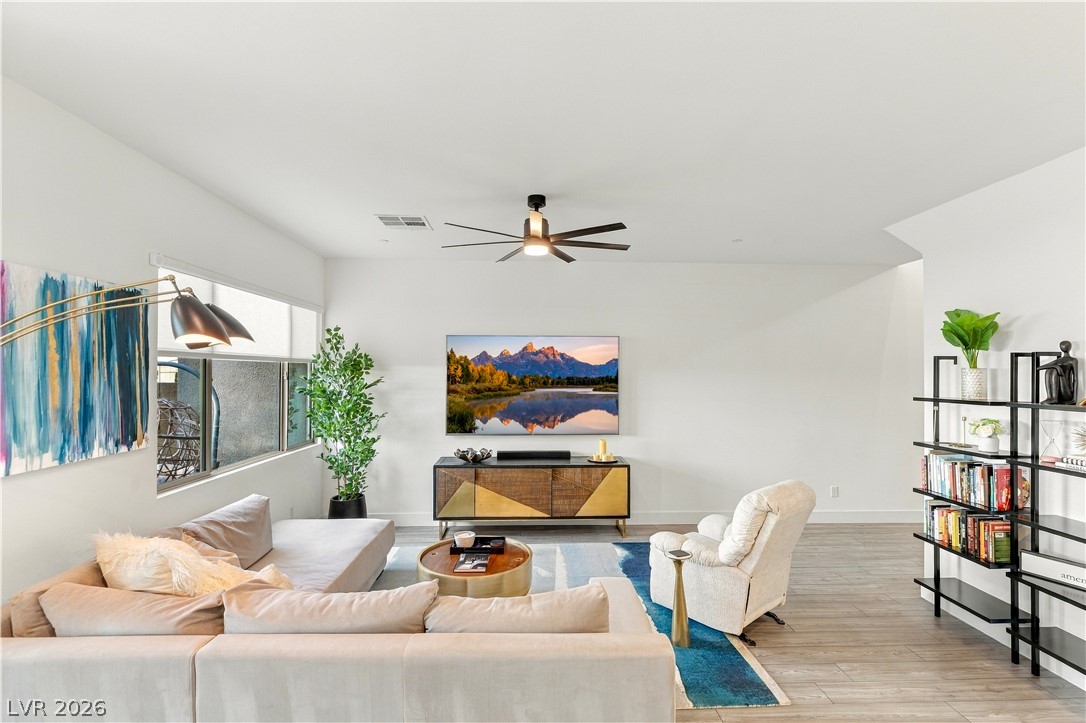
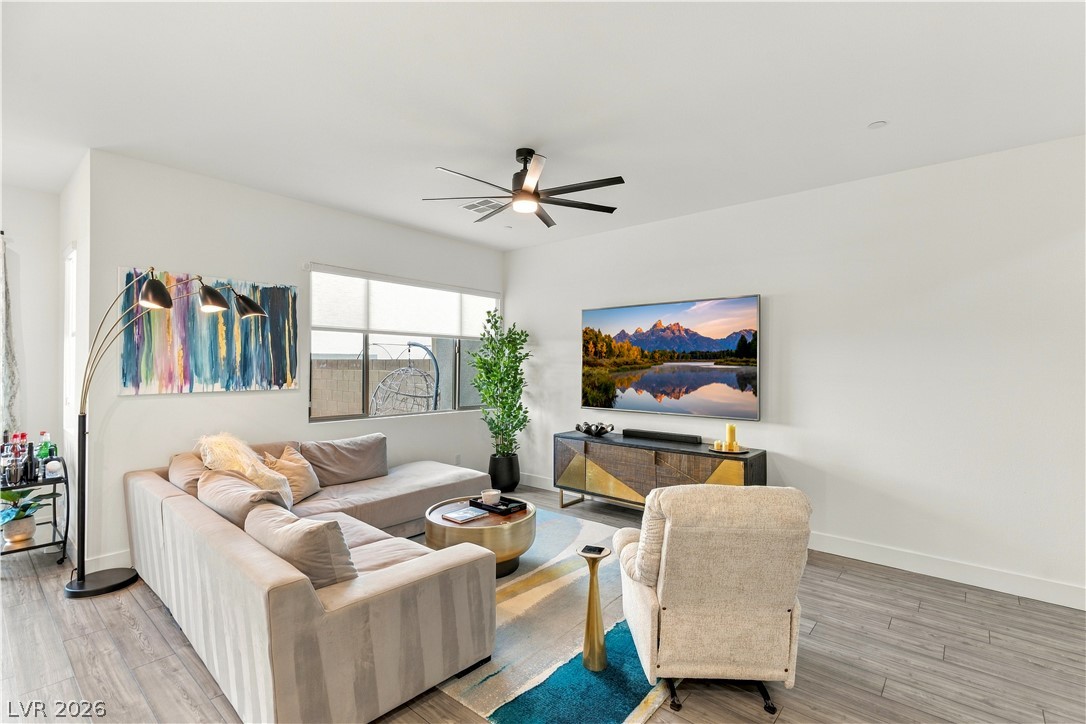
Living room with a cream sectional, blue rug, media console, and ceiling fan.
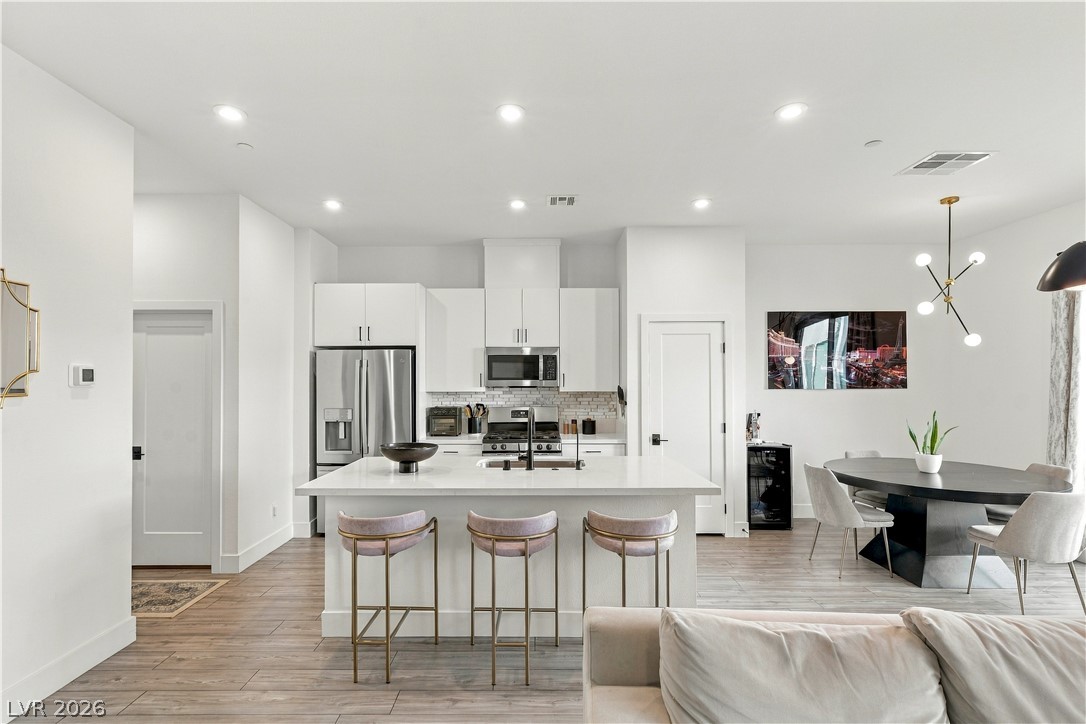
Open kitchen with a large island, stainless steel appliances, and adjoining dining area.
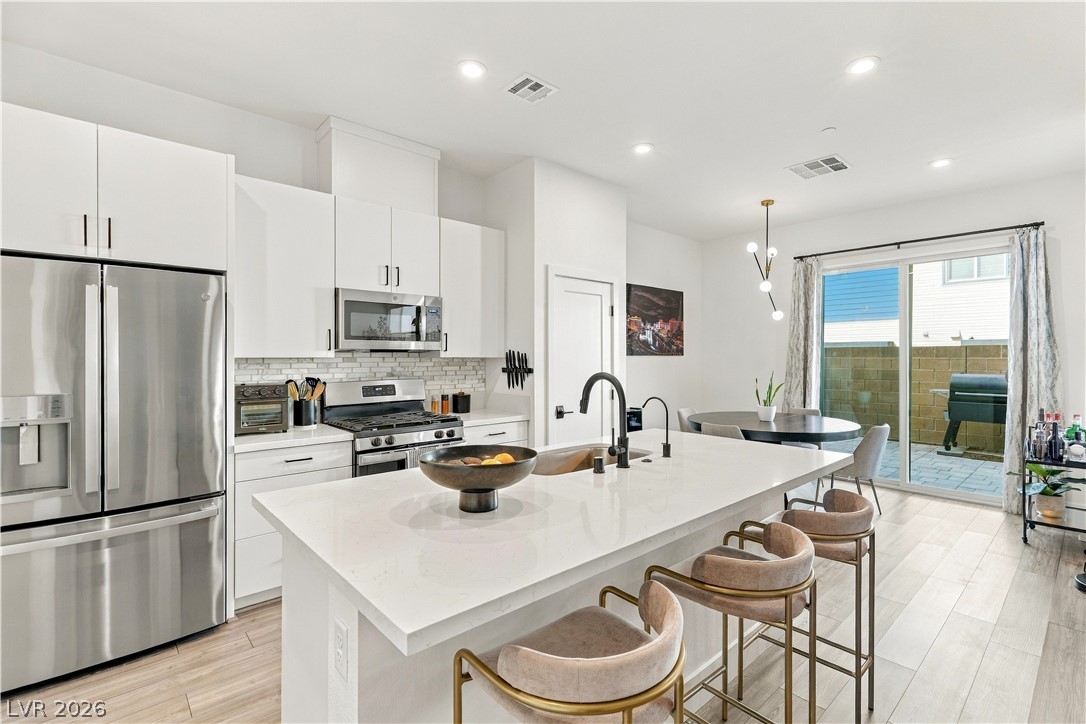
Bright white kitchen with a large island, stainless steel appliances, and sliding doors to a patio.
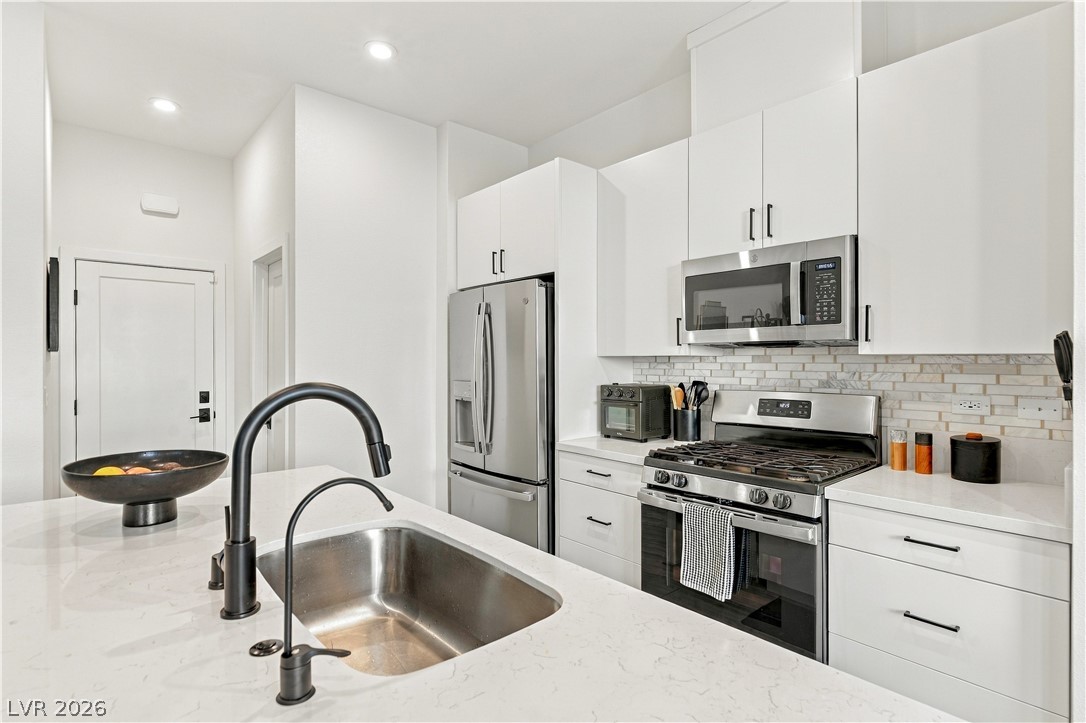
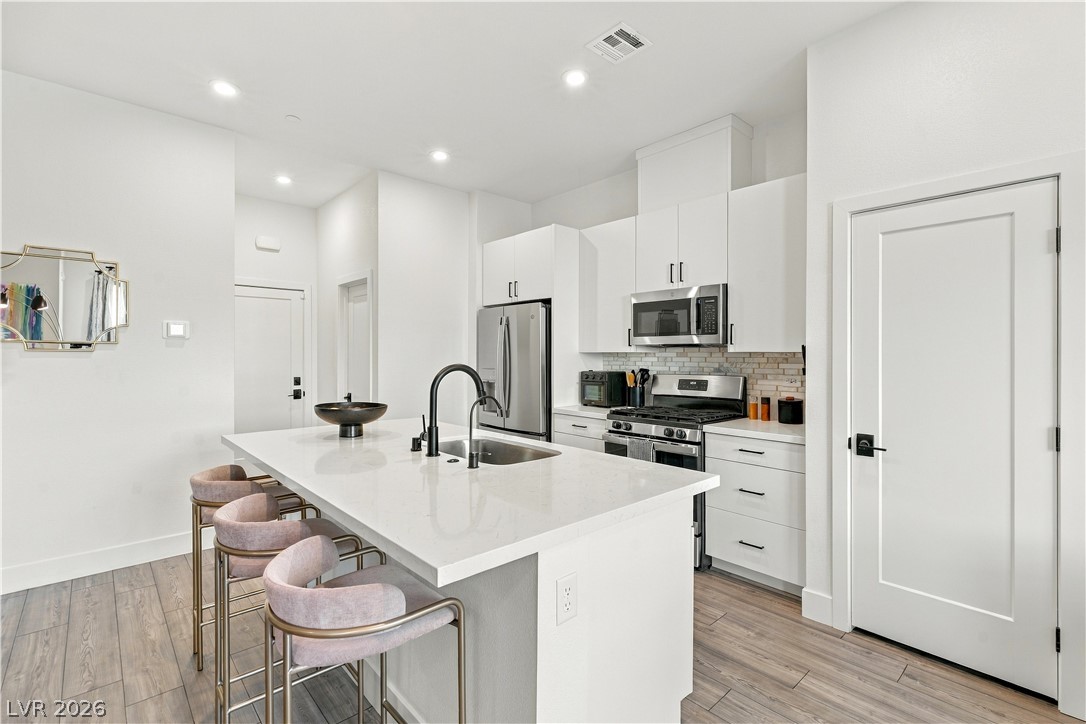
Modern kitchen with white cabinets, stainless appliances, and a large island sink.
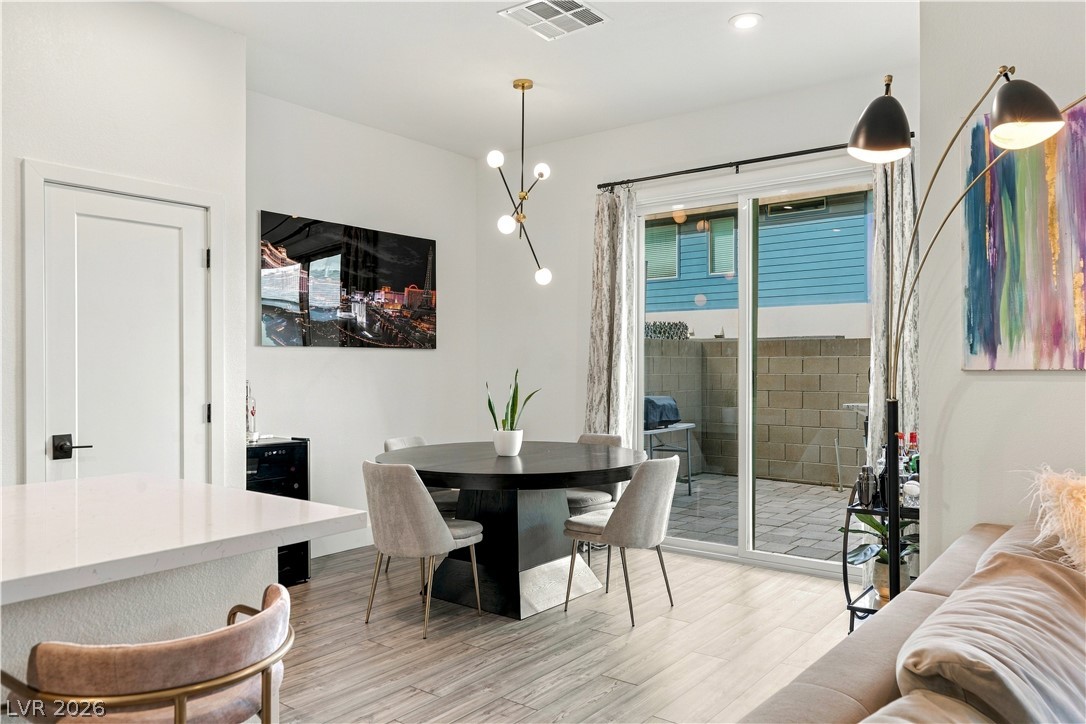
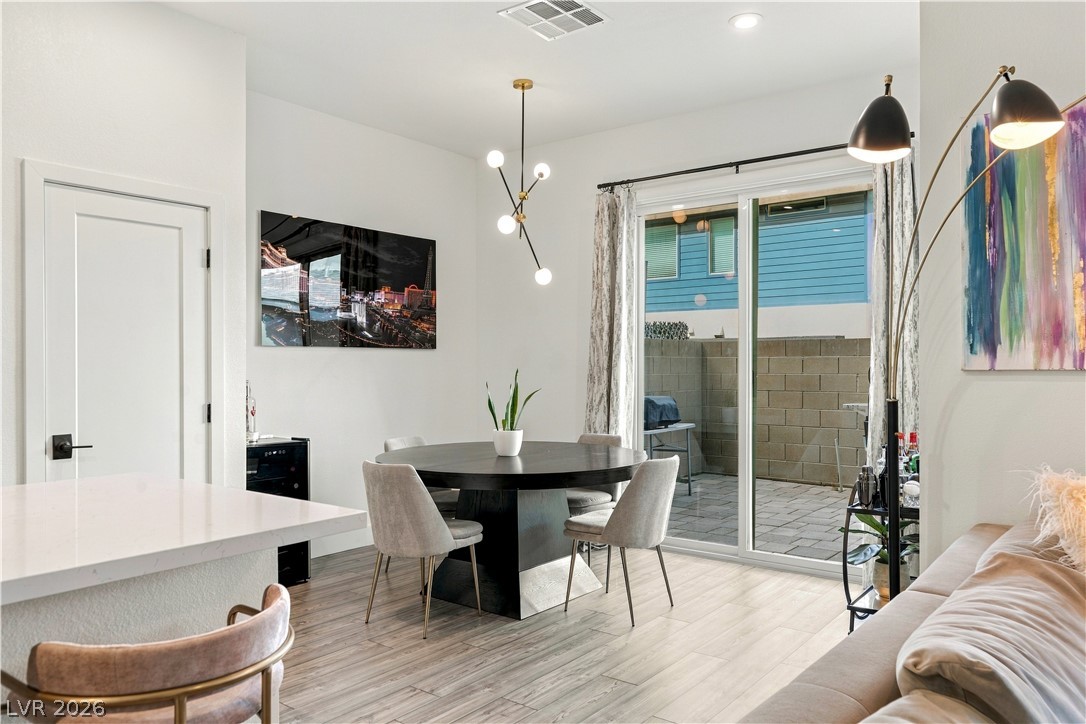
Dining area with a round table beside sliding glass doors opening onto a paved patio.
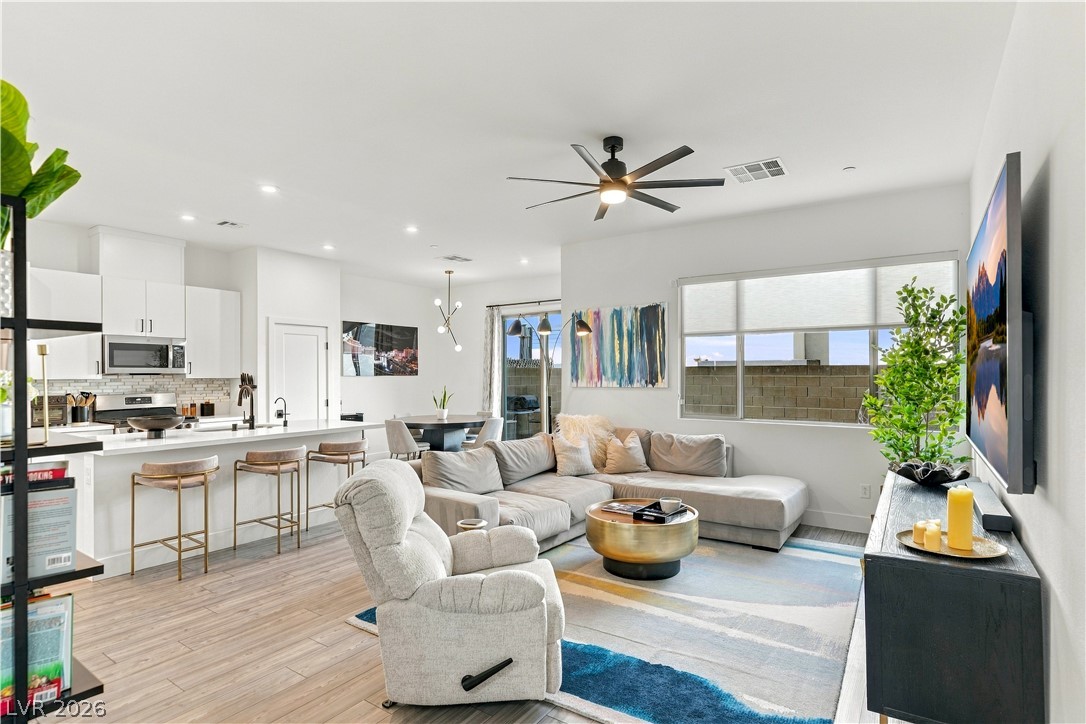
Open-plan kitchen and living area with a large island, dining nook, and sliding glass doors to a patio.
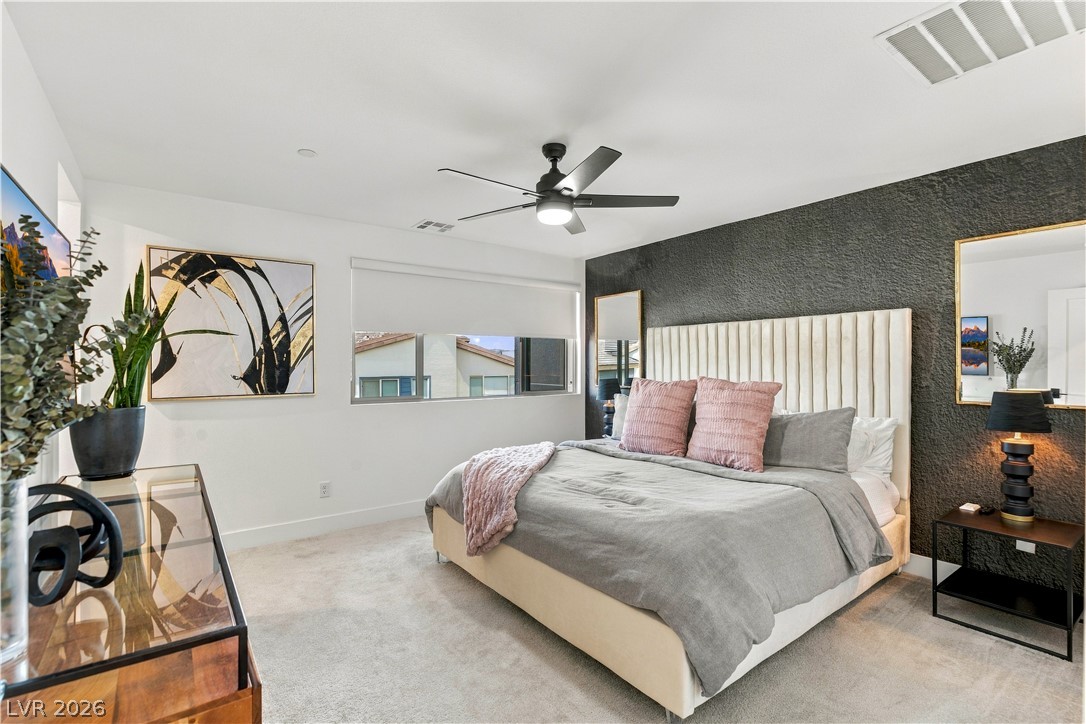
Staged bedroom with a king bed, tall upholstered headboard, and dark textured accent wall.
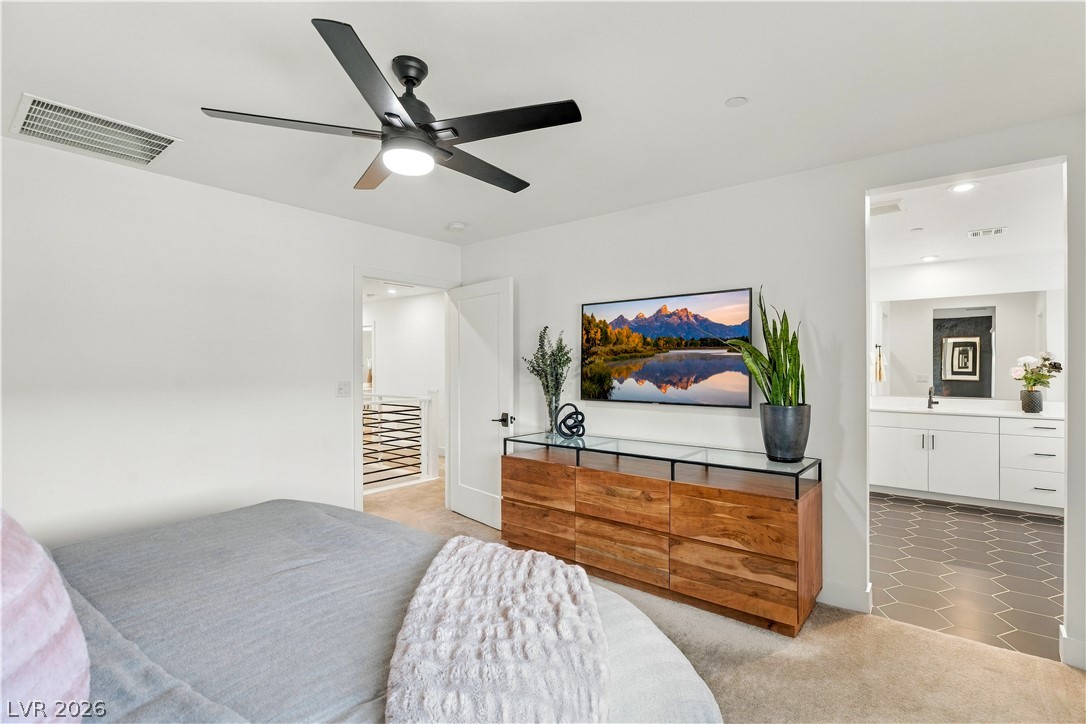
Bedroom with a gray bed, wood dresser, black ceiling fan, and adjoining bathroom.
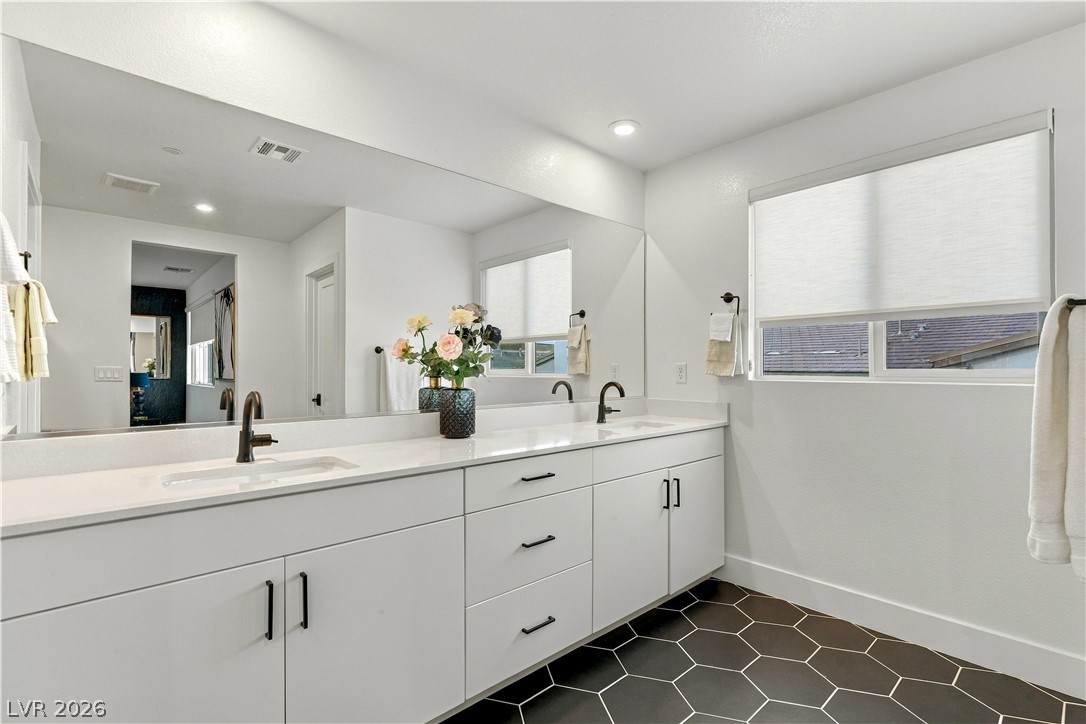
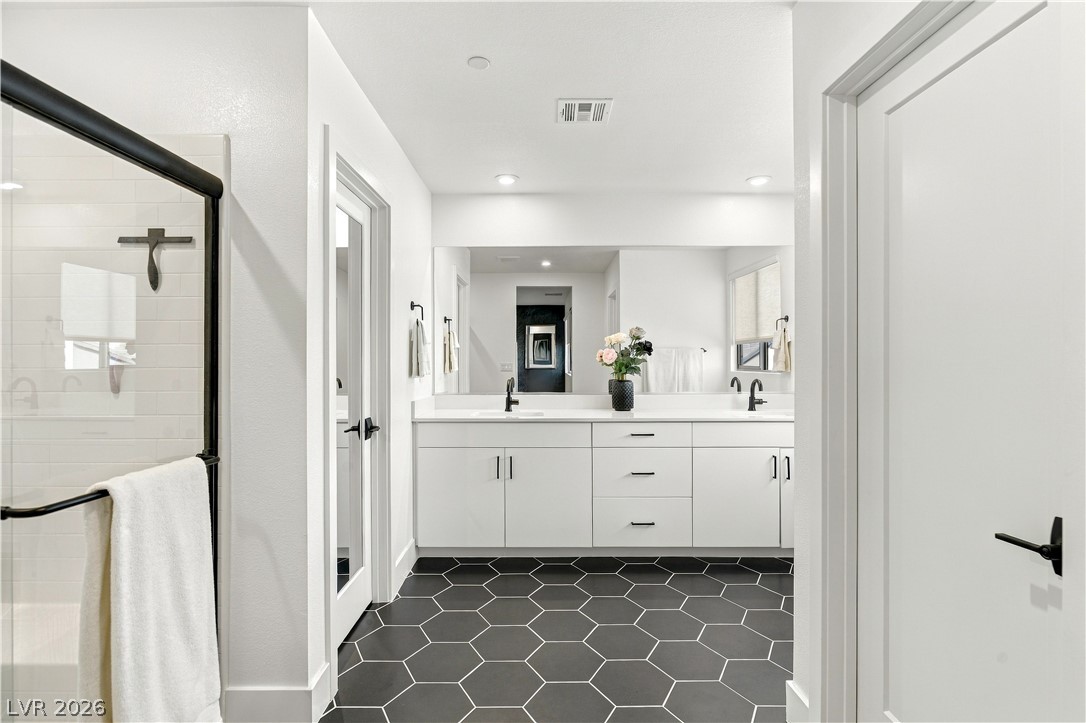
Bathroom with a long white vanity, double sinks, large mirror, and dark hexagonal floor tiles.
Bathroom with a double vanity, black hexagonal tile floor, and glass-enclosed shower.
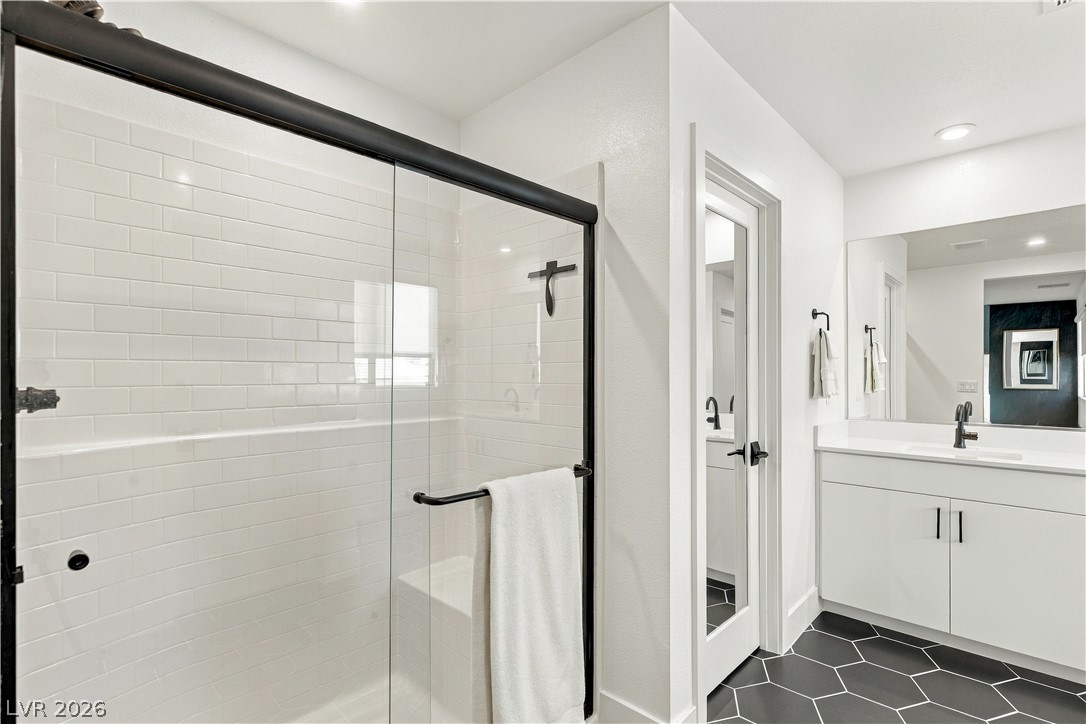
Bathroom with a glass-enclosed white subway-tile shower, black fixtures, and a white vanity.
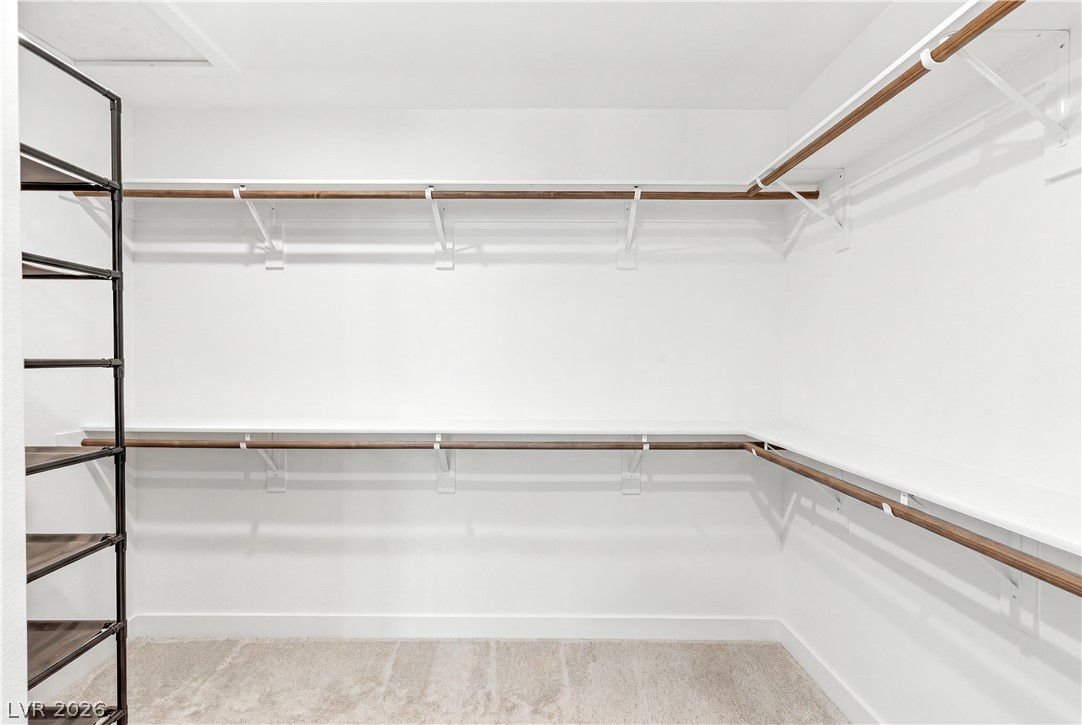
Walk-in closet with white shelving, wood hanging rods, and carpet.
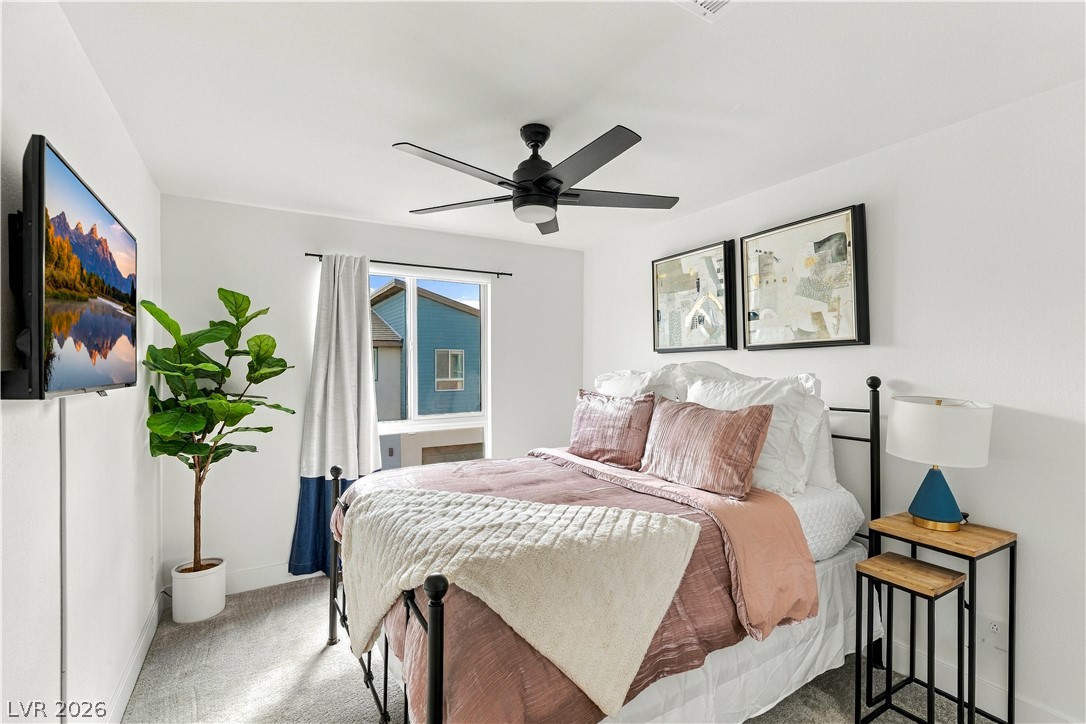
Bedroom with a layered pink-and-white bed, black ceiling fan, and window overlooking a neighboring home.
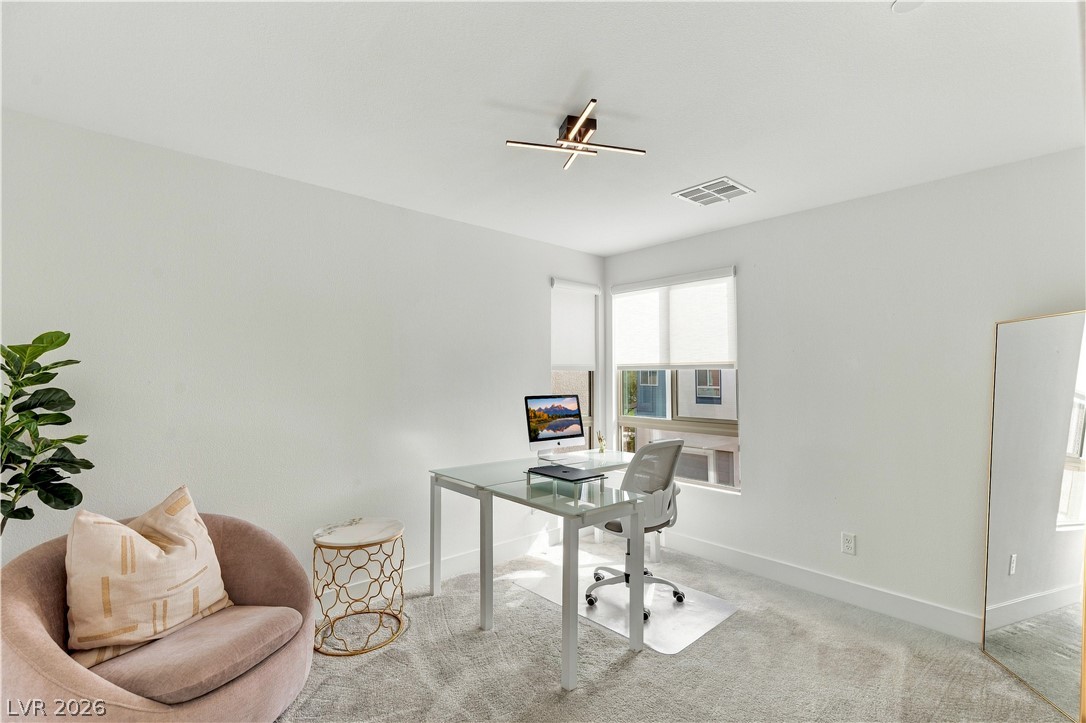
Bright home office with a glass desk, white chair, and blush reading chair beside shaded windows.
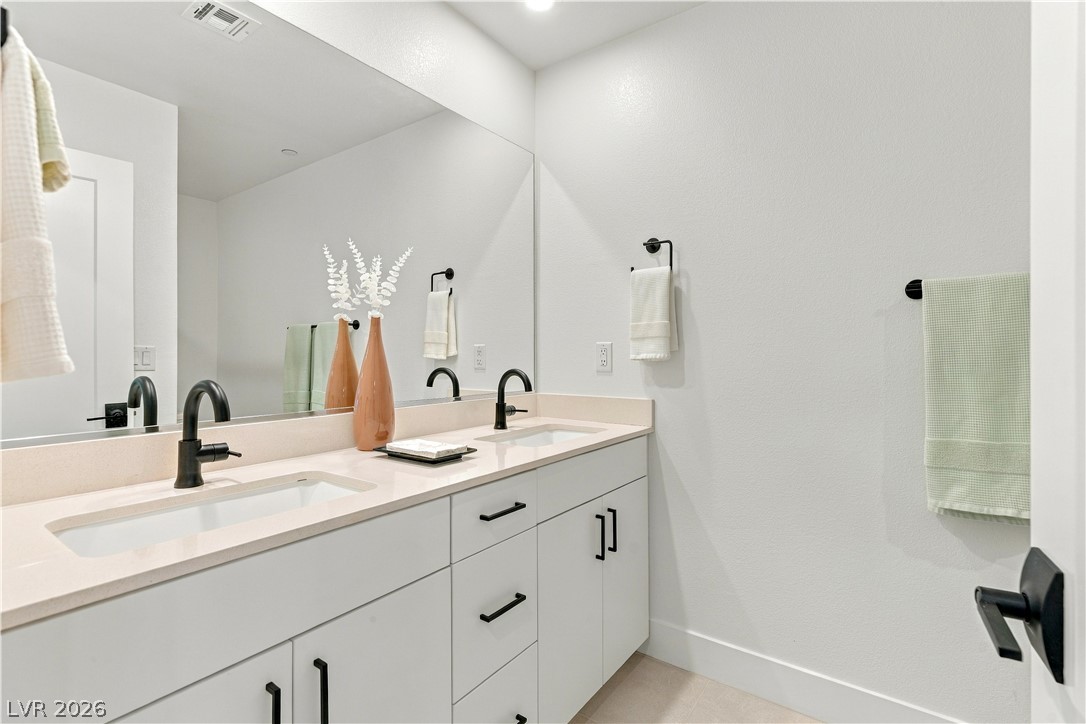
Bathroom vanity with two sinks, black faucets, white cabinetry, and a large mirror.
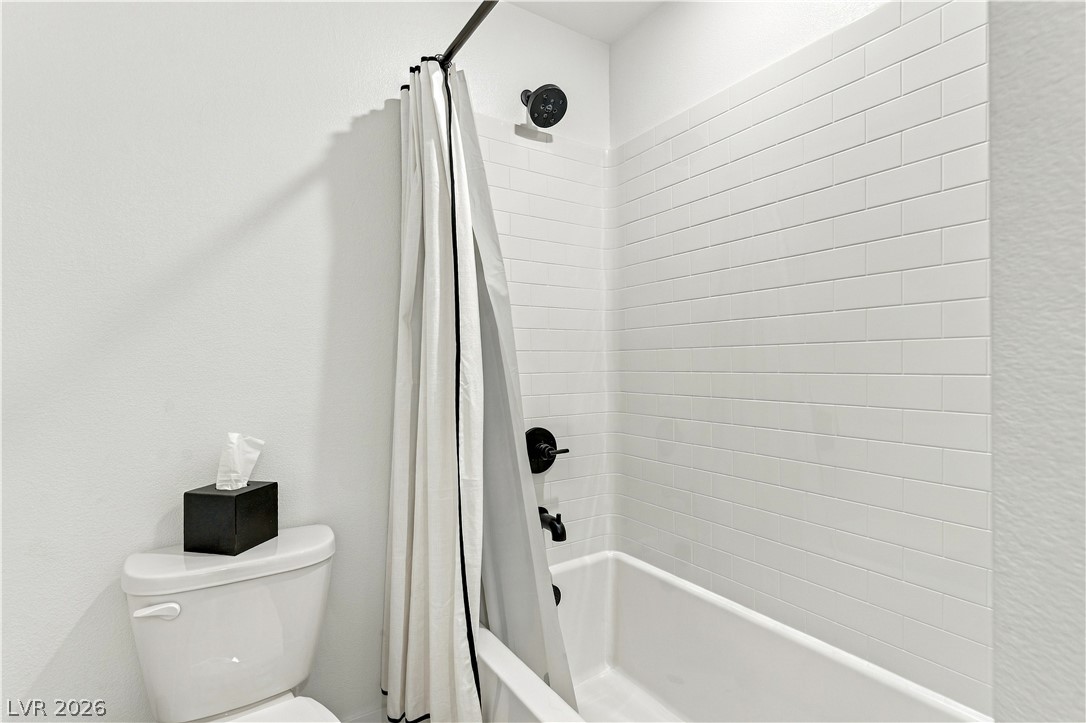
Bathroom with a white tub and shower, white subway tile, and black fixtures.
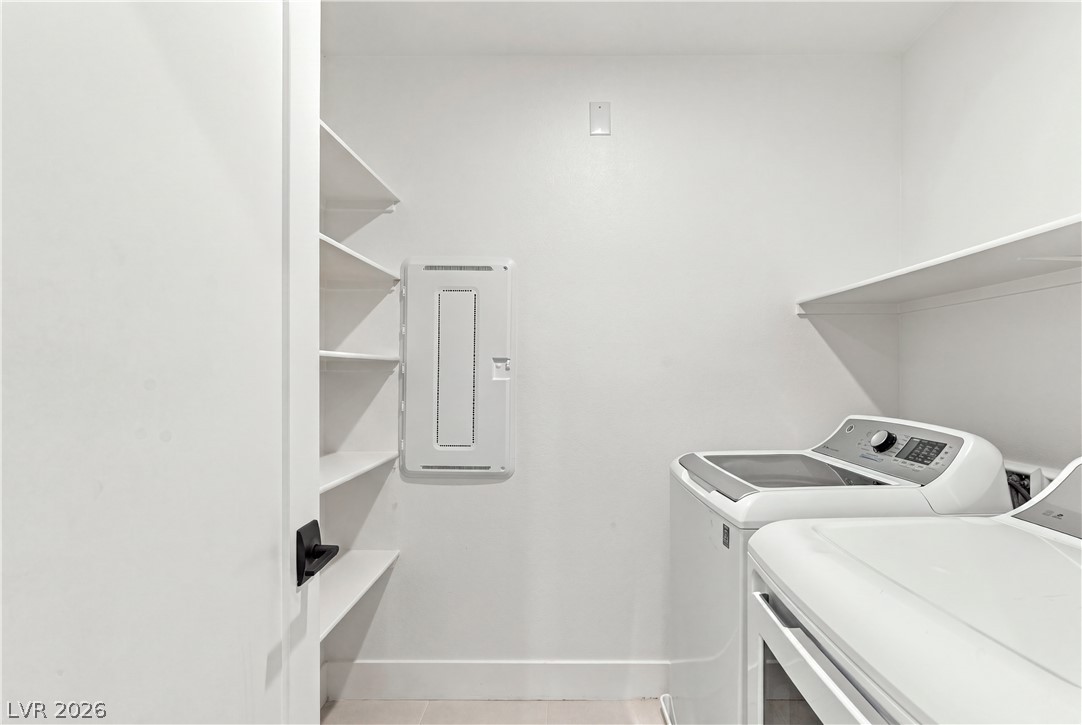
Laundry room with white washer and dryer beside built-in storage shelves.
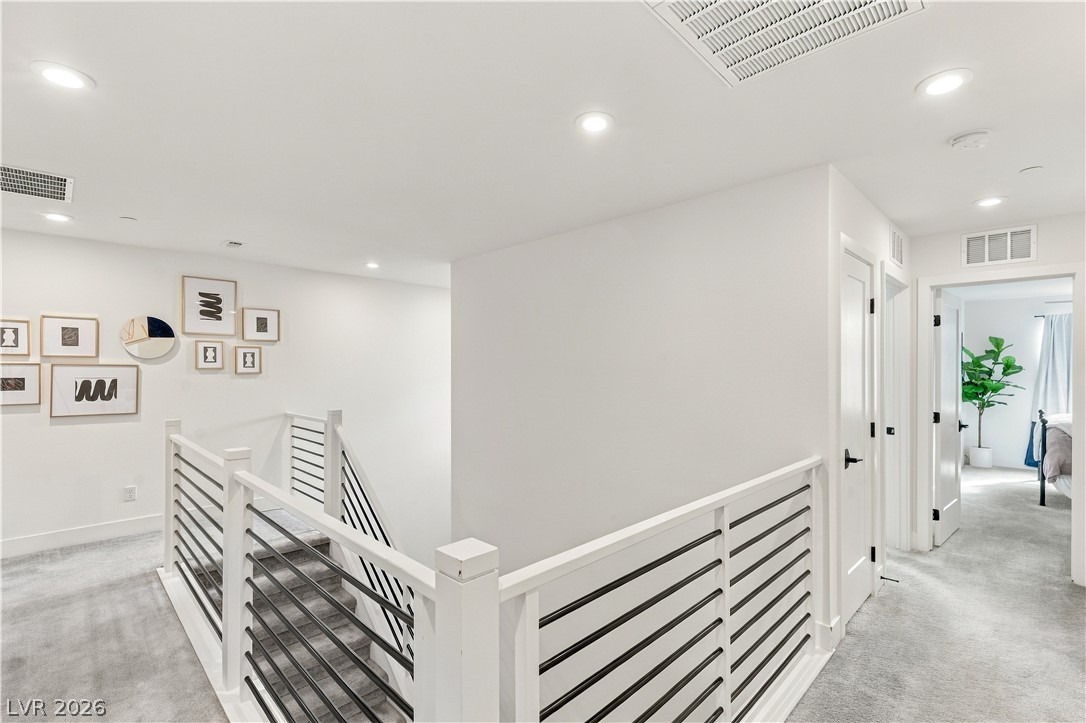
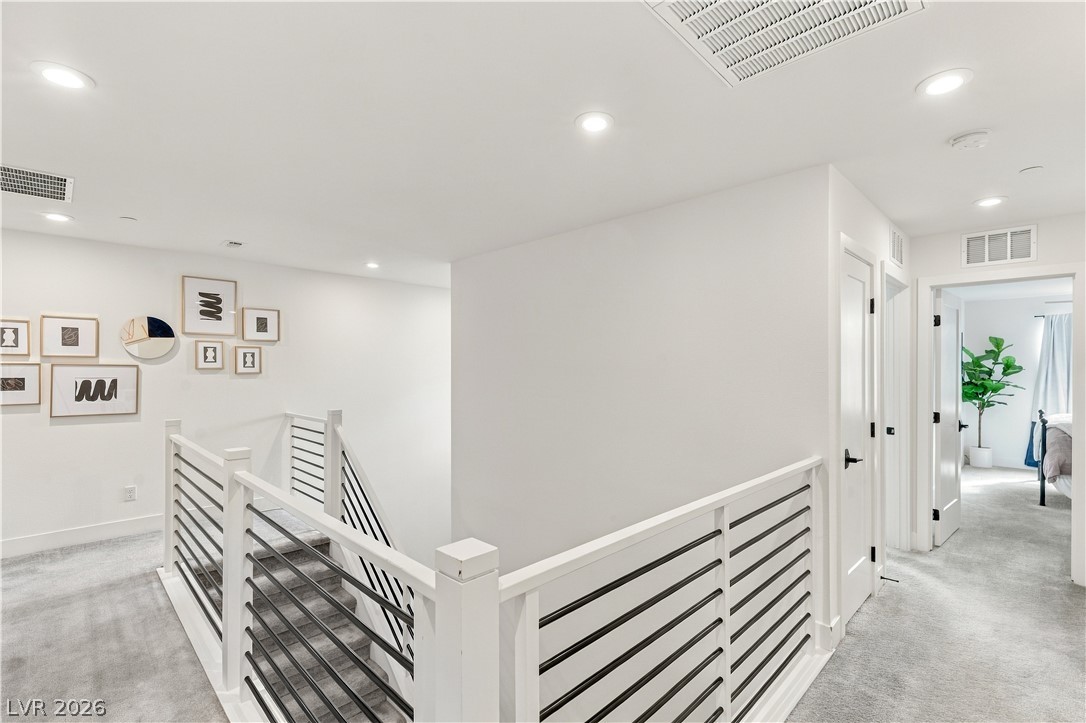
Upstairs landing with a modern stair railing, framed artwork, and a bedroom visible through an open doorway.
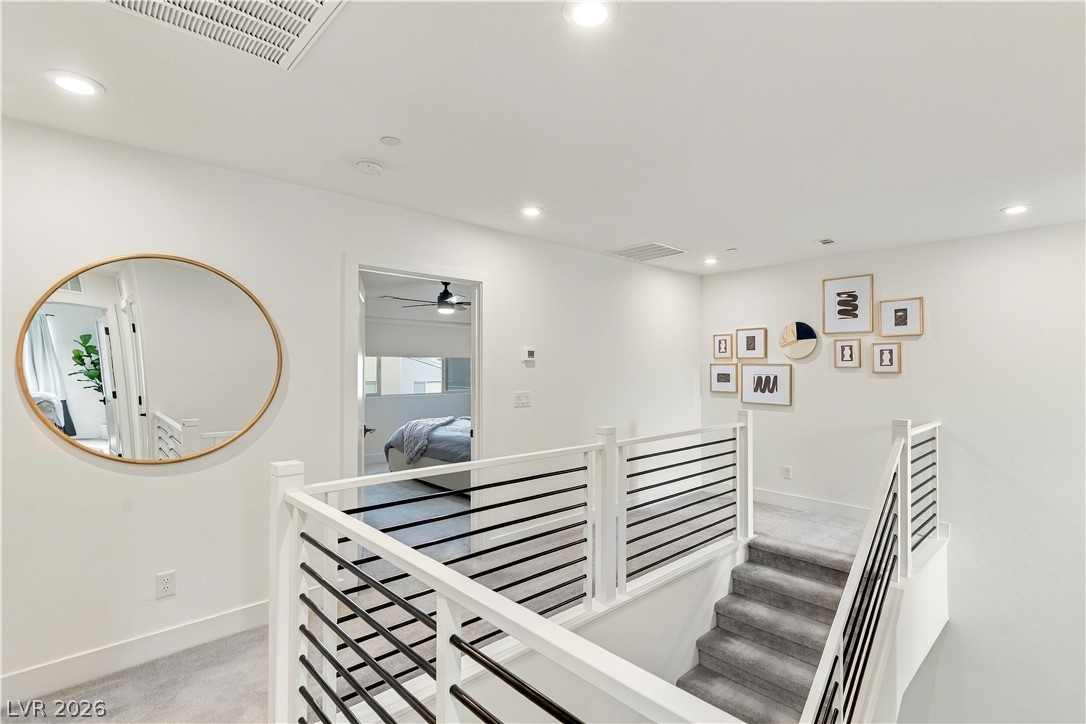
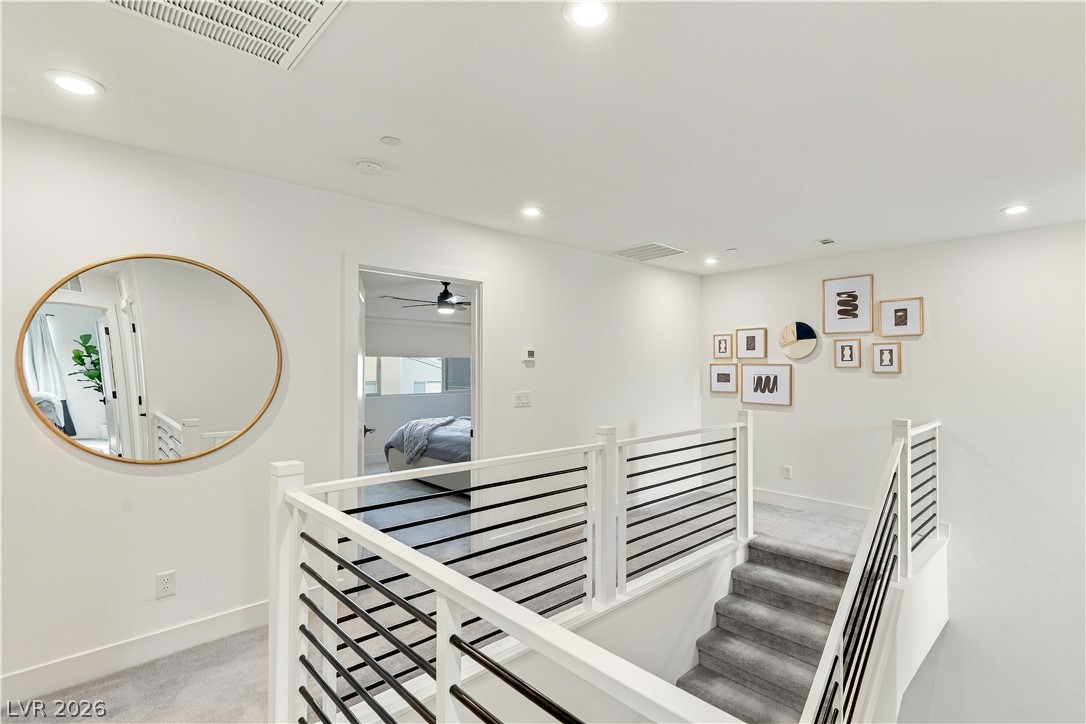
Bright upstairs landing with gray-carpeted stairs, black-and-white railing, and framed wall art.
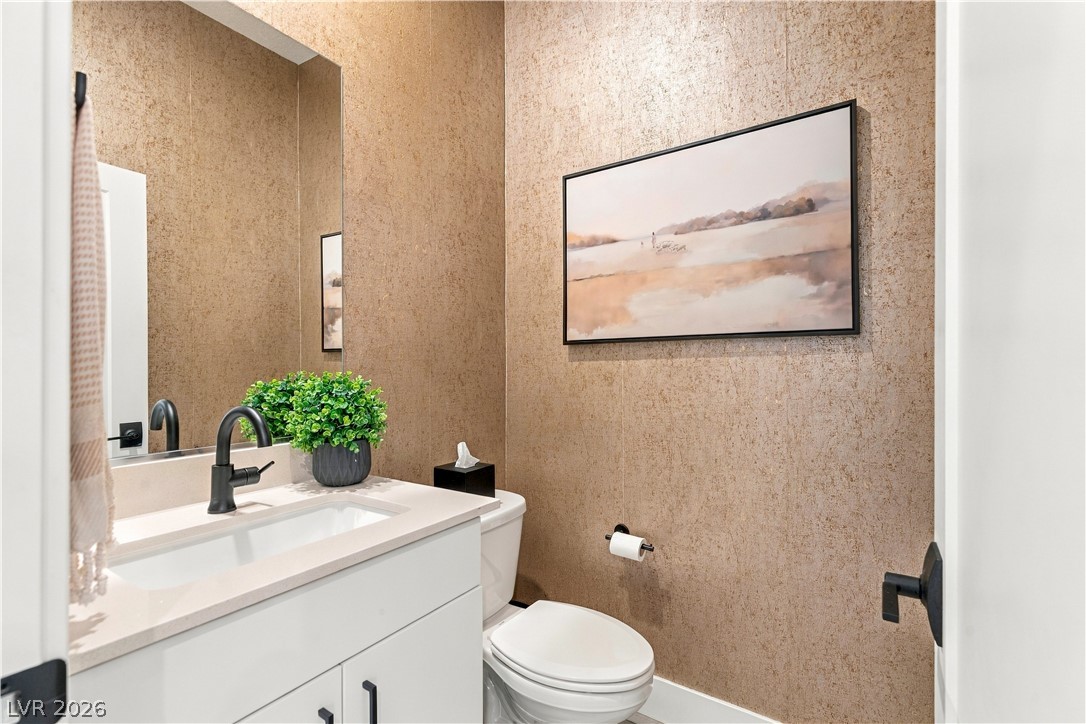
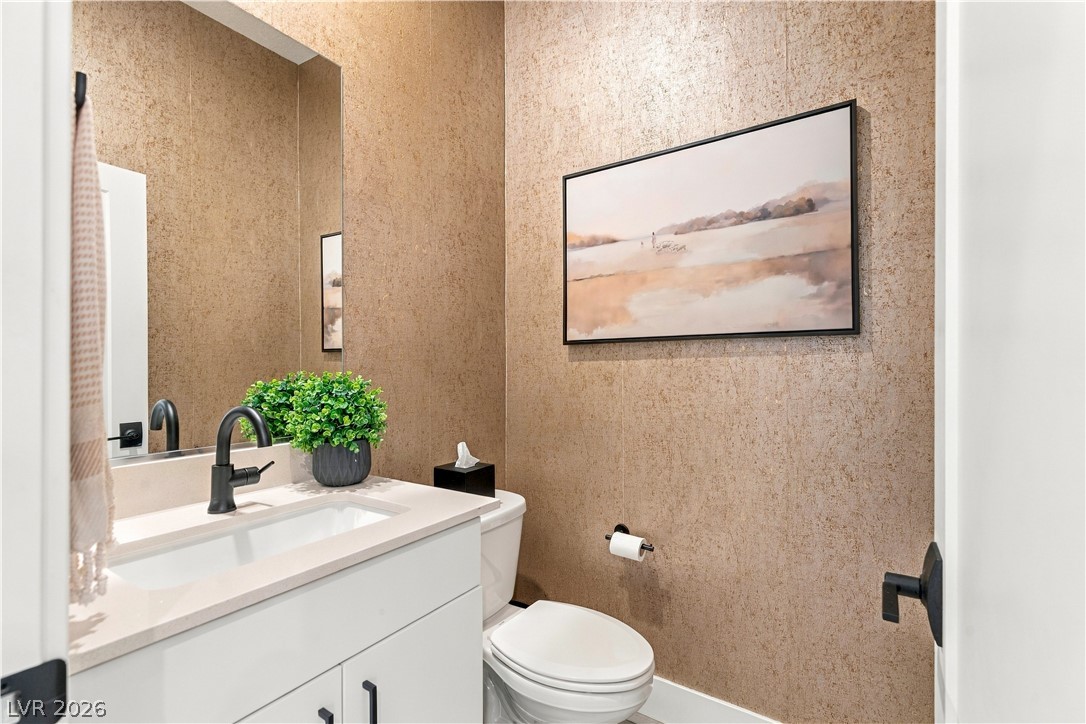
Bathroom with a white vanity, black faucet, toilet, and framed landscape art.
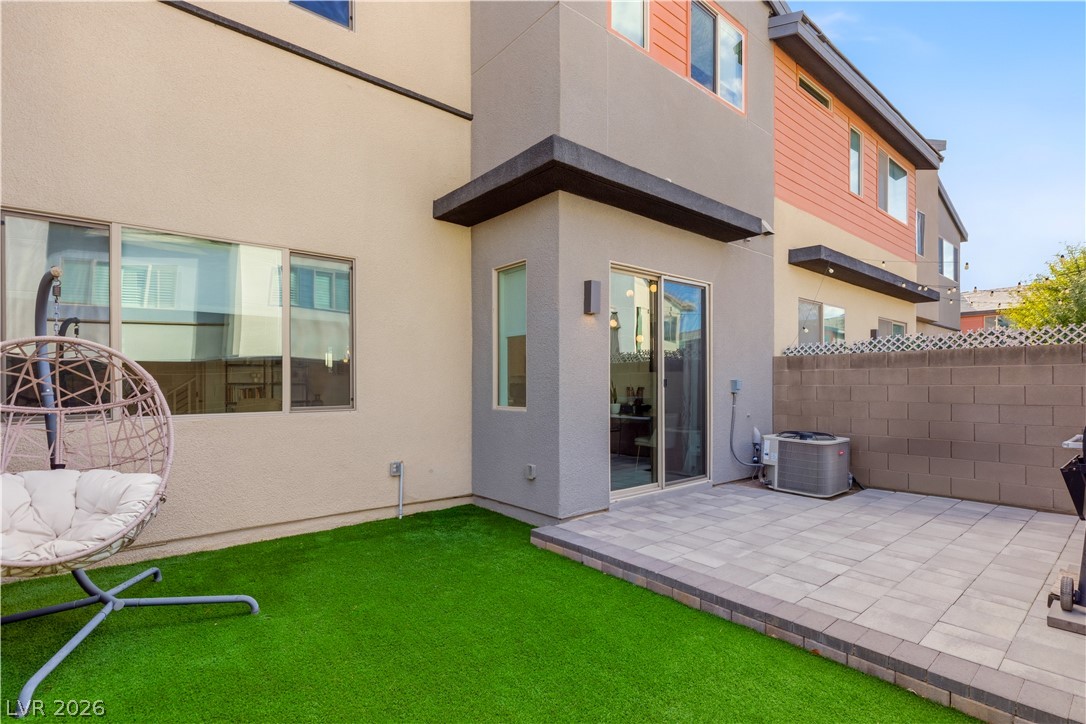
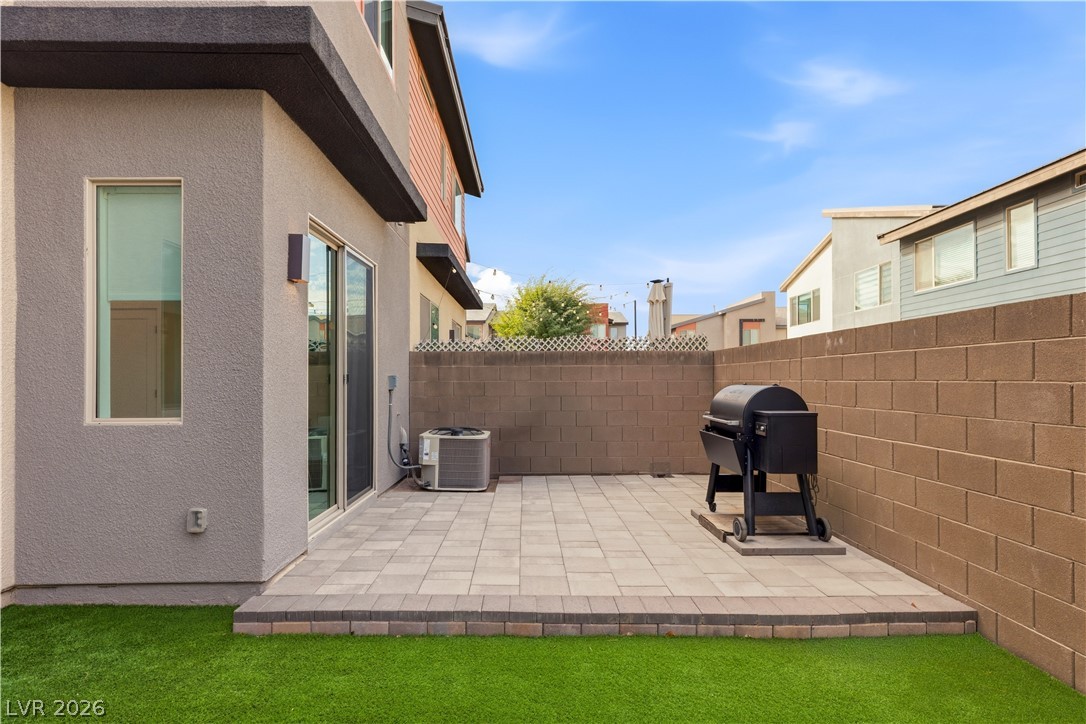
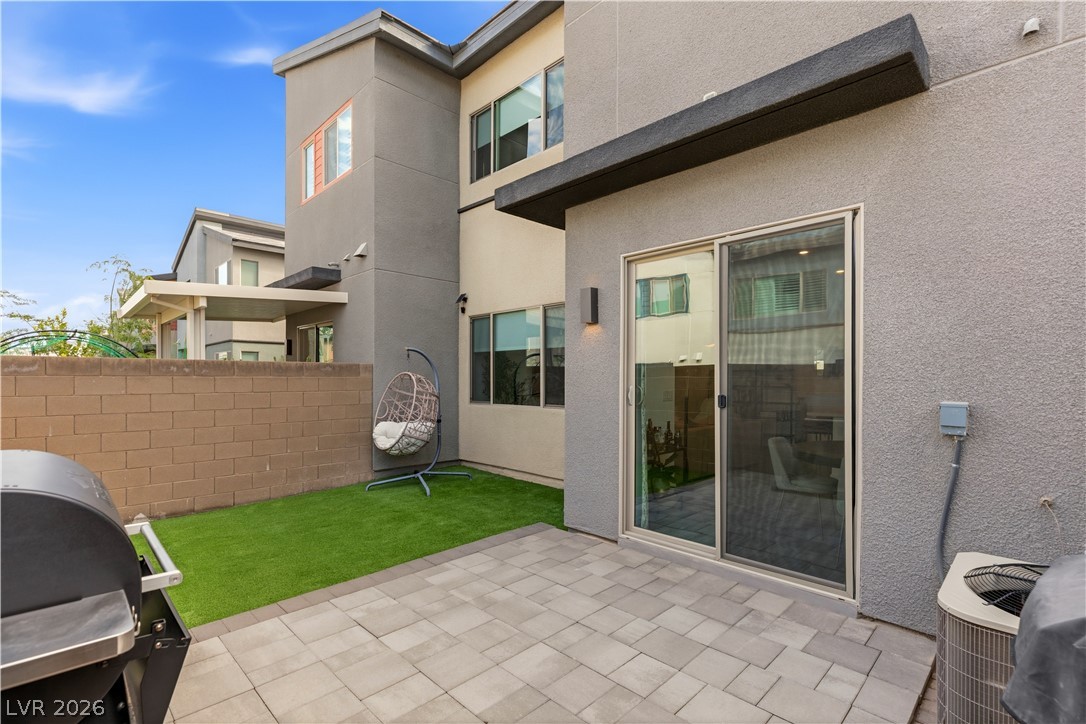
Back patio with artificial grass, paver seating area, and sliding glass door.
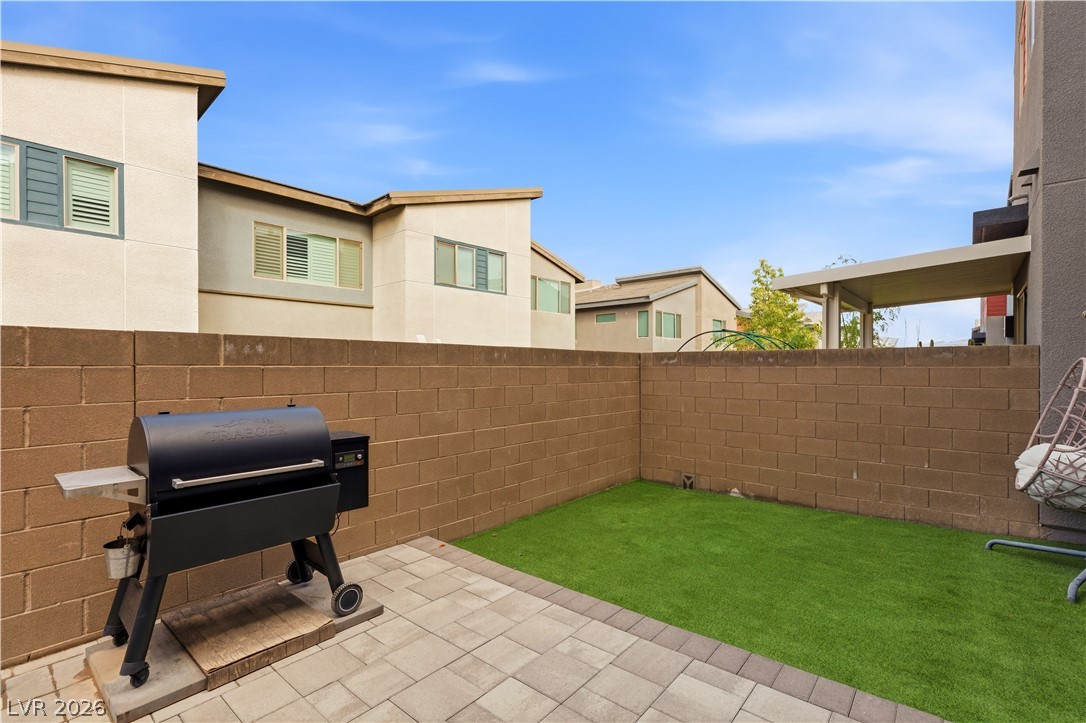
Paved backyard patio with a black grill, block walls, and artificial turf.
Back patio with paved seating area, artificial grass, and a hanging egg chair.
Fenced backyard patio with artificial grass, pavers, and a pellet grill.
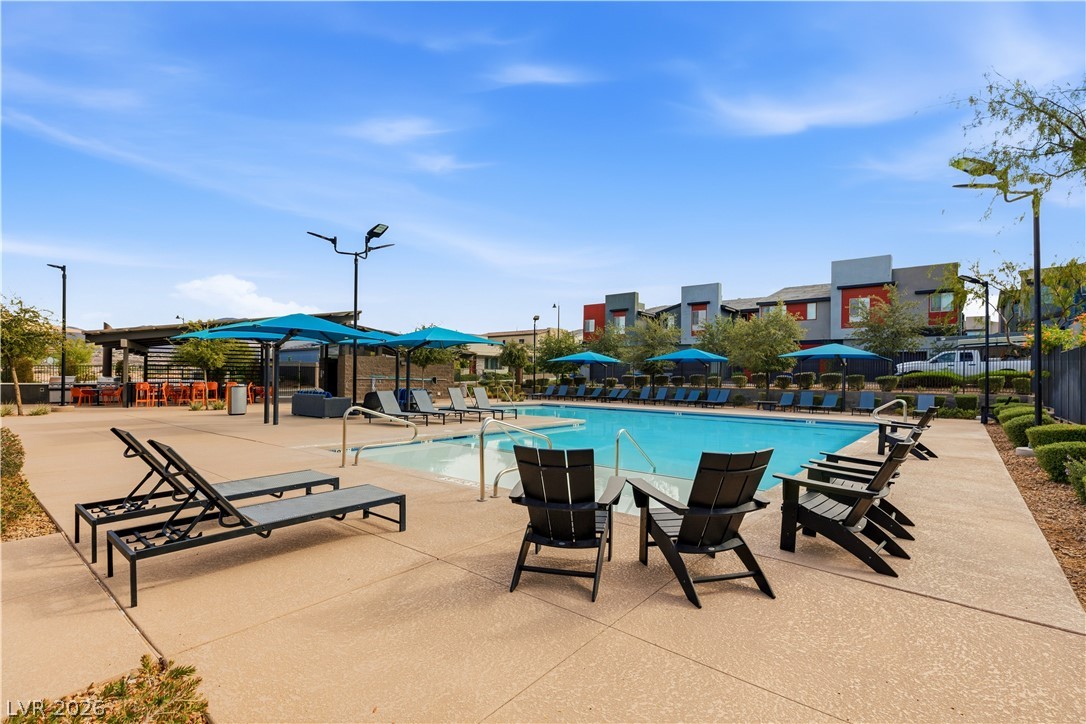
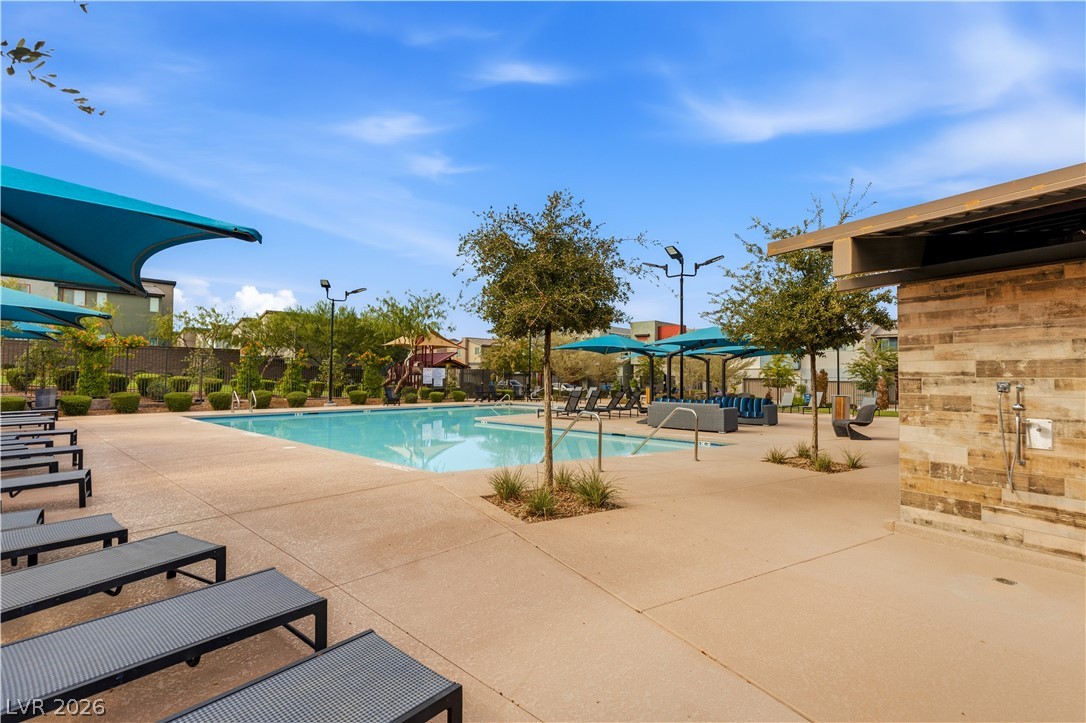
Community swimming pool with turquoise umbrellas, lounge chairs, and shaded seating.
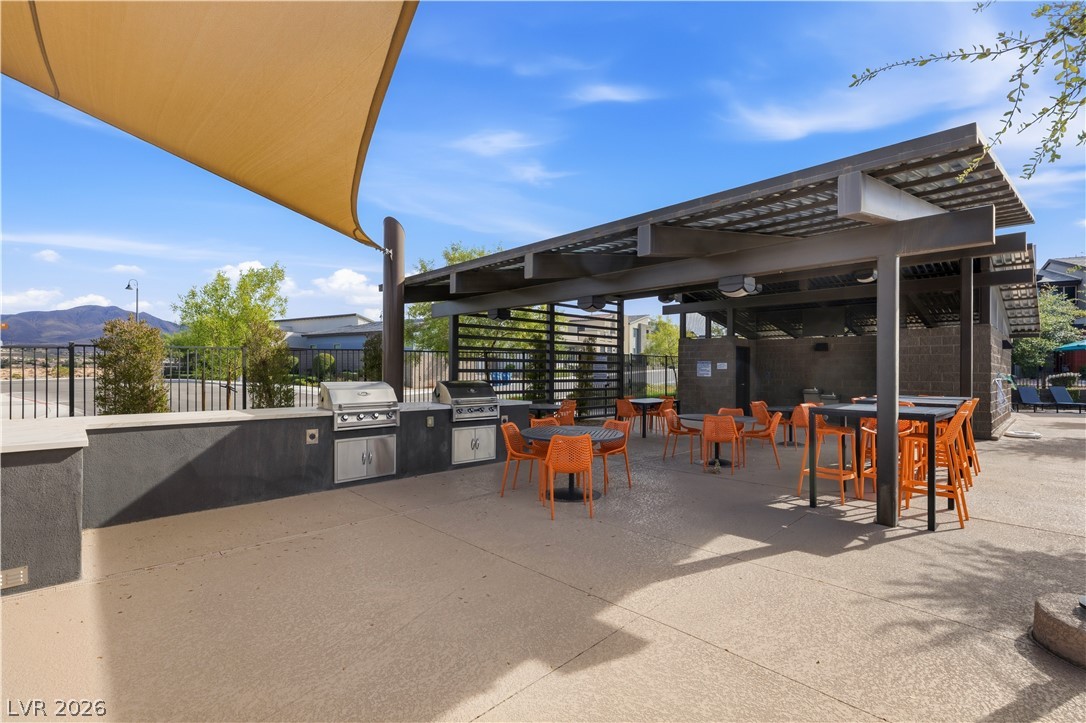
Covered outdoor dining patio with orange seating, built-in grills, and mountain views.
Community swimming pool with shaded lounge seating and rows of sun loungers.
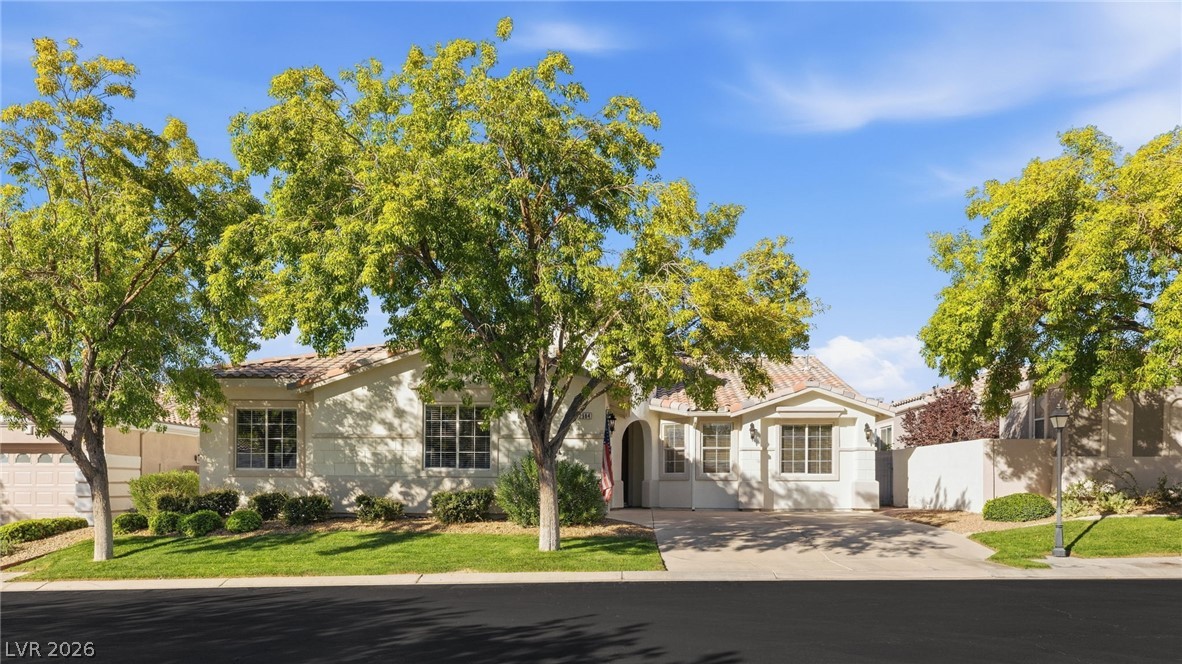
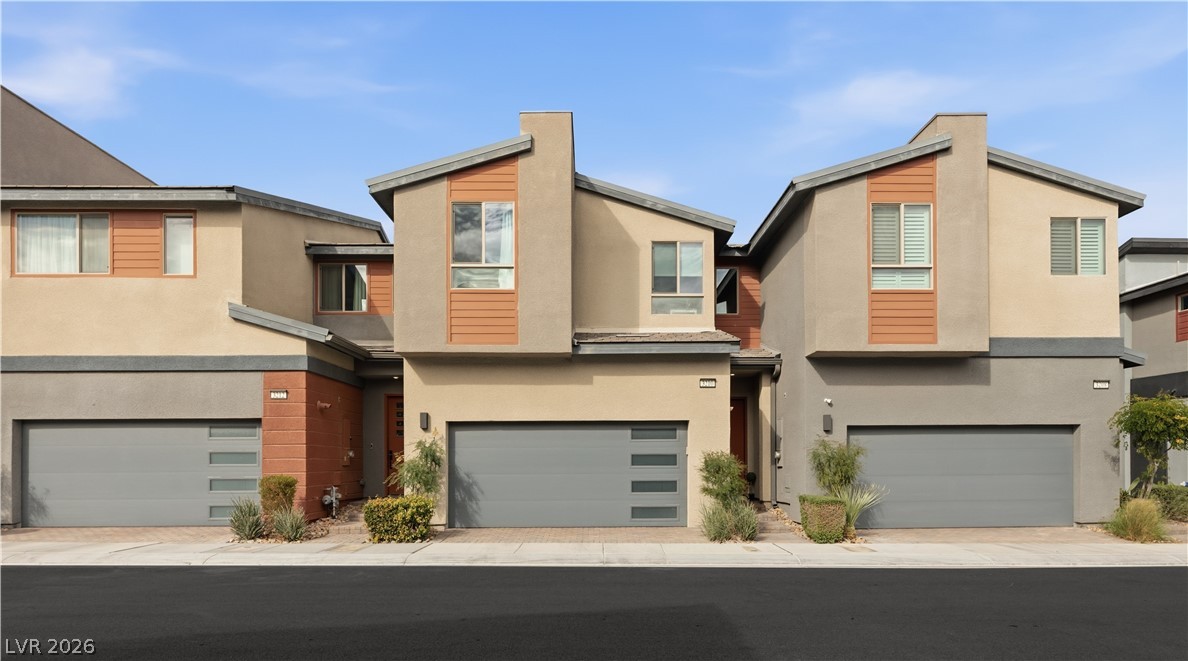
Two-story attached home with a gray garage door and desert landscaping.
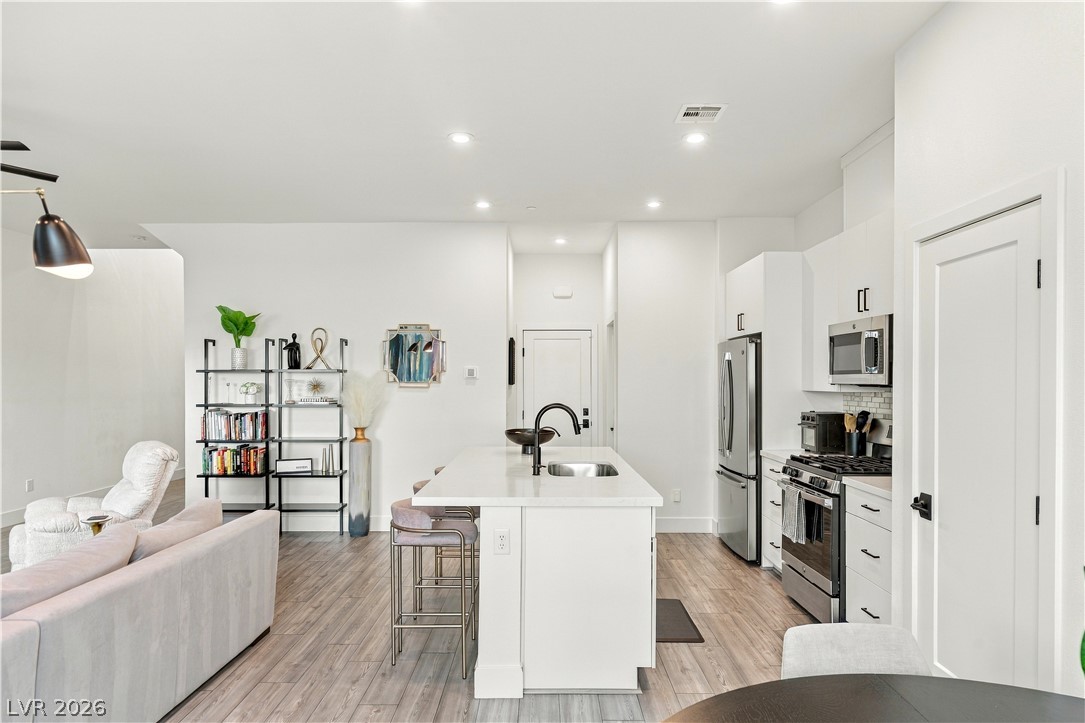
Bright white kitchen with a large island, three blush stools, and stainless steel appliances.
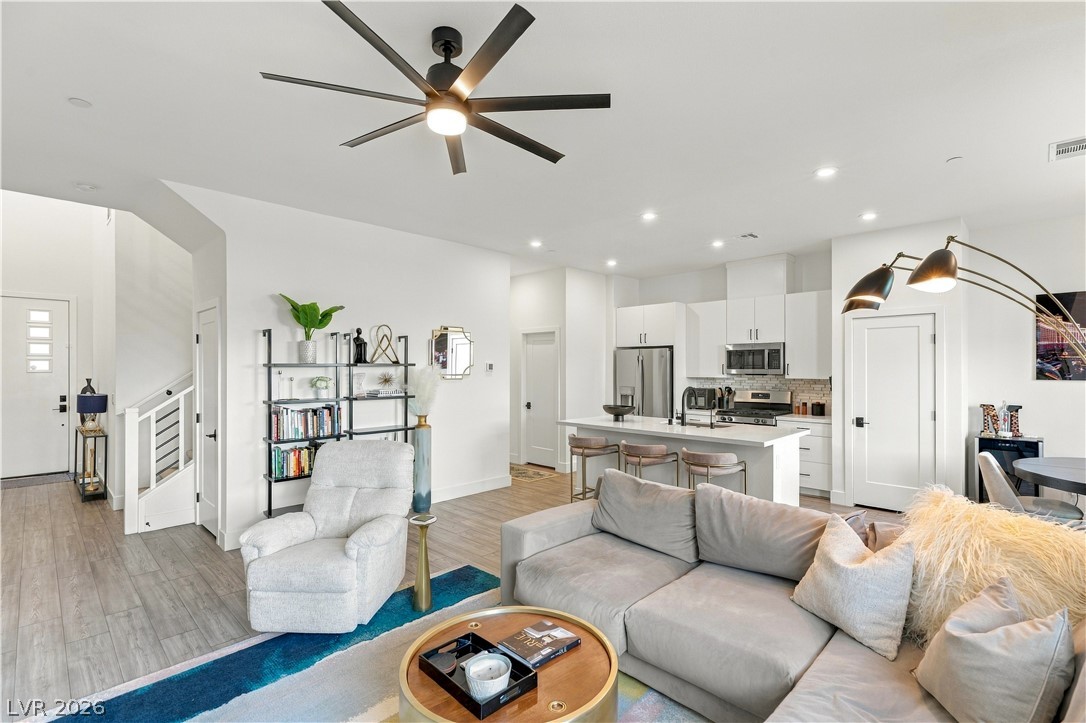
Bright kitchen with a white island, stainless steel appliances, and an adjoining living area.
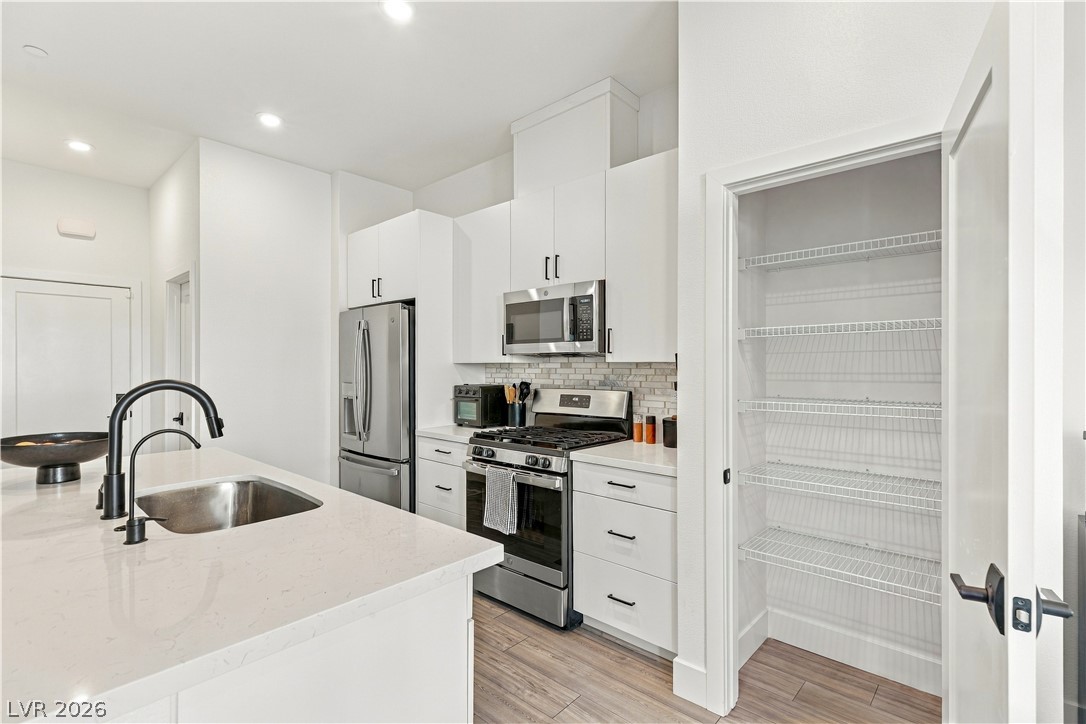
Bright white kitchen with stainless steel appliances, a quartz island, and an open pantry.
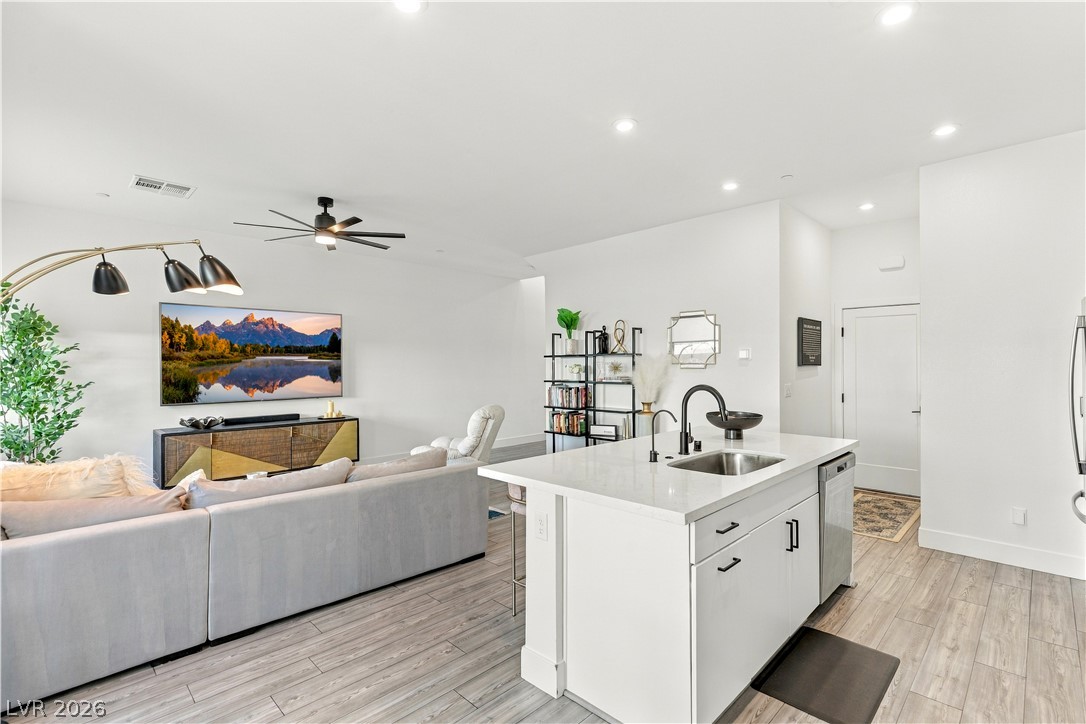
Open-concept living room and kitchen with a white island and gray sectional.
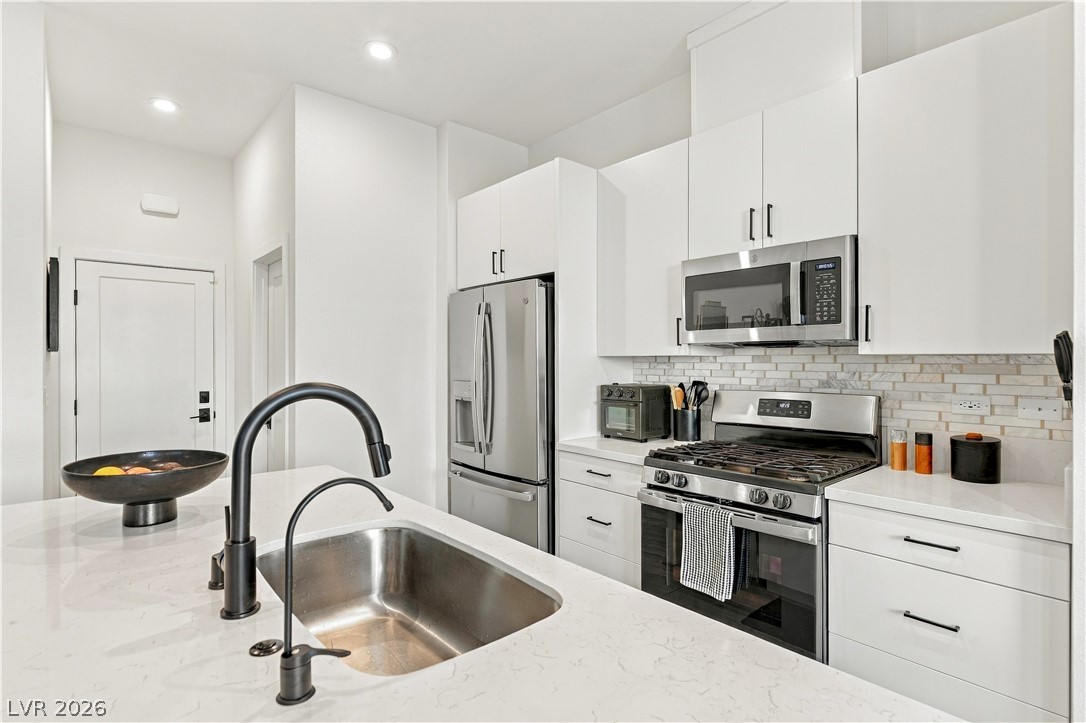
Modern white kitchen with stainless appliances, quartz island, and double-basin sink.
Dining area with a round table beside sliding glass doors opening to a paved patio.
Bathroom with a white vanity, dark faucet, toilet, and framed landscape art on textured tan walls.
Upstairs hallway overlooking a staircase with white railings and dark metal balusters.
Upstairs landing with a carpeted staircase, black metal railings, round mirror, and framed wall art.
Living room with a cream sectional, accent chair, colorful artwork, and a wall-mounted TV.
Open-plan living room and kitchen with gray seating, an island, and modern ceiling fan.
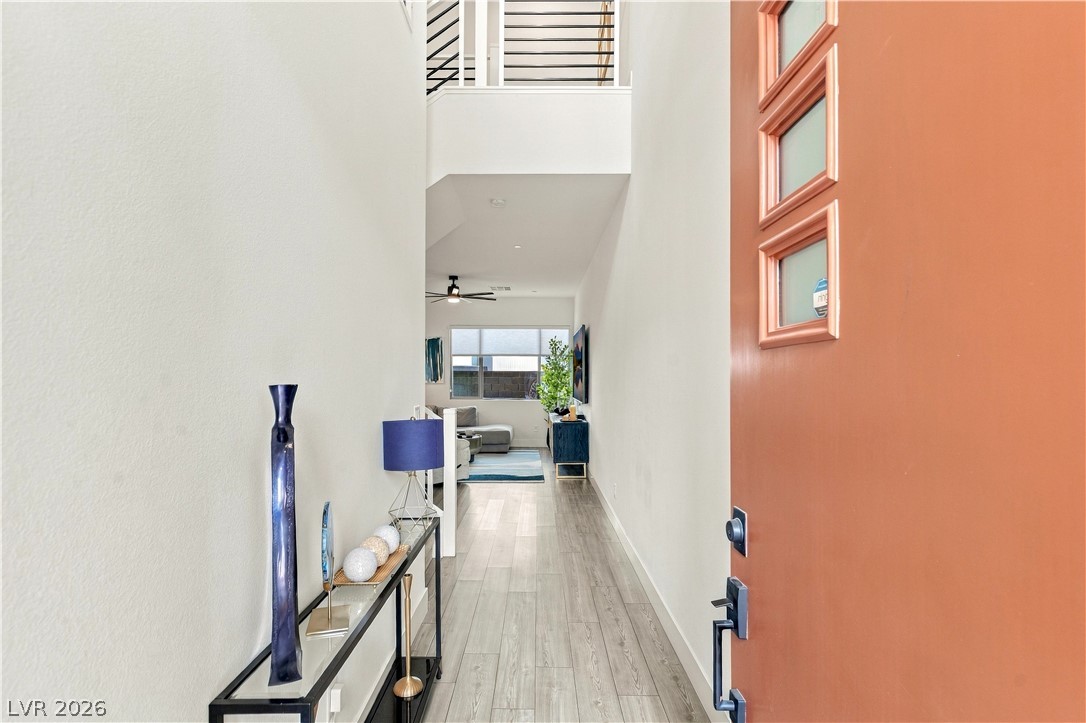
Entry foyer with an open orange front door, console table, and view into the living room.
VIEW PHOTOS
Courtesy of Simply Vegas Christine P. McNaught Listing Contact: (702) 241-7990 
$449,900

3210 Timorasso Avenue

3 Beds 3 Baths 1,759 Sq.Ft. 1,742 Sq.Ft.

Description

Beautifully upgraded and move-in ready, this gorgeous residence showcases contemporary elegance, designer finishes and an inviting open-concept floor plan. Luxury vinyl plank flooring flows throughout the main living areas, while the spacious great room opens seamlessly to a beautifully appointed kitchen featuring quartz countertops, custom tile backsplash, stainless steel appliances, pantry, breakfast bar and a charming breakfast nook. The stunning primary suite offers a sophisticated retreat with an exquisite designer wallpaper accent wall, blackout shades and a generous walk-in closet. A beautifully finished primary bathroom completes this luxurious space. Step outside to your private, low-maintenance backyard featuring a paver-stone patio and synthetic grass, ideal for relaxing or entertaining. Perfectly situated just steps from the community park and pool, this exceptional home combines style, comfort and convenience. Impeccably presented and truly move-in ready! Furnishings may be negotiated separately outside of escrow.

Share Property

Location

3210 Timorasso Avenue, Henderson, NV 89044

Status

For Sale
Christine McNaught

Christine McNaught

TITLE

Luxury Home Specialist

Property Amenities

Interior
Laundry room Gas Dryer Hookup, Laundry Room, Upper Level
Appliances Built-In Electric Oven, Dryer, Dishwasher, ENERGY STAR Qualified Appliances, Gas Cooktop, Disposal, Gas Water Heater, Hot Water Circulator, Instant Hot Water, Microwave, Refrigerator, Water Softener Owned, Water Heater, Water Purifier, Washer
Flooring Carpet, Luxury Vinyl Plank, Tile
Total Bedrooms: 3
Half Bathrooms: 1
Full Bathrooms: 2
Other Interior Features Bathroom on Main Level, Ceiling Fan(s), Half Bath on Main Level, Window Treatments, Programmable Thermostat
Area & Lot
Total area 1,759 Sq.Ft.
Lot Area 1,742 Sq.Ft.
Living area 1,759 Sq.Ft.
MLS® ID 2832485
Year Built 2021
High School Liberty
Middle School Webb, Del E.
Elementary School Wallin, Shirley & Bill,Wallin, Shirley & Bill
Architecture Styles Two Story
Type Townhouse
Status For Sale
Exterior
Stories 2
Pool Community
Air conditioning Central Air, Electric, ENERGY STAR Qualified Equipment
Heat type Central, Gas
Water Source Public
Garage Space 2.0
Sewer Public Sewer
Other Exterior Features Patio, Private Yard, Irrigation Sprinklers
Parking Attached, Finished Garage, Garage, Garage Door Opener, Guest, Inside Entrance, Private
Lot Features Drip Irrigation/Bubblers, Synthetic Grass, 1/4 Acre
Roof Pitched, Tile
Utilities Cable Available, Underground Utilities
Finance
Sales Price $449,900
HOA Fees $142 monthly
Real Estate Tax $3,862 yearly
Living room with a cream sectional, blue rug, media console, and ceiling fan.

360 Virtual Tour

Take a tour of this property
Living room with a cream sectional, blue rug, media console, and ceiling fan.

Schedule a Showing

I would love to show you this beautiful property. Please select your preferred date and time below. I will be in touch shortly to confirm your appointment.

Schedule a Showing

I would love to show you this beautiful property. Please select your preferred date and time below. I will be in touch shortly to confirm your appointment.

Thank you for your interest in 3210 Timorasso Avenue, Henderson, NV 89044. We are reviewing your request and will be in touch shortly!

Mortgage Calculator

Estimate your monthly mortgage payment, including the principal and interest, property taxes, and HOA. Adjust the values to generate a more accurate rate.

All estimates are provided for informational purposes only. Actual amounts may vary.
$0,000 Your Payment 20 15 65
$0,000 Your Payment

Work With Me

Get assistance in determining current property value, crafting a competitive offer, writing and negotiating a contract, and much more. Contact me today.