Kitchen with white cabinetry, black marble counters, a large range hood, and a round dining table.
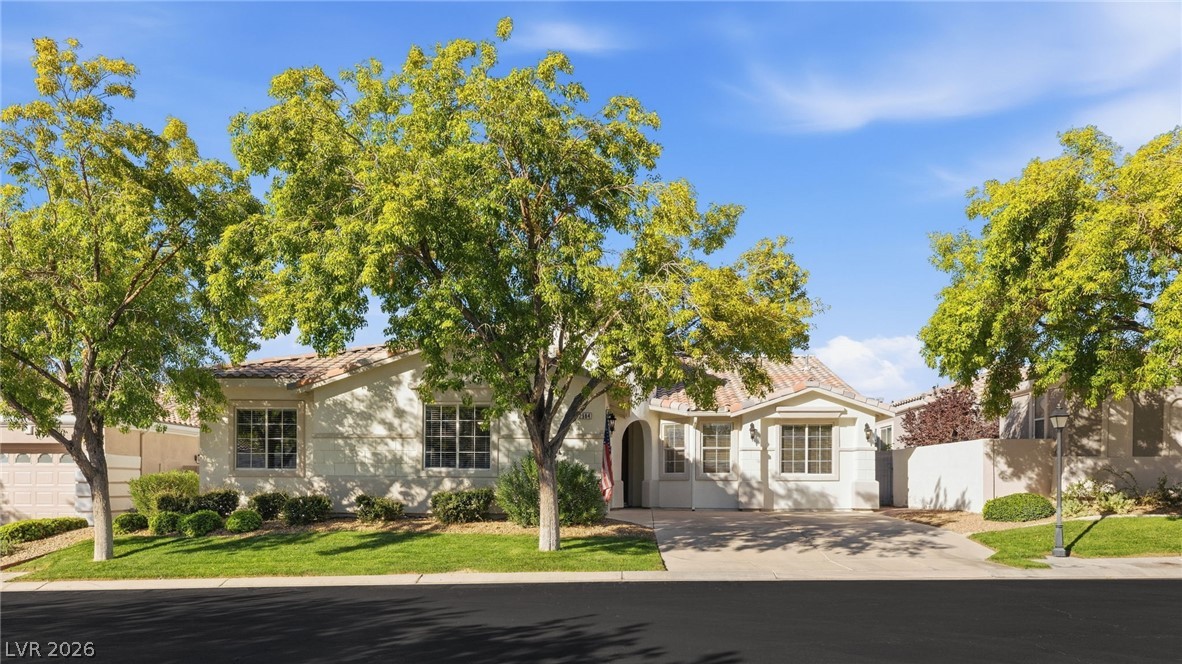
Single-story stucco home with stone arched entry, tiled roof, landscaped yard, and two-car garage.
Living room with a grand piano, tan armchairs, and arched decorative window panels.
Dining room with a dark wood table, striped rug, white columns, and a circular chandelier.
Home office with built-in bookcases, a large desk, plantation shutters, and abstract artwork.
Living room with dark sofas and a glass coffee table, looking toward the kitchen and tall windows.
Staged bedroom with a bed, black sofa, and bright bay window.
Spacious bathroom with double vanities, a soaking tub, glass-block windows, and a glass-enclosed shower.
Virtually staged bedroom with a large upholstered bed, teal chair, abstract art, and ceiling fan.
Bathroom with a glass-enclosed subway-tile shower, window, and long vanity with a marble-look countertop.
Furnished bedroom with a bed beneath an arched plantation-shuttered window and a ceiling fan.
Dining room with a dark wood table beneath a chandelier and a large arched mirror.
Dining room with a sculptural chandelier, arched opening, and skylight, viewed through white columns.
Kitchen with a large black marble island, white cabinetry, and an arched window above the sink.
Kitchen with a large veined stone island, white cabinetry, and an adjoining living and dining area.
Kitchen with white cabinetry, black marble counters and backsplash, and a central island.
Living room with a brown sectional, white fireplace, large windows, and green display cabinet.
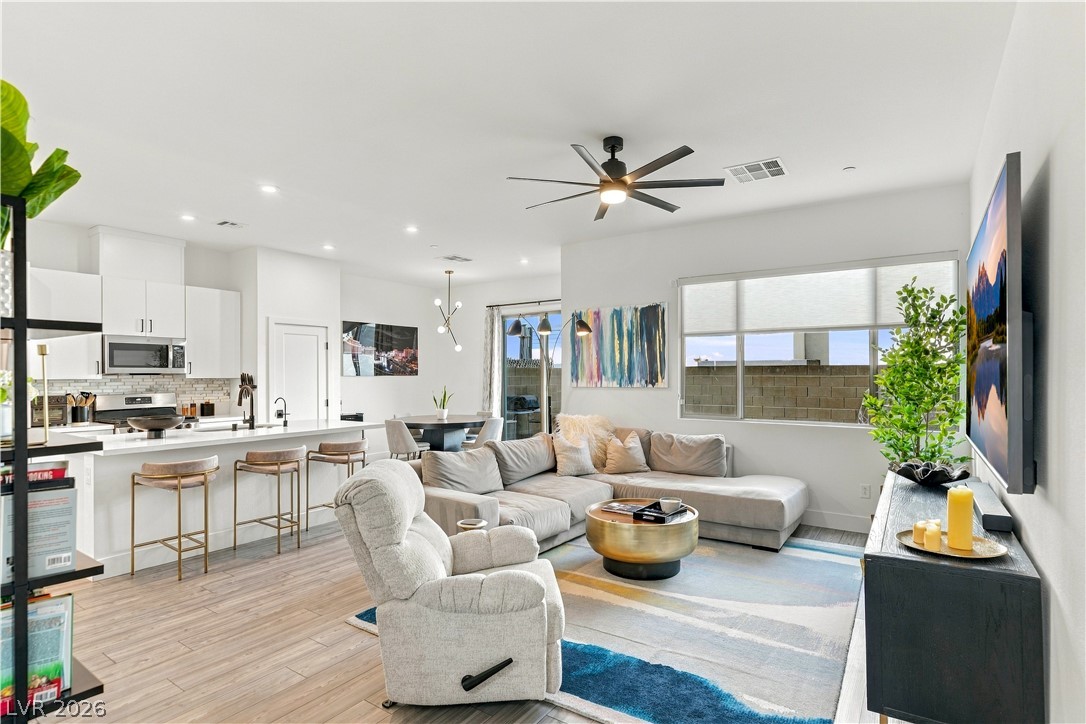
Living room with a gray sectional, patterned rug, large windows, and a fireplace beneath a wall-mounted television.
Living room with a white fireplace, green china cabinet, and brown seating.
Bedroom with a large bed, black sofa, red TV cabinet, and wide windows.
Bedroom with striped bedding, a dark upholstered headboard, and arched doorways toward the bathroom.
Furnished bedroom with a bed, television on a dark wood console, and green armchair.
Laundry room with a washer and dryer, white cabinets, utility sink, and tiled floor.
Covered patio with gray sectional seating and a metal fire pit beside a landscaped rock garden.
Side yard with a mature shade tree, stone bench, small lawn, and paved walkway to a gate.
Home’s side yard with mature trees, shrubs, stepping stones, and a covered patio.
Covered patio with gray sectional seating and a landscaped yard with mature trees.
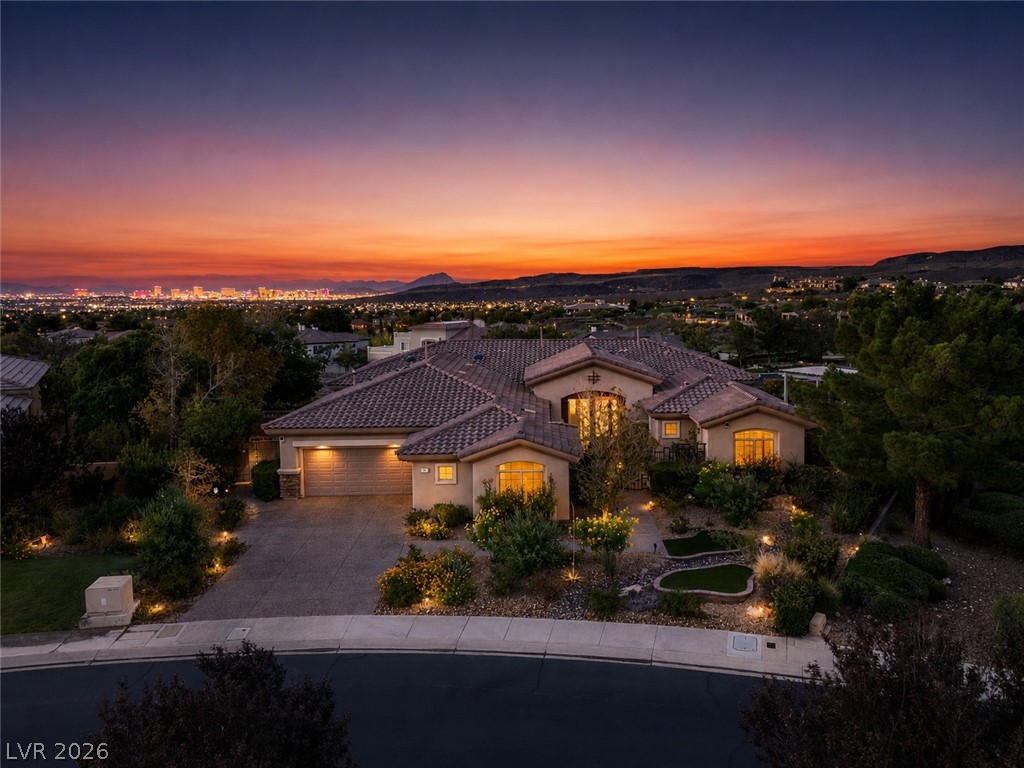
Aerial view of a Las Vegas neighborhood with a landscaped entrance road and distant mountains.
Aerial view of a landscaped neighborhood park with a teal-roofed pavilion and mountains beyond.
Covered picnic pavilion with a wooden-beam roof, picnic tables, and built-in barbecue grills.
Aerial view of tennis courts, a pool, and a pavilion among mature trees.
Two green tennis courts viewed from above, beside a shaded paved recreation area.
Aerial view of a community playground with blue play surfacing and climbing bars.
Community playground with blue climbing equipment and slides beneath shade canopies.
Outdoor playground with red swings over blue safety surfacing, surrounded by pine trees.
Home exterior with stone accents, a white double garage door, and a broad concrete driveway.
Home entrance beneath a tall stucco arch, framed by dense shrubs and a paved walkway.
VIEW PHOTOS
Courtesy of Simply Vegas Christine P. McNaught Listing Contact: (702) 241-7990 
$1,100,000

9432 Queen Charlotte Drive

3 Beds 4 Baths 3,497 Sq.Ft. 10,454 Sq.Ft.

Description

Luxury living in the prestigious guard-gated community of Queensridge.This stunning single-story residence sits graciously on a generous .25 acre corner lot, enveloped by the elegance of neighboring single-story homes. Two master suites ensuites w/spacious walk-in closets. Private office space, complete with built-in bookshelves, ideal for productivity or relaxation. Step into the primary suite, where indulgence awaits with a custom-designed walk-in closet, a separate shower, & a sumptuous jetted tub, perfect for unwinding after a long day. Renovated to perfection, this home exudes sophistication with European engineered wood flooring throughout, seamlessly blending modern aesthetics with timeless elegance. New A/C units & furnaces, ensuring optimal climate control. Remote-controlled Rolladen, providing peace of mind & ease of use. Don't miss the opportunity to call this meticulously crafted residence your own, where luxury and comfort harmoniously converge in the heart of Queensridge.

Share Property

Location

9432 Queen Charlotte Drive, Las Vegas, NV 89145

Status

Sold

Date Sold

June 27, 2024
Christine McNaught

Christine McNaught

TITLE

Luxury Home Specialist

Property Amenities

Interior
Laundry room Cabinets, Gas Dryer Hookup, Main Level, Laundry Room, Sink
Fireplace Family Room, Gas
Appliances Built-In Electric Oven, Double Oven, Dryer, Gas Cooktop, Disposal, Gas Water Heater, Microwave, Refrigerator, Water Heater, Washer
Flooring Hardwood
Total Bedrooms: 3
Half Bathrooms: 1
Full Bathrooms: 3
Other Interior Features Bedroom on Main Level, Ceiling Fan(s), Primary Downstairs, Skylights, Window Treatments, Programmable Thermostat
Area & Lot
Total area 3,497 Sq.Ft.
Lot Area 10,454 Sq.Ft.
Living area 3,497 Sq.Ft.
MLS® ID 2562655
Year Built 2001
High School Palo Verde
Middle School Rogich Sig
Elementary School Bonner, John W.,Bonner, John W.
Architecture Styles One Story
Type Residential
Status Sold
Exterior
Stories 1
Air conditioning Central Air, Electric, ENERGY STAR Qualified Equipment, 2 Units
Heat type Central, Gas, Multiple Heating Units
Water Source Public
Garage Space 3.0
Security Features Security System Owned, Gated Community
Sewer Public Sewer
Other Exterior Features Barbecue, Burglar Bar, Courtyard, Patio, Private Yard, Storm/Security Shutters, Sprinkler/Irrigation
Parking Attached, Exterior Access Door, Epoxy Flooring, Finished Garage, Garage, Golf Cart Garage, Garage Door Opener, Inside Entrance
Lot Features 1/4 to 1 Acre Lot, Back Yard, Drip Irrigation/Bubblers, Front Yard, Sprinklers In Rear, Landscaped
Roof Pitched, Tile
Utilities Cable Available, Underground Utilities
Finance
Sales Price $1,100,000
HOA Fees $78 monthly
Real Estate Tax $5,919 yearly
Single-story stucco home with stone arched entry, tiled roof, landscaped yard, and two-car garage.

360 Virtual Tour

Take a tour of this property

Work With Me

Get assistance in determining current property value, crafting a competitive offer, writing and negotiating a contract, and much more. Contact me today.