Leave a Message

Thank you for your message. We will be in touch with you shortly.

8804 Willow Cabin Street
VIEW PHOTOS
Courtesy of Dream Homes Portfolio Realty Abigail P. Prieto Listing Contact: (702) 286-5111 
$700,000

8804 Willow Cabin Street

4 Beds 4 Baths 3,885 Sq.Ft. 10,890 Sq.Ft.

Description

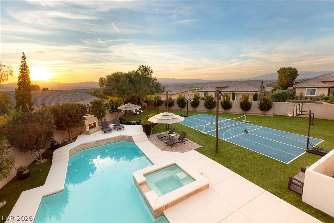
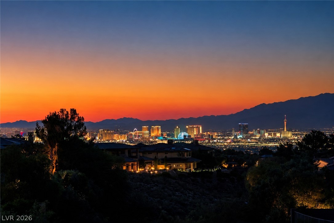
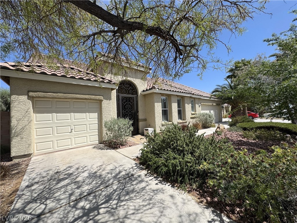
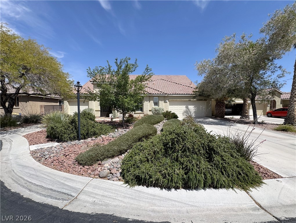
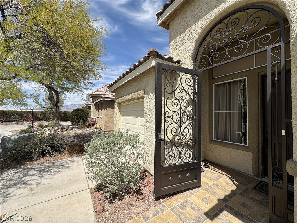
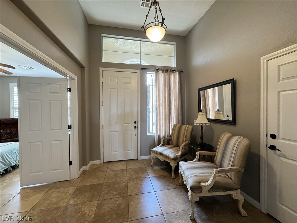
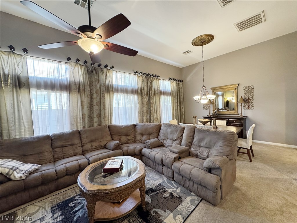
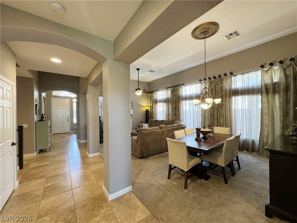
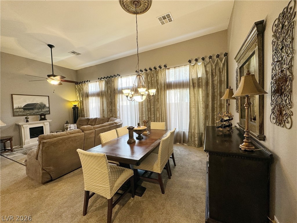
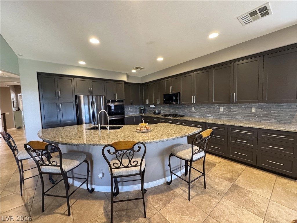
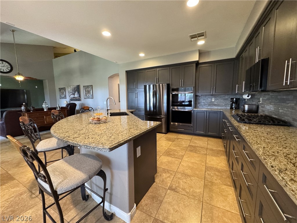
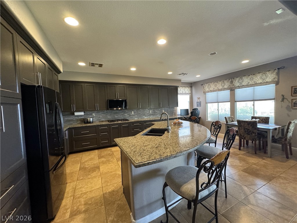
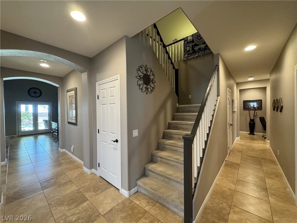
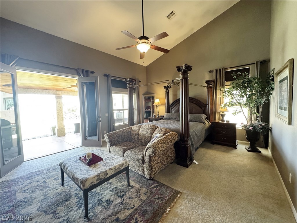
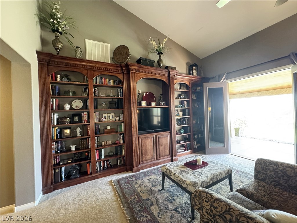
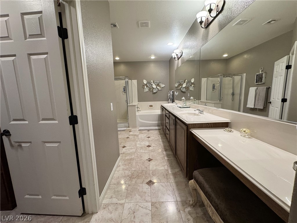
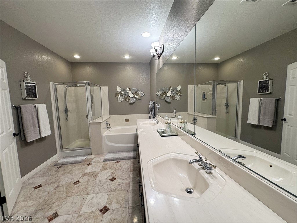
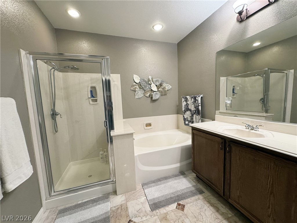
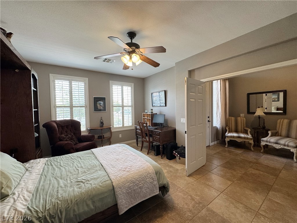
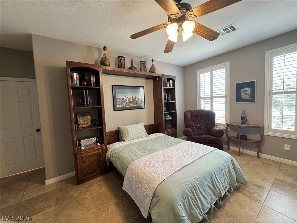
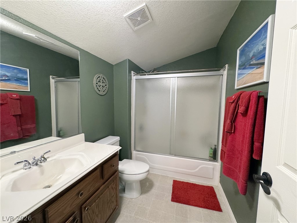
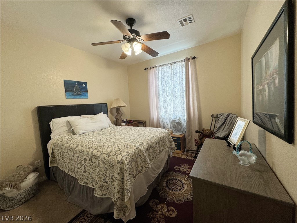
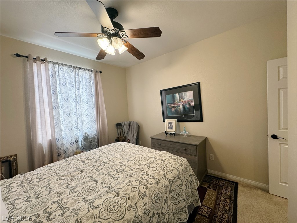
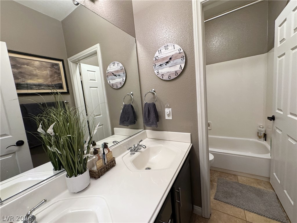
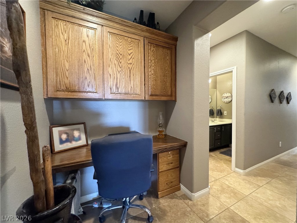
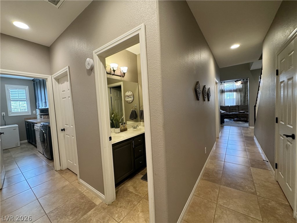
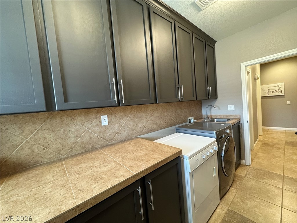
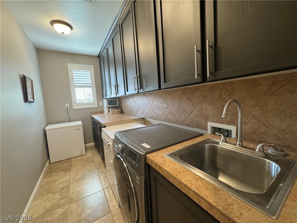
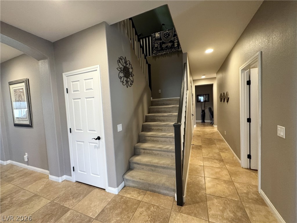
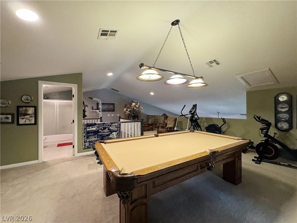
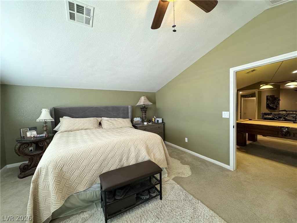
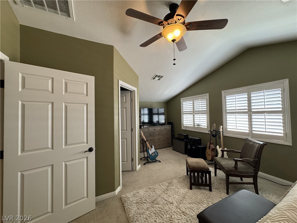
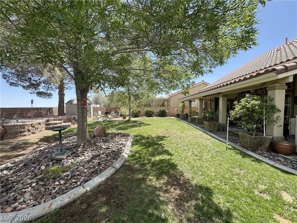
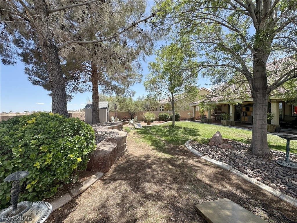
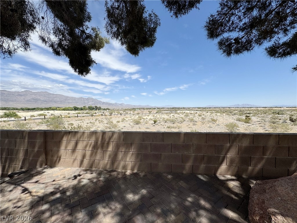
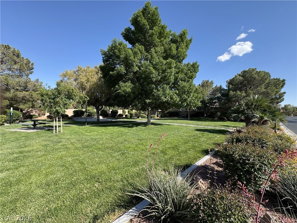
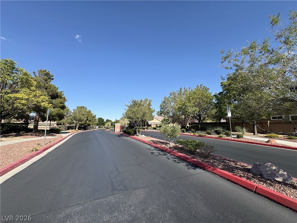
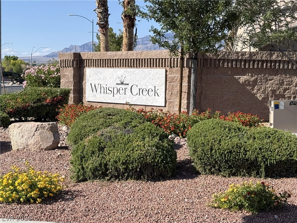
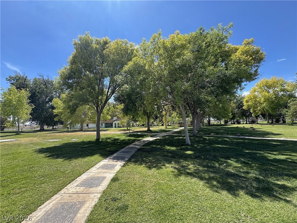
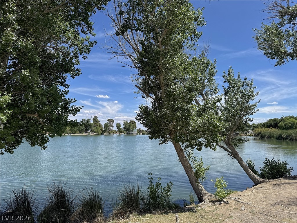
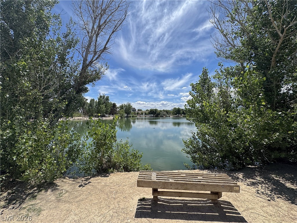
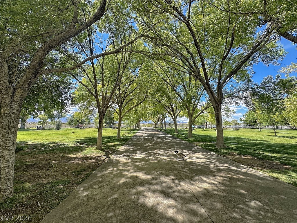
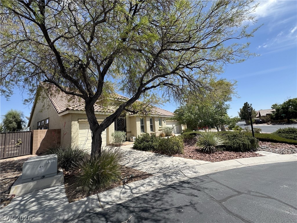
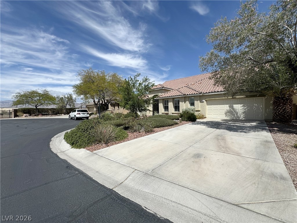
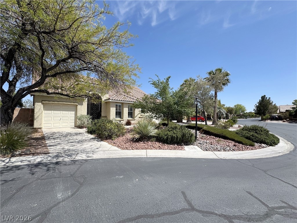
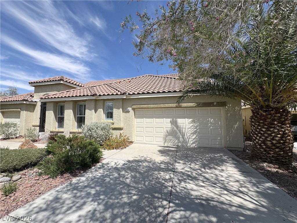
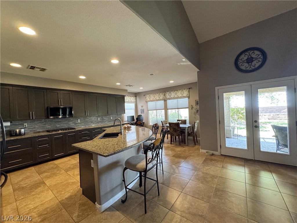
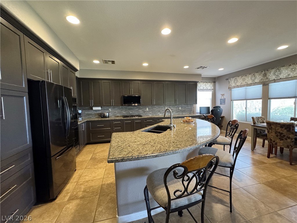
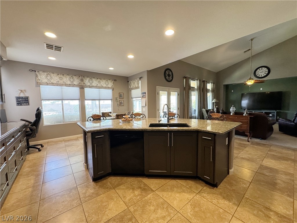
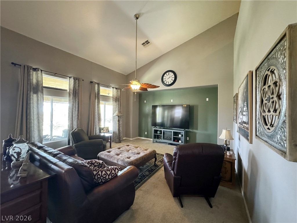
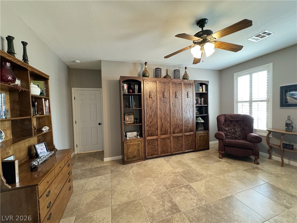
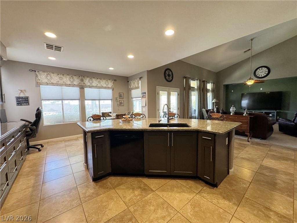
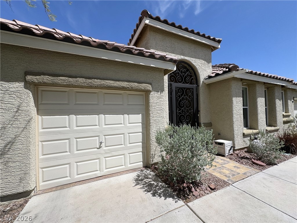
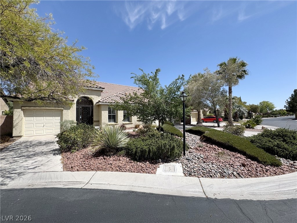
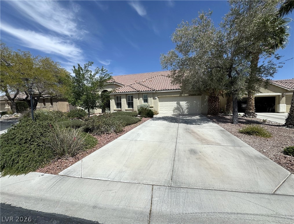
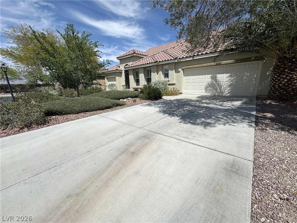
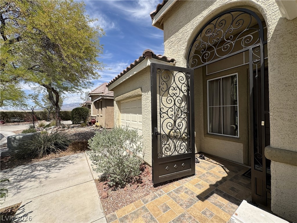
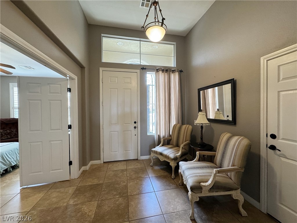
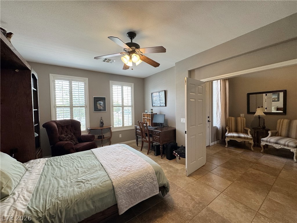
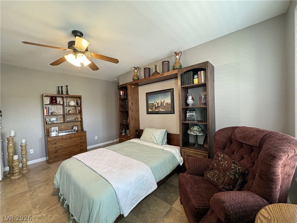
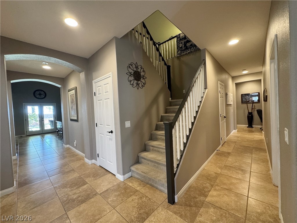
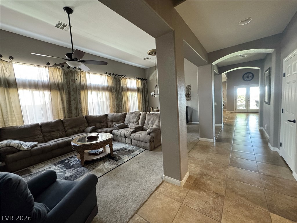
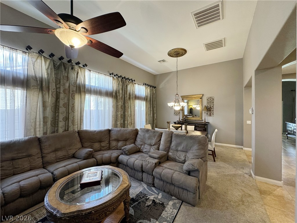
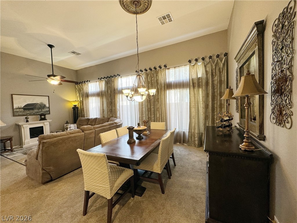
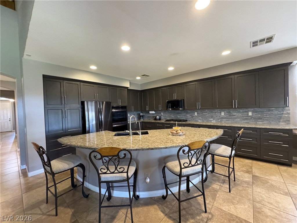
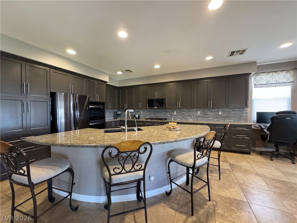
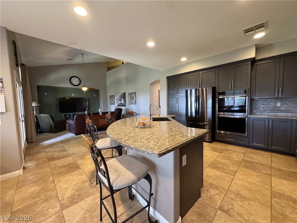
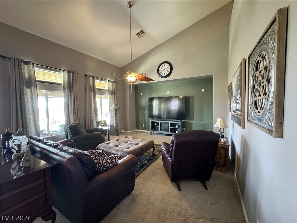
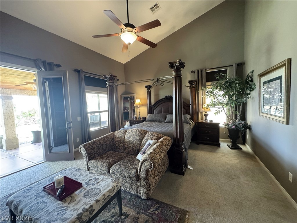
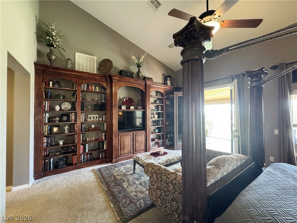
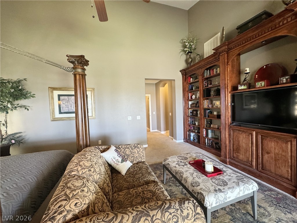
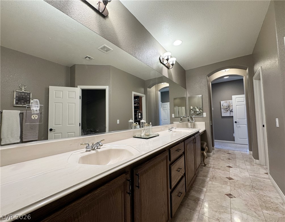
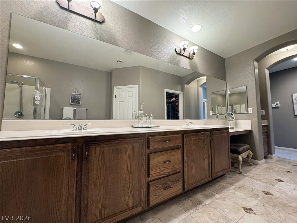
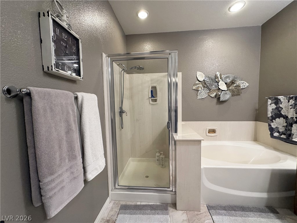
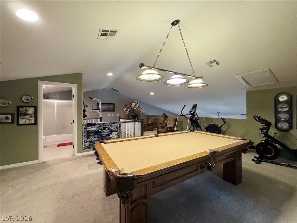
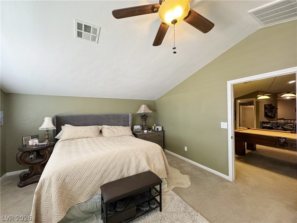
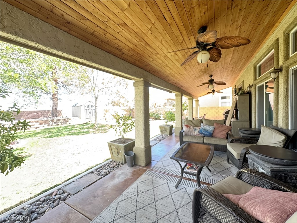
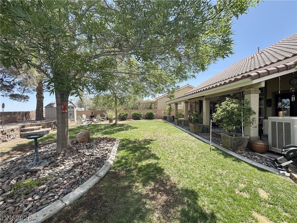
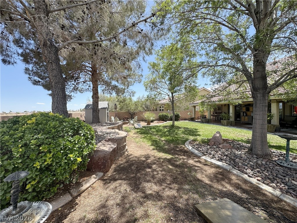
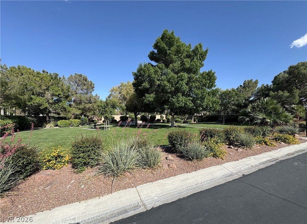
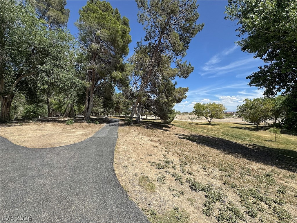
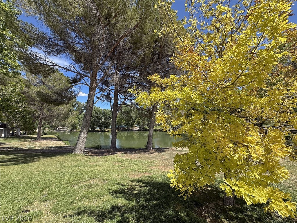
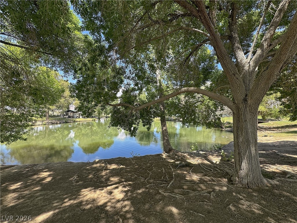
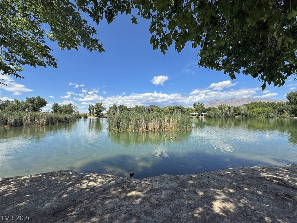
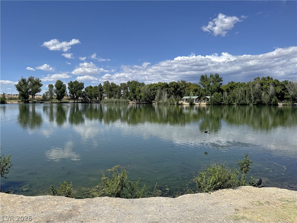
Amazing opportunity to own this stunning single-story home in the prestigious gated community of Whisper Creek next to Floyd Lamb State Park, sitting on a cul-de-sac with no rear neighbors & beautiful mountain views. This move-in-ready home has it all! Featuring a spacious floor plan with 4 bedrooms, a den with a Murphy bed, & a large loft with its own bedroom & bath, perfect for a Next Gen suite. Enjoy the privacy of the separate primary suite with a custom walk-in closet & access to the lush backyard & covered patio. Beautiful primary bathroom with double sinks, & separate tub & shower. The breathtaking kitchen has top-of-the-line soft-closing custom cabinets, a large island with breakfast bar, granite countertops, black stainless steel appliances, a chef's dream self-cleaning double ovens & cooktop, backsplash, recess lighting, & pantry. Large living room with vaulted ceilings, laundry room with sink & cabinets, travertine & ceramic flooring, shutters. A 3-car garage & so much more!

Share Property

Location

8804 Willow Cabin Street, Las Vegas, NV 89131

Status

Sold

Date Sold

July 17, 2026
Christine McNaught

Christine McNaught

TITLE

Luxury Home Specialist

Property Amenities

Interior
Laundry room Cabinets, Gas Dryer Hookup, Main Level, Laundry Room, Sink
Appliances Built-In Gas Oven, Double Oven, Dryer, Dishwasher, Gas Cooktop, Disposal, Microwave, Refrigerator, Washer
Flooring Carpet, Ceramic Tile, Tile
Total Bedrooms: 4
Half Bathrooms: 1
Full Bathrooms: 3
Other Interior Features Bedroom on Main Level, Ceiling Fan(s), Primary Downstairs, Paneling/Wainscoting, Pot Rack, Window Treatments, Additional Living Quarters
Area & Lot
Total area 3,885 Sq.Ft.
Lot Area 10,890 Sq.Ft.
Living area 3,885 Sq.Ft.
MLS® ID 2777391
Year Built 2001
High School Arbor View
Middle School Cadwallader Ralph
Elementary School O' Roarke, Thomas,O' Roarke, Thomas
View Description Mountain(s)
Architecture Styles One Story
Type Residential
Status Sold
Exterior
Stories 1
Air conditioning Central Air, Electric, 2 Units
Heat type Central, Gas, Multiple Heating Units
Water Source Public
Garage Space 3.0
Sewer Public Sewer
Other Exterior Features Patio, Private Yard, Shed, Sprinkler/Irrigation
Parking Attached, Finished Garage, Garage, Golf Cart Garage, Garage Door Opener, Inside Entrance, Private, Shelves, Storage
Lot Features Back Yard, Cul-De-Sac, Drip Irrigation/Bubblers, Desert Landscaping, Sprinklers In Rear, Landscaped, No Rear Neighbors, Rocks, Trees, 1/4 Acre
Roof Tile
Utilities Cable Available, Underground Utilities
Finance
Sales Price $700,000
HOA Fees $85 monthly
Real Estate Tax $4,048 yearly

360 Virtual Tour

Take a tour of this property

Work With Me

Get assistance in determining current property value, crafting a competitive offer, writing and negotiating a contract, and much more. Contact me today.