Leave a Message

Thank you for your message. We will be in touch with you shortly.

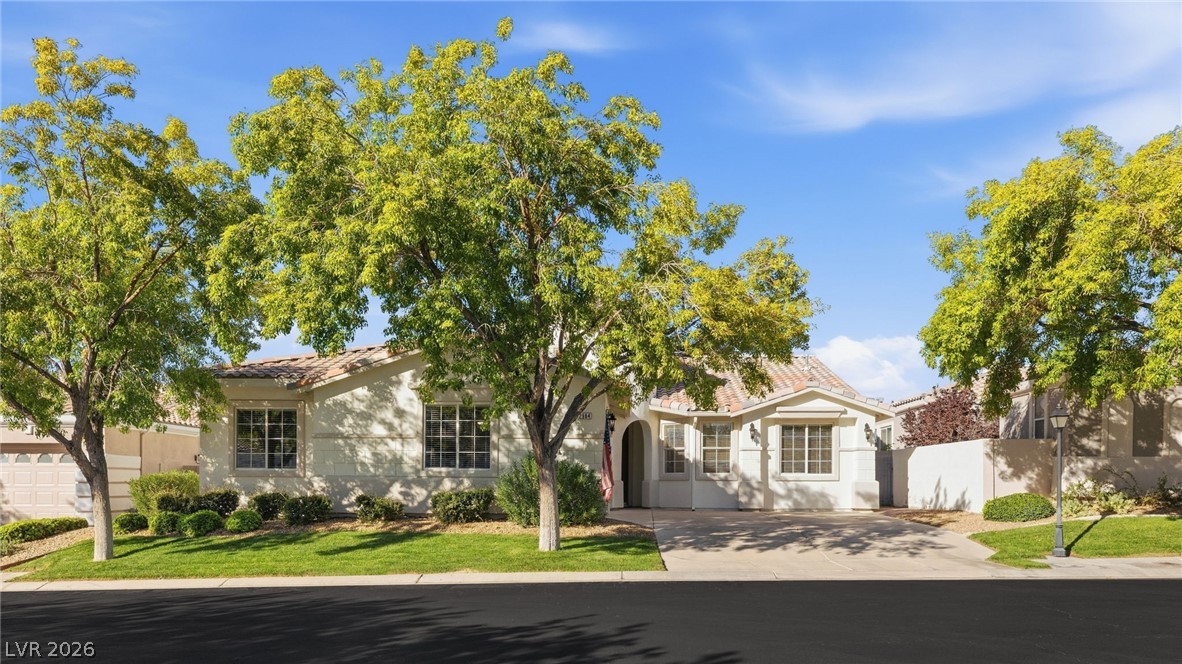
Single-story stucco house with three garage doors, a wide driveway, and a large leafless tree.
Backyard patio with wicker seating, an outdoor grill, and mature trees.
Bedroom with a large white bed, built-in shelves, and glass doors to a landscaped patio.
Living room with white sofas, a round coffee table, and sliding glass doors opening to a patio.
Dining area with a set black table beside a kitchen with wood cabinetry and a breakfast bar.
Bedroom with a large bed, sofa seating area, ceiling fan, and sliding glass doors.
Virtually staged home office with a white desk, laptop, abstract art, and potted plant.
Virtually staged bedroom with a white bed, gray throw, and framed wall art.
Home courtyard with a broad paved patio, mature trees, and gravel landscaping.
Carpeted room with French doors to a patio, black floating shelves, and a ceiling fan.
Bathroom with brown tiled tub surround, matching vanity, and a window above the tub.
Empty carpeted bedroom with tall windows, blinds, and a dark ceiling fan.
Vacant room with dark tile floors and sliding glass doors opening to a patio.
Home’s rear patio with dark-framed French doors, stucco walls, and gravel landscaping.
Vacant open living and dining area with dark flooring, a ceiling fan, and a wide pass-through opening.
Kitchen with wood cabinets, tiled island featuring a circular mosaic, pendant lights, and stone-look flooring.
Kitchen with wood cabinetry, stainless steel refrigerator, and a tiled breakfast bar with circular mosaic.
Kitchen with warm wood cabinets, a tiled mosaic island, granite counters, and stainless steel double ovens.
Kitchen with a raised granite island, wood cabinets, and stainless steel refrigerator.
Unfurnished room with tiled floors, broad windows, and glass double doors to a paved area.
Kitchen with a tiled island medallion, warm wood cabinets, and stainless steel appliances.
Kitchen with a tiled island, dark wood cabinets, stainless steel appliances, and pendant lights.
Vacant living room with tiled floor, corner fireplace, ceiling fan, and sliding doors to a patio.
Backyard patio with artificial turf, a rock-lined dry stream, mature trees, and a covered grill area.
Covered patio with a built-in stainless steel grill beside artificial turf and a privacy wall.
Home’s rear patio and windows overlooking a landscaped yard with a putting green and mature trees.
Backyard with a black footbridge, artificial turf, and a rock garden beneath mature trees.
Rear of a single-story home with a covered patio, sliding glass doors, and desert rock landscaping.
Covered patio overlooking a rock garden, mature trees, artificial turf, and a small footbridge.
Empty room with dark flooring, a window with blinds, and a ceiling fan.
Empty carpeted bedroom with a ceiling fan and sliding glass doors to a patio.
Empty carpeted room with a ceiling fan, high ceilings, and large windows.
Bathroom with a glass shower, built-in soaking tub, and long wood vanity beneath a large mirror.
Walk-in closet with built-in shelving and hanging rods, wire shelves, and dark carpet.
Walk-in closet with built-in white shelving, wire wall racks, and dark carpet.
Bathroom with white toilet and sink, dark wood-look tile, and a pebble-pattern accent band.
Empty bedroom with dark hardwood floors, wooden window blinds, and a ceiling fan with lights.
Bathroom with a tiled double-sink vanity and a tiled tub and shower.
Laundry room with a utility sink, white cabinets, and black washer and dryer.
Empty bedroom with hardwood floors, a window with blinds, and a ceiling fan.
Henderson neighborhood beside a dry wash, with a golf course and distant mountains.
Single-story home with multiple garage doors, stone accents, and a broad paved driveway.
Sonata floor plan showing the standard layout and architectural options.
Landscaped community entrance with a fountain pond, curving roads, and mountains beyond.
Aerial view of a residential community with a swimming pool, landscaped grounds, and desert mountains.
Aerial view of a Henderson community with tennis courts, a golf course, and distant city skyline.
A golf course putting green extends into a lake, with fairways and desert mountains beyond.
Covered patio with pergola and dining furniture overlooking a golf course.
Aerial view of a landscaped playground with play equipment, shade sails, and nearby swimming pool.
Aerial view of a community pool with palm trees, lounge chairs, and distant mountains.
Aerial view of a golf course, tennis courts, city skyline, and distant mountains.
Las Vegas skyline at sunset beyond a golf course pond and desert landscape.
VIEW PHOTOS
Courtesy of Simply Vegas Christine P. McNaught Listing Contact: (702) 241-7990 
$1,100,000

64 Desert Highlands Drive

4 Beds 4 Baths 3,037 Sq.Ft. 10,890 Sq.Ft.

Description

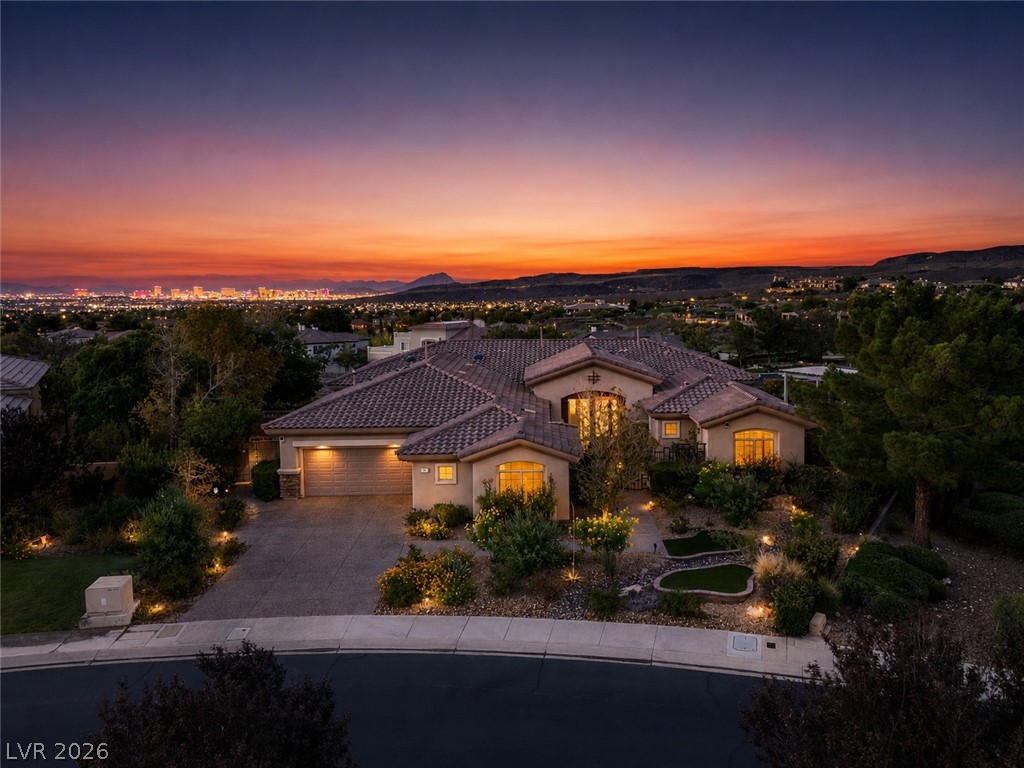
Welcome to luxury living in the prestigious guard-gated neighborhood of Anthem Country Club. Nestled on a spacious corner .25 acre lot, this exquisite home boasts an array of desirable features, including a separate casita, a sprawling open courtyard, and unparalleled privacy with no neighbors behind or to the side. Freshly painted interior and exterior, slate stone floors and luxury vinyl wood. The main home offers 3 bedrooms plus a den, providing ample space for comfortable living and entertaining. For guests or multigenerational living, the separate casita offers a peaceful retreat with its own ensuite bathroom. The heart of the home is the gourmet kitchen, equipped with high-end appliances, granite countertops, and a convenient center island. Flowing seamlessly from the kitchen is the inviting family room area, complete with a cozy fireplace and abundant natural light. Escape to your own private oasis in the backyard, where you'll find tranquility and breathtaking mountain views.

Share Property

Location

64 Desert Highlands Drive, Henderson, NV 89052

Status

Sold

Date Sold

March 20, 2024
Christine McNaught

Christine McNaught

TITLE

Luxury Home Specialist

Property Amenities

Interior
Laundry room Cabinets, Gas Dryer Hookup, Main Level, Laundry Room, Sink
Fireplace Family Room, Gas, Glass Doors
Appliances Built-In Electric Oven, Dryer, Dishwasher, Gas Cooktop, Disposal, Gas Water Heater, Microwave, Refrigerator, Water Softener Owned, Washer
Flooring Carpet, Luxury Vinyl, Luxury Vinyl Plank, Marble, Tile
Total Bedrooms: 4
Half Bathrooms: 1
Full Bathrooms: 3
Other Interior Features Bedroom on Main Level, Ceiling Fan(s), Primary Downstairs, Window Treatments, Programmable Thermostat
Area & Lot
Total area 2,747 Sq.Ft.
Lot Area 10,890 Sq.Ft.
Living area 3,037 Sq.Ft.
MLS® ID 2560961
Year Built 2000
High School Coronado High
Middle School Webb, Del E.
Elementary School Lamping, Frank,Lamping, Frank
View Description Park/Greenbelt,Mountain(s)
Architecture Styles One Story
Type Residential
Status Sold
Exterior
Stories 1
Pool Association
Air conditioning Central Air, Electric, 2 Units
Heat type Central, Gas, Multiple Heating Units
Water Source Public
Garage Space 3.0
Security Features Prewired, Controlled Access, Gated Community
Sewer Public Sewer
Other Exterior Features Built-in Barbecue, Barbecue, Courtyard, Patio, Private Yard, Sprinkler/Irrigation
Parking Attached, Exterior Access Door, Finished Garage, Garage, Golf Cart Garage, Garage Door Opener, Inside Entrance, Shelves, Storage
Lot Features 1/4 to 1 Acre Lot, Corner Lot, Drip Irrigation/Bubblers, Easement, Front Yard, Greenbelt, Landscaped, No Rear Neighbors, Synthetic Grass
Roof Pitched, Tile
Utilities Cable Available, Underground Utilities
Finance
Sales Price $1,100,000
Real Estate Tax $6,218 yearly
Backyard patio with wicker seating, an outdoor grill, and mature trees.

360 Virtual Tour

Take a tour of this property

Anthem Country Club

Live in this vibrant environment and you'll be welcomed by miles of connective paseos, scenic lakes, and waterfalls, plus exceptional city views.

Work With Me

Get assistance in determining current property value, crafting a competitive offer, writing and negotiating a contract, and much more. Contact me today.