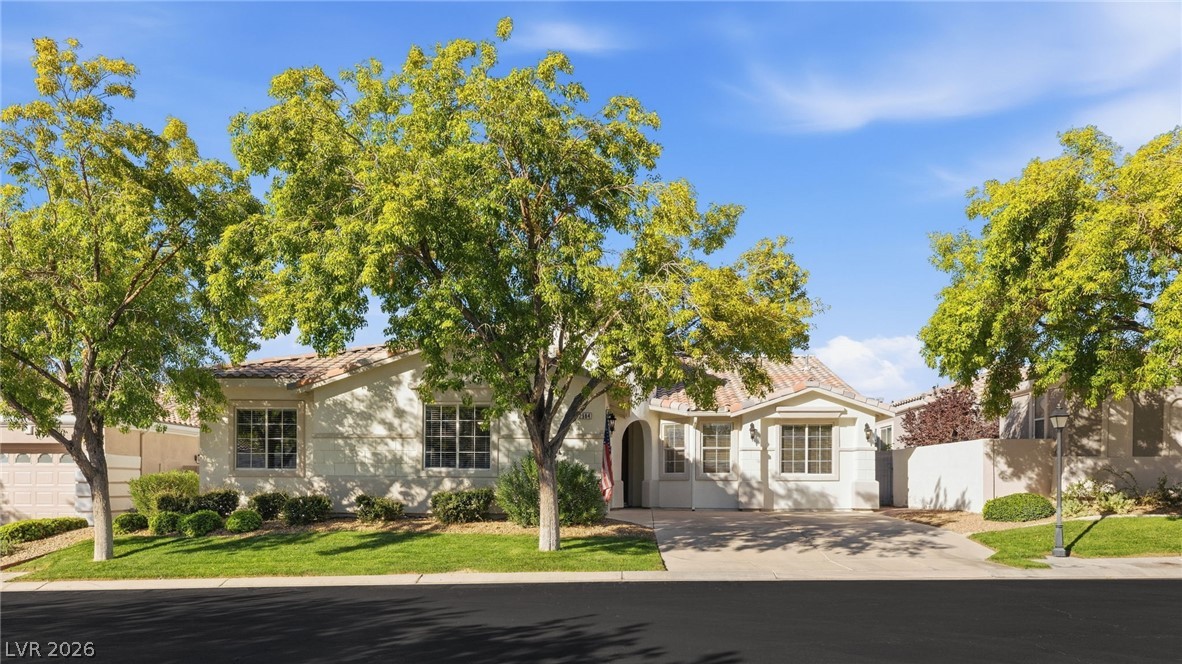
Modern home with two garage doors, a wide paver driveway, and desert landscaping.
Back of a single-story home at dusk, with an illuminated swimming pool and covered patio.
Kitchen with a large granite island, dark wood cabinets, and a row of bar stools.
Kitchen beverage station with dark wood cabinets, stone counter, sink, coffee machine, and stainless steel refrigerator.
Dining room with a long set table, green chairs, and a branching chandelier.
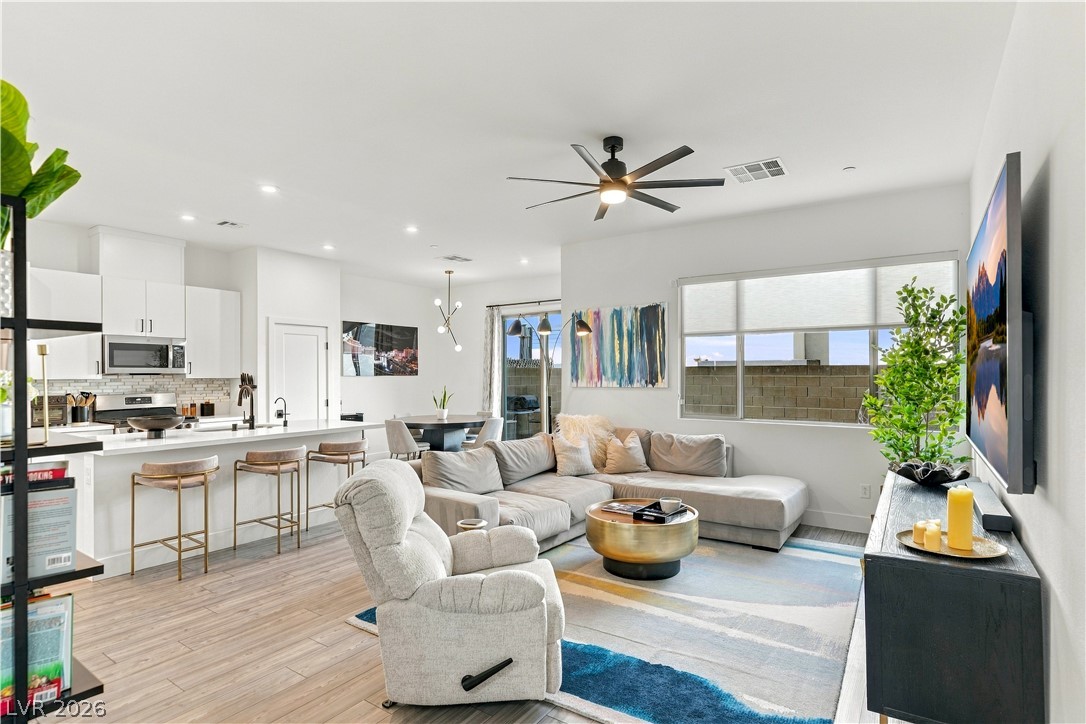
Furnished living room with gray sofas, a wall-mounted television, and wide doors opening to the backyard.
Living room with a gray sectional, built-in TV wall, and sliding glass doors to a patio.
Furnished bedroom with a large bed, sitting area, dresser, and ceiling fan.
Spacious bathroom with double vanity, glass shower, and freestanding soaking tub.
Home office with a wood desk, rolling chair, and black metal-and-wood shelving.
Bathroom vanity with geometric accent wall, wall mirror, and adjacent toilet.
Open living area with dark seating, a television, and a granite kitchen island.
Kitchen with a granite island, dark wood cabinetry, stainless steel appliances, and pendant lights.
Staged bedroom with a tufted bed, dark wood nightstands, decorative mirrors, and a bright window.
Bathroom with a wood vanity, herringbone tile wall, and patterned shower curtain.
Bedroom with a floral-covered bed, ceiling fan, and window with white blinds.
Bathroom with a double-sink vanity, geometric tile backsplash, and illustrated cactus shower curtain.
Bedroom with a navy grid-pattern bedspread, window blinds, and a ceiling fan.
Modern home courtyard with a dark entry door, paver patio, sectional seating, and fire pit.
Living room with gray sectional sofas, a built-in media wall, and an open view to the patio.
Backyard pool and patio at dusk, with lounge chairs, covered seating, and a stone waterfall feature.
Covered patio with dining table and fire feature beside a swimming pool at dusk.
Swimming pool with lounge chairs and an outdoor dining set on the sunlit patio.
Backyard pool at dusk with illuminated water, lounge chairs, and a stone privacy wall.
Covered backyard patio with outdoor dining, a fire table, and a raised pool beside the house.
Covered backyard patio with dining table, pergola, and fenced lawn.
Backyard with a swimming pool, expansive artificial turf lawn, and small soccer goals.
Backyard pool with a raised square spa, covered patio, and lounge chairs.
Single-story home with rooftop solar panels, a front yard, and mountains beyond the neighborhood.
Living room with gray sofas, open kitchen, and sliding doors to the backyard.
Living room with gray sofas, geometric coffee tables, and an open kitchen beyond.
Furnished living room with gray sectional sofas, a stone coffee table, and an open office area.
Kitchen with a large granite island, dark wood cabinets, and stainless steel appliances.
Kitchen with dark wood cabinets, stainless steel appliances, granite counters, and a large island.
Kitchen with a granite island, dark wood cabinets, and stainless steel appliances.
Open-plan kitchen and living area with a granite island, pendant lights, and sliding doors to the patio.
Kitchen with dark wood cabinets, a stone island, and a dining area beyond.
Kitchen with granite island, dark cabinetry and stainless appliances, viewed from the dining area.
Furnished bedroom with a large bed, ceiling fan, television, and windows with blinds.
Living room with a red chaise, dark leather sofa, and open kitchen and dining area.
Open-plan living room and kitchen with tile floors, dark cabinetry, and a breakfast bar.
Living room with dark leather sofa, red armchair, television, and large windows.
Furnished home office with two desks, shelving, and a window with blinds.
Aerial view of a home with rooftop solar panels, illuminated pool, and landscaped yard.
Aerial view of a Las Vegas home with a backyard pool and rooftop solar panels.
Backyard pool with a white in-pool slide and bright green artificial turf.
Single-story home with a covered patio, swimming pool, and broad green lawn.
Covered patio with outdoor seating, a wall-mounted television, ceiling fan, and lawn beyond.
Backyard pool with stone waterfalls, lounge chairs, and a shaded patio.
Backyard swimming pool with raised spa, mosaic tile edging, and lounge chairs.
Single-story home with a dark garage, paver driveway, and desert landscaping.
Staged bedroom with a large upholstered bed, matching wood nightstands, and a ceiling fan.
Bathroom vanity with dark wood cabinets, dual mirrors, white tile, and a glass-enclosed shower.
Bathroom vanity with geometric tile backsplash, white countertop, and adjacent toilet.
Modern home entry courtyard with a paved patio, sectional seating, and a fire pit.
Modern home with rooftop solar panels, landscaped yard, and mountains beyond.
Covered patio with dining set overlooking a swimming pool at dusk.
Backyard pool with a sun shelf, lounge chairs, and illuminated privacy wall.
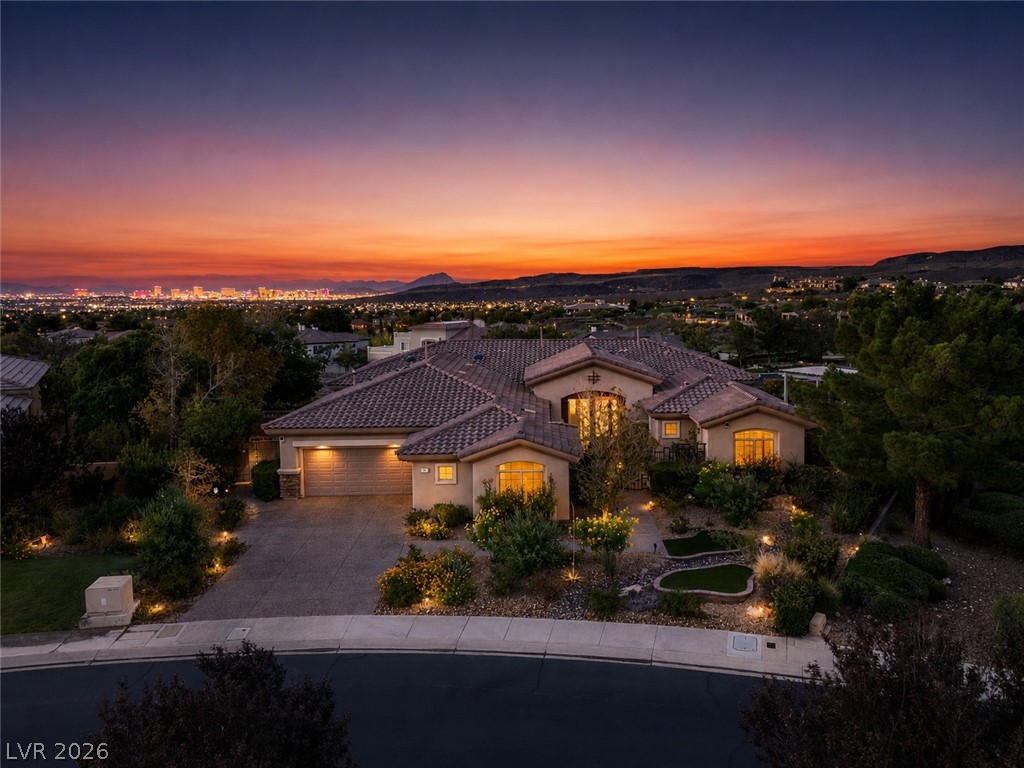
Aerial view of a home with a backyard pool, solar panels, and distant mountains at dusk.
Aerial view of the home with rooftop solar panels, illuminated pool, and landscaped yard.
Back of a single-story home with a blue-lit swimming pool and covered patio at dusk.
Backyard pool at dusk with lounge chairs, a pergola, and a stone waterfall.
Covered patio with a fire table overlooking a swimming pool at dusk.
Covered backyard patio with dining table, fire feature, and raised spa beside the pool.
VIEW PHOTOS
Courtesy of Simply Vegas Christine P. McNaught Listing Contact: (702) 241-7990 
$1,525,000

5935 North Jensen Street

4 Beds 4 Baths 4,285 Sq.Ft. 0.46 Acres

Description

A stunning single-story resort-style home situated on an expansive 1/2 acre lot in Las Vegas, NV. Enter the gated courtyard or relax in the expansive backyard. This exquisite property boasts a sparkling pool and spa with trickling fountains, complemented by no-maintenance landscaping for ultimate relaxation and enjoyment. The main residence features 4 spacious bedrooms, an office/den, and 3.5 luxurious bathrooms. An attached Next Gen guest house offers a private living area, kitchenette, bedroom, bathroom, and its own garage, perfect for extended family or guests. With a total of 4 car garages, there's ample space for all your vehicles and storage needs. Top of the line finishes with chef's kitchen, butler's pantry, walk-in pantry and stainless steel appliances. Solar power for energy efficiency. Experience the best of Las Vegas living in this exceptional home.

Share Property

Location

5935 North Jensen Street, Las Vegas, NV 89149

Status

Sold

Date Sold

June 25, 2024
Christine McNaught

Christine McNaught

TITLE

Luxury Home Specialist

Property Amenities

Interior
Laundry room Cabinets, Gas Dryer Hookup, Laundry Room, Sink
Appliances Built-In Electric Oven, Convection Oven, Double Oven, Dishwasher, Gas Cooktop, Disposal, Gas Water Heater, Microwave, Refrigerator, Water Softener Owned, Water Heater, Water Purifier
Flooring Carpet, Tile
Total Bedrooms: 4
Half Bathrooms: 1
Full Bathrooms: 3
Other Interior Features Bedroom on Main Level, Ceiling Fan(s), Primary Downstairs, Window Treatments, Additional Living Quarters, Central Vacuum, Programmable Thermostat
Area & Lot
Total area 4,285 Sq.Ft.
Lot Area 0.46 Acres
Living area 4,285 Sq.Ft.
MLS® ID 2583108
Year Built 2019
High School Centennial
Middle School Escobedo Edmundo
Elementary School Darnell, Marshall C,Darnell, Marshall C
View Description None
Architecture Styles One Story
Type Residential
Status Sold
Date Sold June 25, 2024
Exterior
Stories 1
Pool Heated, Waterfall
Air conditioning Central Air, Electric, 2 Units
Heat type Central, Gas, Multiple Heating Units
Green Feature Solar
Water Source Public
Garage Space 4.0
Security Features Security System Owned
Sewer Public Sewer
Other Exterior Features Barbecue, Courtyard, Patio, Private Yard, Sprinkler/Irrigation
Parking Attached, Finished Garage, Garage, Garage Door Opener, Inside Entrance, RV Gated, RV Access/Parking
Lot Features 1/4 to 1 Acre Lot, Drip Irrigation/Bubblers, Desert Landscaping, Landscaped, Synthetic Grass
Roof Pitched, Tile
Utilities Cable Available, Underground Utilities
Finance
Sales Price $1,525,000
Real Estate Tax $10,642 yearly
Back of a single-story home at dusk, with an illuminated swimming pool and covered patio.

360 Virtual Tour

Take a tour of this property

Work With Me

Get assistance in determining current property value, crafting a competitive offer, writing and negotiating a contract, and much more. Contact me today.