Outdoor pool and spa beside a covered kitchen and lounge area, with landscaped hedges along the fence.
Modern kitchen with white cabinets, stainless steel appliances, and a large granite island.
Furnished game room with a blue-felt pool table, round dining table, and large garden-facing window.
Living room with a stone fireplace, dark sectional, and sliding doors overlooking a pool and mountains.
Backyard pool and raised spa beside a furnished patio, with mountains beyond.
Bedroom with plantation-shuttered windows, a platform bed, and an elliptical machine.
Bathroom soaking tub beneath a large window with white plantation shutters and gray-and-white tile.
Outdoor kitchen with a pergola, built-in grill, television, stone bar, and woven chairs.
Kitchen with white cabinetry, stainless steel appliances, and a large granite island with black stools.
Kitchen with stainless-steel refrigerator, built-in microwave and oven, and a wine refrigerator.
Kitchen with white cabinetry, glass-front cupboards, pale green backsplash, and stainless steel appliances.
Kitchen with a stainless steel range hood, gas cooktop, and pale blue-gray tile backsplash.
Dining area with a round wooden table, plantation shutters, and a window overlooking a covered patio and hills.
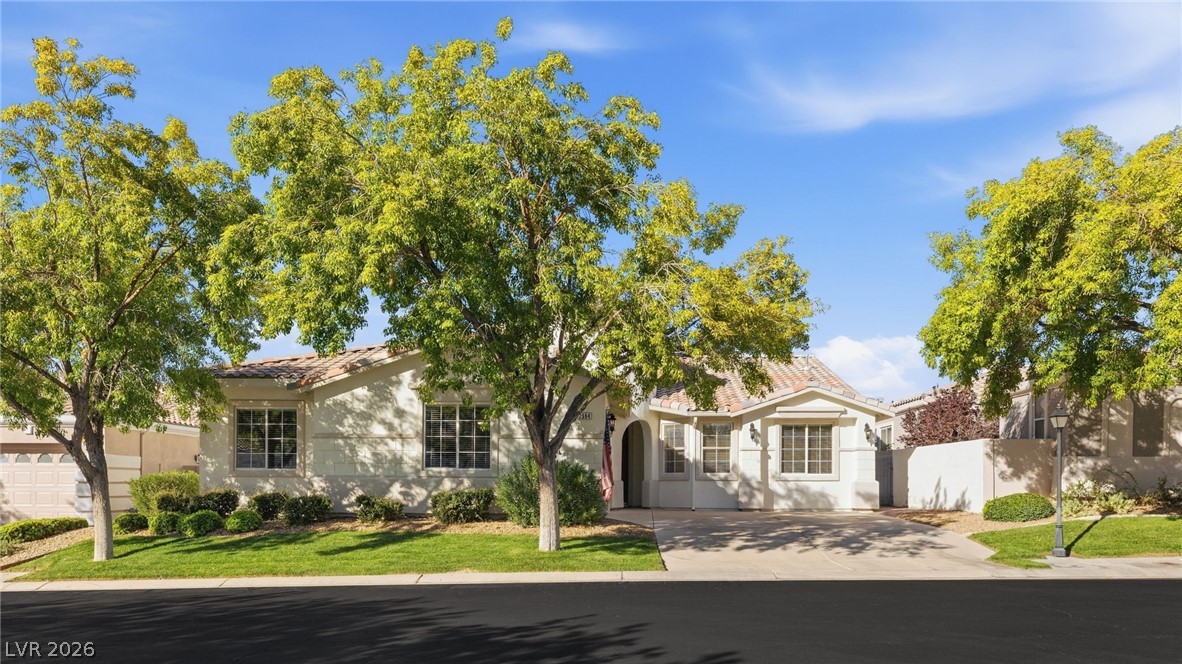
Single-story home with a two-car garage, curved walkway, broad lawn, and mature trees.
Stone-and-stucco home entrance with a recessed double front door and desert landscaping.
Game room with a blue-felt billiards table and fireplace against a dark textured wall.
Dining room with a glossy oval table, upholstered chairs, large window, and figurative wall art.
Backyard pool beside a modern home, with a raised water feature, patio seating, and mountains beyond.
Raised spa with a waterfall beside a pool, patio seating, and mountain views.
Backyard pool and lounge chairs overlook desert vegetation and distant hills.
Backyard pool and raised spa beside a furnished patio, with mountain views.
Covered outdoor kitchen with stone counters, built-in grill, wall-mounted television, and patio seating.
Bedroom with pale pink bedding, plantation shutters, patterned armchairs, and an open ensuite doorway.
Bedroom with an elliptical machine, two patterned chairs, and a wall-mounted television.
Bathroom with a built-in soaking tub, white vanities, and shuttered windows.
Bathroom vanity with a gray stone counter, undermount sink, and tiled backsplash.
Single-story home with a two-car garage, shaded by mature trees beside a curved walkway and lawn.
Home exterior with a two-car garage, curved driveway, and mature shade trees.
Aerial view of a country club entrance with a fountain pond and mountains beyond.
Aerial view of a community pool and clubhouse with desert mountains beyond.
Golf course green surrounded by a lake, with a fountain and distant mountains.
Aerial view of a community playground with shaded play areas, basketball court, pool, and clubhouse.
Aerial view of a community pool with palm trees, homes, and distant mountains.
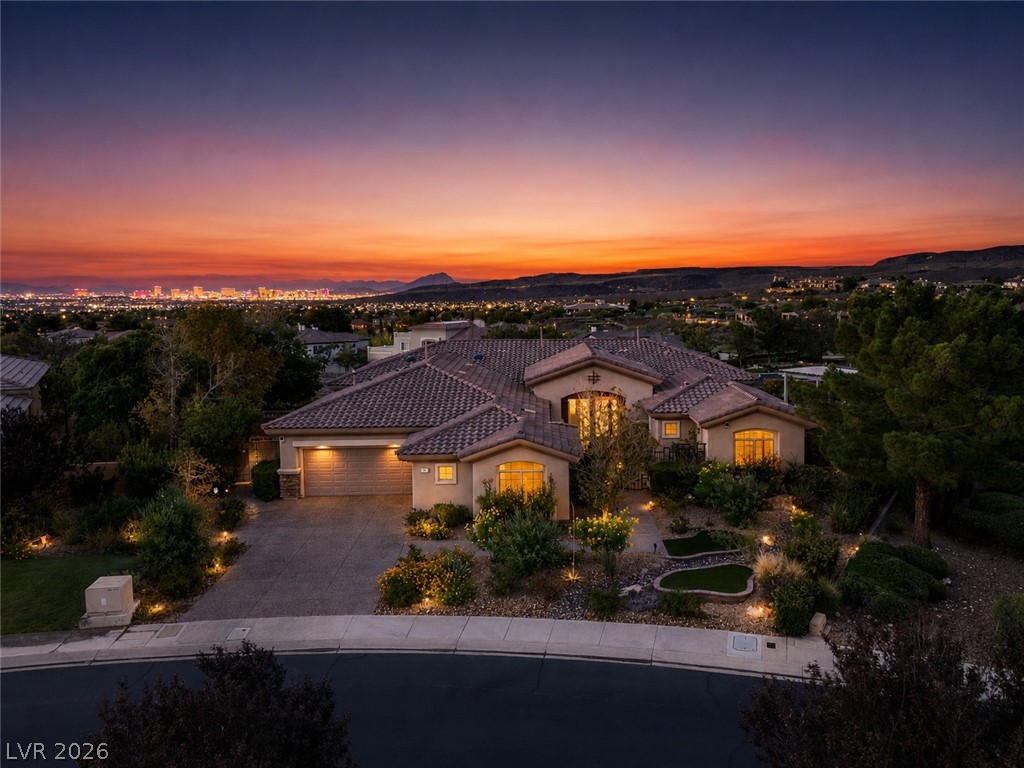
Aerial view of a golf course, nearby homes, and tennis courts, with the Las Vegas skyline and mountains beyond.
Aerial view of a golf course and tennis courts among Henderson homes, with the Las Vegas skyline in the distance.
VIEW PHOTOS
Courtesy of Simply Vegas Christine P. McNaught Listing Contact: (702) 241-7990 
$1,300,000

52 Brandermill Drive

4 Beds 4 Baths 3,420 Sq.Ft. 0.3 Acres

Description

Exceptional cul-de-sac location overlooking the mountain, golf course and elevated lot backs to the ravine for the ultimate in privacy* Beautiful renovations include den conversion to 4th bedroom with ensuite bath* Gorgeous 3 foot porcelain tile with 4" baseboards* Lapis granite island/breakfast bar* White quartize countertops* Fisher & Paykel double ovens, stainless steel appliances* Butler's Pantry with wine refrigerator* Anderson wall to wall sliding glass doors* 384 sq.ft. Center courtyard with fireplace...incredible indoor/outdoor living* Cool off in the salt water/chlorine pool/spa* Enjoy an evening in the outdoor kitchen with builtin BBQ, breakfast bar and tv niche* Elevated patio seating with gas firepit* Spacious primary bedroom with sitting area and frech doors to backyard* Hardwood floors, plantation shutters, dual walk-in closets, jetted tub and steam shower* You don't want to miss this oppportunity to live in the highly sought after community of Anthem Country Club*

Share Property

Location

52 Brandermill Drive, Henderson, NV 89052

Status

Sold

Date Sold

May 31, 2023
Christine McNaught

Christine McNaught

TITLE

Luxury Home Specialist

Property Amenities

Interior
Laundry room Cabinets, Gas Dryer Hookup, Laundry Room, Sink
Fireplace Family Room, Gas, Outside
Appliances Built-In Electric Oven, Double Oven, Dishwasher, Gas Cooktop, Disposal, Gas Water Heater, Hot Water Circulator, Multiple Water Heaters, Microwave, Refrigerator, Water Heater, Water Purifier, Wine Refrigerator
Flooring Hardwood, Tile
Total Bedrooms: 4
Half Bathrooms: 1
Full Bathrooms: 3
Other Interior Features Bedroom on Main Level, Ceiling Fan(s), Primary Downstairs, Window Treatments, Programmable Thermostat
Area & Lot
Lot Area 0.3 Acres
Living area 3,420 Sq.Ft.
MLS® ID 2469505
Year Built 2002
High School Coronado High
Middle School Webb, Del E.
Elementary School Lamping, Frank,Lamping, Frank
View Description Park/Greenbelt,Golf Course,Mountain(s)
Architecture Styles One Story
Type Residential
Status Sold
Exterior
Stories 1
Pool Gas Heat, In Ground, Private, Salt Water, Association, Community
Air conditioning Central Air, Electric, 2 Units
Heat type Central, Gas, Multiple Heating Units
Water Source Public
Garage Space 3.0
Security Features Security System Owned, Gated Community
Sewer Public Sewer
Other Exterior Features Built-in Barbecue, Barbecue, Courtyard, Patio, Private Yard, Sprinkler/Irrigation
Parking Exterior Access Door, Garage Door Opener, Shelves, Workshop in Garage
Lot Features 1/4 to 1 Acre Lot, Cul-De-Sac, Drip Irrigation/Bubblers, Easement, Front Yard, Greenbelt, Sprinklers In Front, No Rear Neighbors
Roof Pitched, Tile
Utilities Cable Available
Finance
Sales Price $1,300,000
Real Estate Tax $7,495 yearly
Modern kitchen with white cabinets, stainless steel appliances, and a large granite island.

360 Virtual Tour

Take a tour of this property

Anthem Country Club

Live in this vibrant environment and you'll be welcomed by miles of connective paseos, scenic lakes, and waterfalls, plus exceptional city views.

Work With Me

Get assistance in determining current property value, crafting a competitive offer, writing and negotiating a contract, and much more. Contact me today.