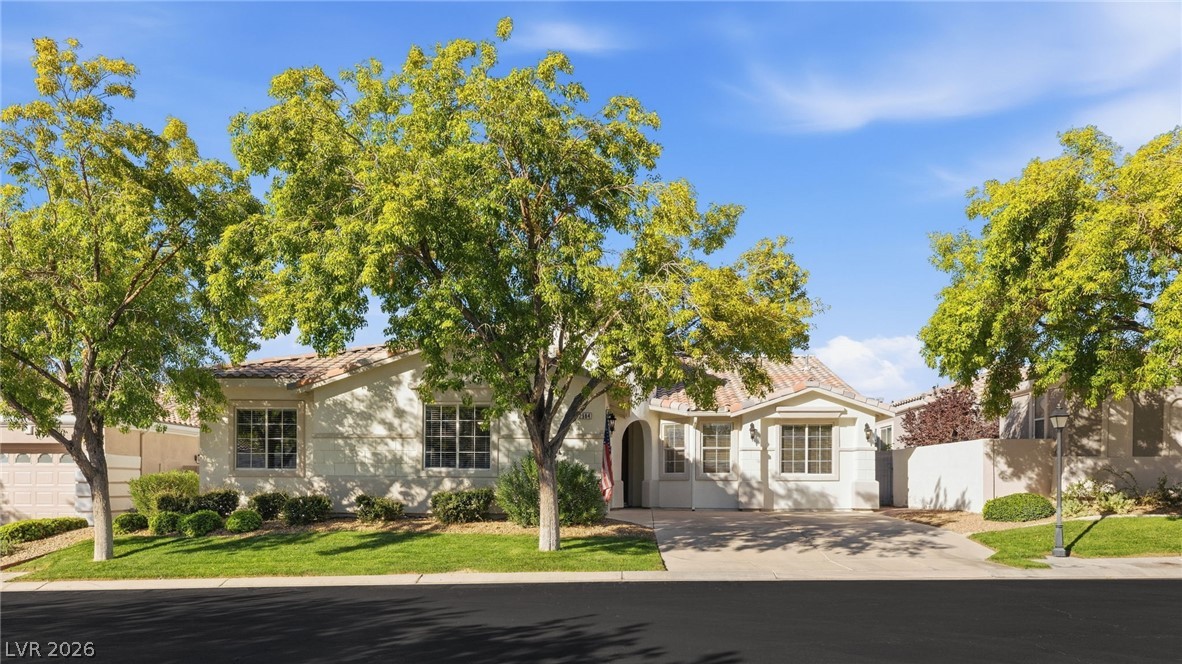
Two-story stucco home with a double garage, arched windows, and desert landscaping.
Vacant living room with wood-look flooring and an arched-top window with blinds.
Unfurnished dining area with wood-look floors, chandelier, and a sliding glass door with vertical blinds.
Kitchen with oak cabinets, a tiled island, and white appliances.
Kitchen with oak cabinets, tiled counters, a peninsula sink, and white appliances opening to a dining area.
Laundry closet with white washer and dryer beneath a wall shelf.
Bathroom with a wood vanity, single sink, large mirror, and toilet.
Wooden staircase with white railing leading to an upper landing.
Vacant carpeted room with beige walls, a window with blinds, and an open doorway.
Empty walk-in closet with carpeted floor and wooden hanging rods on white shelves.
Bathroom with a tiled tub, toilet, and wood vanity beside a window with blinds.
Bathroom with a double-sink wooden vanity, large mirror, and white bathtub.
Upstairs hallway with wood-look flooring, a white stair railing, and several open doorways.
Vacant carpeted room with a window and white blinds.
Empty bedroom with beige carpet and a large arched window with blinds.
Bathroom with a wood-front vanity, tiled bathtub surround, toilet, and narrow window with blinds.
Empty room with worn brown carpet, beige walls, and a window with white blinds.
VIEW PHOTOS
Courtesy of Simply Vegas Christine P. McNaught Listing Contact: (702) 241-7990 
$345,000

3705 Bronco Billy Court

4 Beds 3 Baths 1,662 Sq.Ft. 3,485 Sq.Ft.

Description

Fixer upper being sold in AS-IS condition....Great location in the NorthWest close proximity to park, golf course, grocery stories and shopping* Desirable Cul-De-Sac Lot with spacious backyard* Greatroom floorplan opens to kitchen/nook* Upstairs bedrooms include Primary and 3 secondary rooms* Vinyl wood flooring, tile and carpet throughout* Open and airy primary suite with walk-in closet, dual sinks and garden tub/shower*

Share Property

Location

3705 Bronco Billy Court, Las Vegas, NV 89129

Status

Sold

Date Sold

May 31, 2023
Christine McNaught

Christine McNaught

TITLE

Luxury Home Specialist

Property Amenities

Interior
Laundry room Gas Dryer Hookup, Main Level, Laundry Room
Appliances Built-In Electric Oven, Dryer, Dishwasher, Gas Cooktop, Disposal, Gas Water Heater, Water Heater, Washer
Flooring Carpet, Ceramic Tile, Laminate
Total Bedrooms: 4
Half Bathrooms: 1
Full Bathrooms: 2
Other Interior Features None
Area & Lot
Lot Area 3,485 Sq.Ft.
Living area 1,662 Sq.Ft.
MLS® ID 2493944
Year Built 1997
High School Cimarron-Memorial
Middle School Molasky I
Elementary School Eisenberg, Dorothy,Eisenberg, Dorothy
View Description None
Architecture Styles Two Story
Type Residential
Status Sold
Exterior
Stories 2
Air conditioning Central Air, Electric
Heat type Central, Gas
Water Source Community/Coop, Shared Well
Garage Space 2.0
Sewer Public Sewer
Other Exterior Features Private Yard
Parking Attached, Garage, Garage Door Opener
Lot Features Cul-De-Sac, Desert Landscaping, Landscaped, 1/4 Acre
Roof Pitched, Tile
Utilities Cable Available
Finance
Sales Price $345,000
Real Estate Tax $1,731 yearly
Vacant living room with wood-look flooring and an arched-top window with blinds.

360 Virtual Tour

Take a tour of this property

Work With Me

Get assistance in determining current property value, crafting a competitive offer, writing and negotiating a contract, and much more. Contact me today.