Aerial Las Vegas home with rooftop solar panels, desert landscaping, and valley skyline.
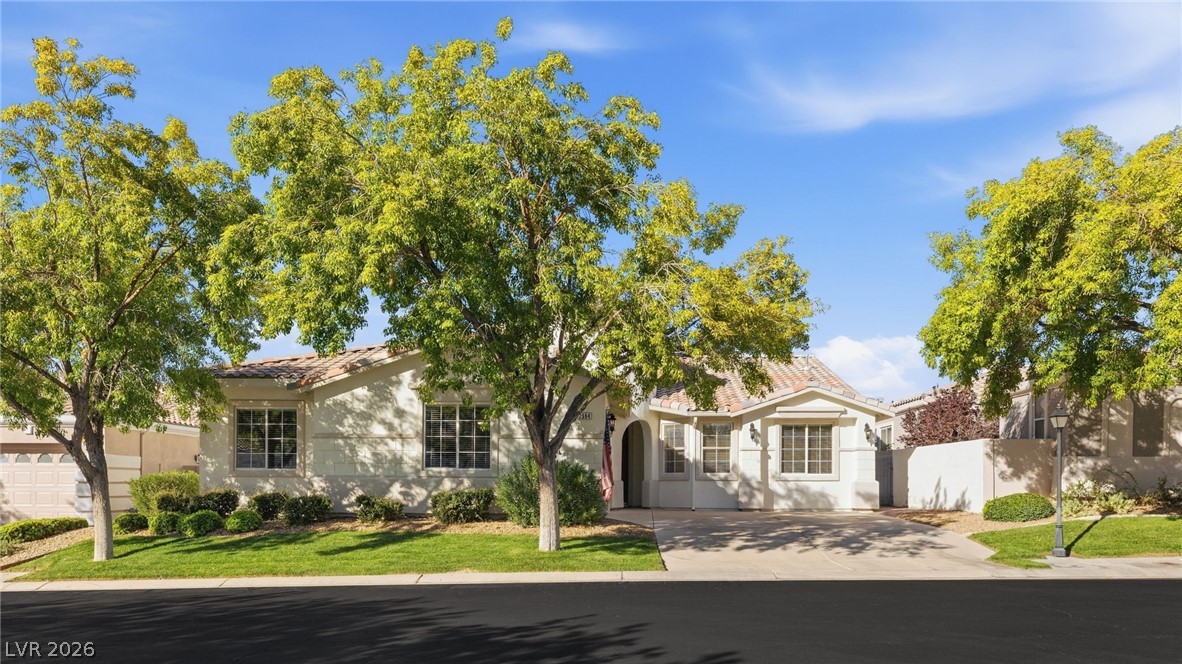
Single-story stucco home with arched windows, solar panels, and a gravel desert-landscaped front yard.
Aerial view of a tile-roofed home with a covered patio, surrounded by a Henderson neighborhood and distant mountains.
Backyard patio with an outdoor kitchen, pergola, artificial turf, stone fire pit, and palm trees.
Covered patio with cushioned seating, glass dining table, and white pergola over a garden bed.
Home’s rear patio with a covered pergola, outdoor seating, and gravel landscaping.
Covered patio with a slatted pergola, outdoor bar, dining set, and circular raised planter.
Covered backyard patio with umbrella-shaded dining counter, cushioned stools, grill, lawn, and palm tree.
Covered outdoor kitchen with built-in stainless-steel grill, sink, refrigerator, and bar seating.
Covered patio with cushioned seating, outdoor kitchen and grill, pergola, and artificial turf.
Landscaped backyard with artificial turf, a curving gravel path, palm trees, and outdoor seating.
Covered patio with cushioned dining set, ceiling fan, and striped awning overlooking a desert yard.
Furnished bedroom with a large bed, built-in wooden cabinetry, and a bright bay window.
Bedroom with built-in cabinets beneath large windows overlooking a rock-landscaped backyard.
Furnished home office with a wooden desk, arched window, and sliding closet doors.
Bathroom with a white tub, beige shower curtain, large vanity mirror, and floral towels.
Furnished home office with a wooden desk and tall arched windows overlooking greenery.
Bathroom with a double-sink wood vanity and glass-enclosed shower with a built-in bench.
Laundry room with washer and dryer, light wood cabinetry, and a window with white blinds.
Dining area with a set wooden table, opening to a living room and patio through large windows.
Dining area with a set wooden table and a bright window alcove.
Dining room with an oval wood table, matching chairs, ceiling fan, and large windows overlooking the backyard.
Open-plan kitchen and living room with a white island, dining table, and fireplace.
Kitchen with a large white island, warm wood cabinets, and a dining area by patio doors.
Open kitchen with light wood cabinets, stainless steel appliances, and a large island beneath skylights.
Kitchen with a large white island, stainless steel appliances, and light wood cabinets.
Kitchen with a large stone island, honey-colored cabinets, stainless steel appliances, and a skylight.
Kitchen with honey-colored cabinets, pale counters, stainless appliances, and a skylight.
Home office with a built-in light-wood desk and computer, opening onto a tiled living and dining area.
Home office with a large wood desk, matching cabinets, and windows overlooking trees and neighboring homes.
Furnished living room with a fireplace, light wood built-ins, leather seating, and a ceiling fan.
Open-plan living room with leather seating and a view of the dining area and kitchen.
Living room with black leather sofa, open kitchen, and sliding glass door to the backyard.
Open-plan living room with dark leather seating, gray rug, tiled floors, and kitchen beyond.
Stone-paved patio with black metal seating beside a stucco home with arched windows.
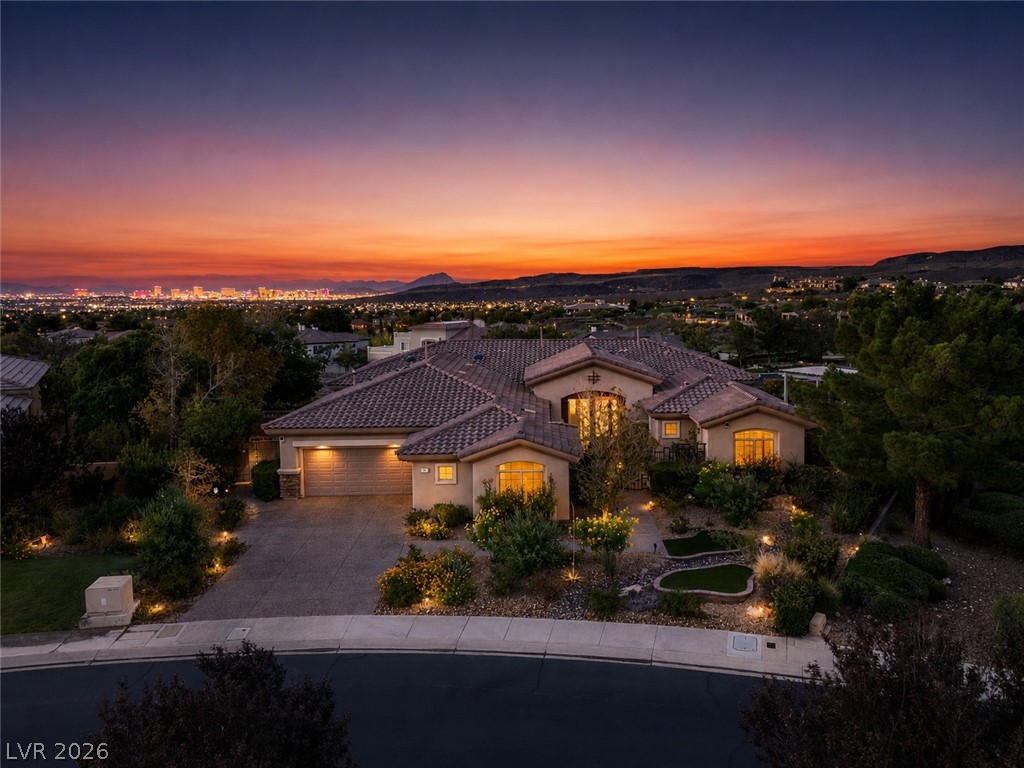
Aerial view of a suburban neighborhood with solar-panel rooftops, the Las Vegas skyline, and mountains at dusk.
Aerial view of a Henderson neighborhood with curving streets and mountains in the distance.
Single-story stucco home with a tiled roof, two-car garage, and desert-rock landscaping.
Golf course with a Sun City Anthem sign and clubhouse on the hillside.
Low-rise tan building beyond a landscaped parking lot with parked cars and flagpoles.
Outdoor patio with cushioned seating and a circular planter overlooking a lawn and distant mountains.
Spacious interior with a stone fireplace, soaring skylit ceiling, and seating by large windows.
Outdoor pool with curved steps overlooks a pond, desert homes, and distant mountains.
Water feature and golf course with desert landscaping, homes, and distant mountains.
Community swimming pool and concrete deck in front of a large stucco building.
Golf course with golfers on the green, a curving cart path and a clubhouse on a desert hillside.
Large indoor swimming pool with swimmers and a tiled deck.
Community swimming pool beside a clubhouse, with curved blue tile edging and rows of lounge chairs.
VIEW PHOTOS
Courtesy of Simply Vegas Christine P. McNaught Listing Contact: (702) 241-7990 
$530,000

2998 Brownbirds Nest Drive

2 Beds 2 Baths 1,632 Sq.Ft. 8,276 Sq.Ft.

Description

Discover the epitome of tranquility and elegance in the sought-after community of Sun City Anthem*This exquisite 2-bedroom home PLUS an office/den, invites you to experience gracious living w/breathtaking city light views & an array of delightful outdoor spaces*The interior blends comfort and sophistication, offering a spacious layout*The office space provides a versatile area for work or hobbies*The well-appointed kitchen, w/SS appliances, skylights & newly installed silestone countertops, butler's pantry & ample cabinetry*An outdoor kitchen extends the culinary possibilities to the beautifully landscaped backyard*The extended pergola-covered patio creates an ideal spot for relaxation and outdoor entertainment, complemented by the firepit sitting area*The primary suite features serene views and a walk-in closet*Sun City Anthem offers a range of amenities, from golf and fitness facilities to recreational options, ensuring a vibrant and engaging community experience.

Share Property

Location

2998 Brownbirds Nest Drive, Henderson, NV 89052

Status

Sold

Date Sold

October 24, 2023
Christine McNaught

Christine McNaught

TITLE

Luxury Home Specialist

Property Amenities

Interior
Laundry room Cabinets, Gas Dryer Hookup, Main Level, Laundry Room, Sink
Fireplace Gas, Great Room, Outside
Appliances Built-In Electric Oven, Dishwasher, Disposal, Gas Range, Gas Water Heater, Microwave, Refrigerator, Water Purifier
Flooring Tile
Total Bedrooms: 2
Full Bathrooms: 2
Other Interior Features Bedroom on Main Level, Ceiling Fan(s), Primary Downstairs, Skylights, Window Treatments
Area & Lot
Lot Area 8,276 Sq.Ft.
Living area 1,632 Sq.Ft.
MLS® ID 2520637
Year Built 2003
High School Liberty
Middle School Webb, Del E.
Elementary School Wallin, Shirley & Bill,Wallin, Shirley & Bill
View Description City,Mountain(s)
Architecture Styles One Story
Type Residential
Status Sold
Exterior
Stories 1
Pool Association, Community
Air conditioning Central Air, Evaporative Cooling, Electric
Heat type Central, Gas
Green Feature Solar
Water Source Public
Garage Space 2.0
Security Features Prewired
Sewer Public Sewer
Other Exterior Features Built-in Barbecue, Barbecue, Courtyard, Patio, Private Yard, Sprinkler/Irrigation
Parking Air Conditioned Garage, Attached, Finished Garage, Garage, Garage Door Opener, Inside Entrance, Shelves
Lot Features Corner Lot, Drip Irrigation/Bubblers, Desert Landscaping, Landscaped, No Rear Neighbors, Synthetic Grass
Roof Pitched, Tile
Utilities Cable Available, Underground Utilities
Finance
Sales Price $530,000
Real Estate Tax $2,559 yearly
Single-story stucco home with arched windows, solar panels, and a gravel desert-landscaped front yard.

360 Virtual Tour

Take a tour of this property

Work With Me

Get assistance in determining current property value, crafting a competitive offer, writing and negotiating a contract, and much more. Contact me today.