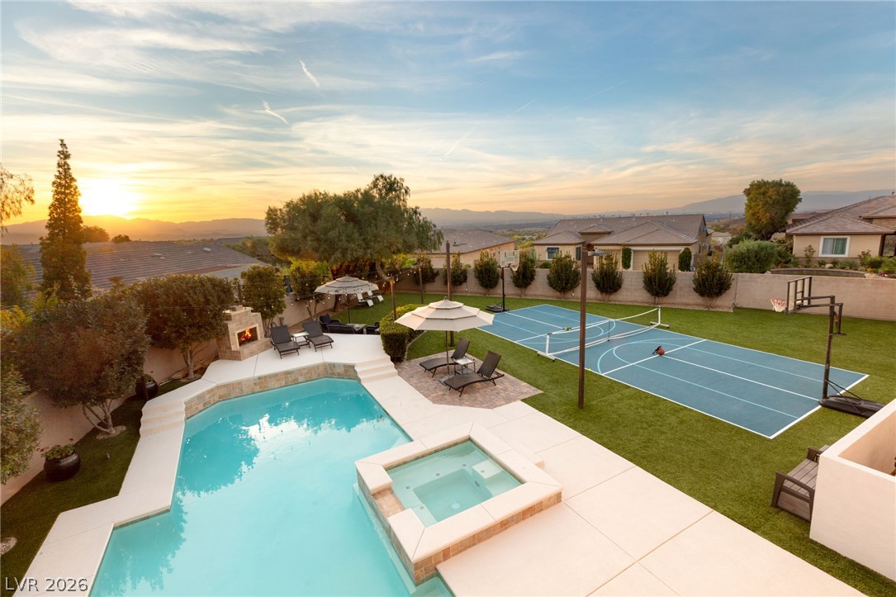
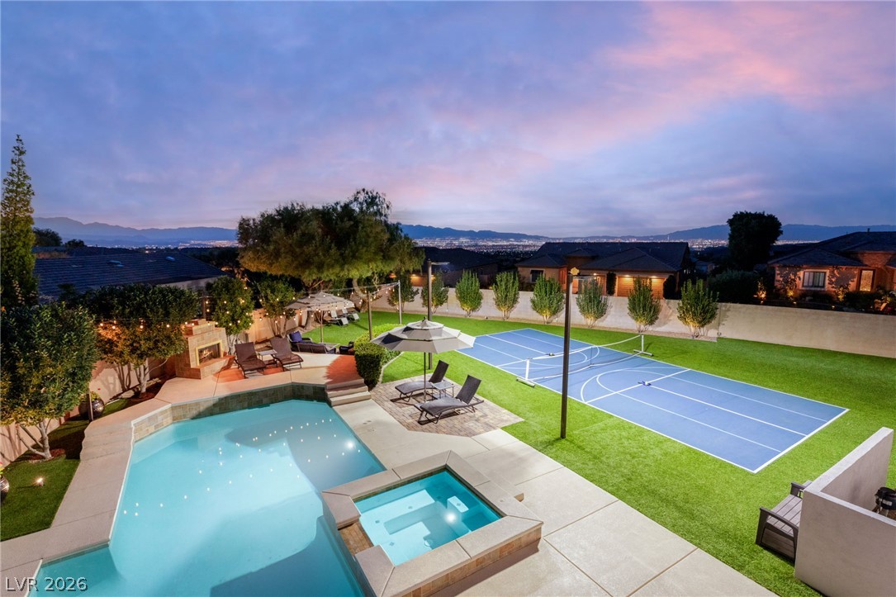
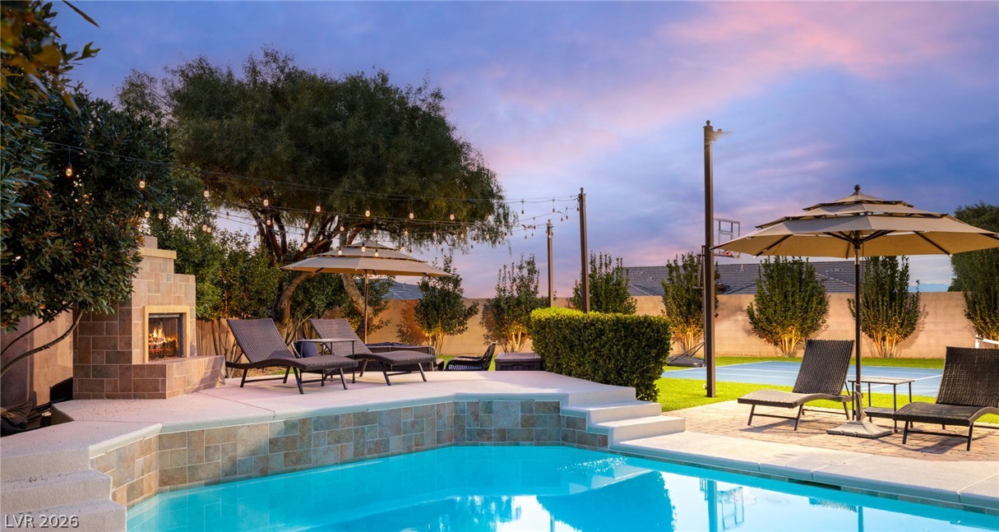
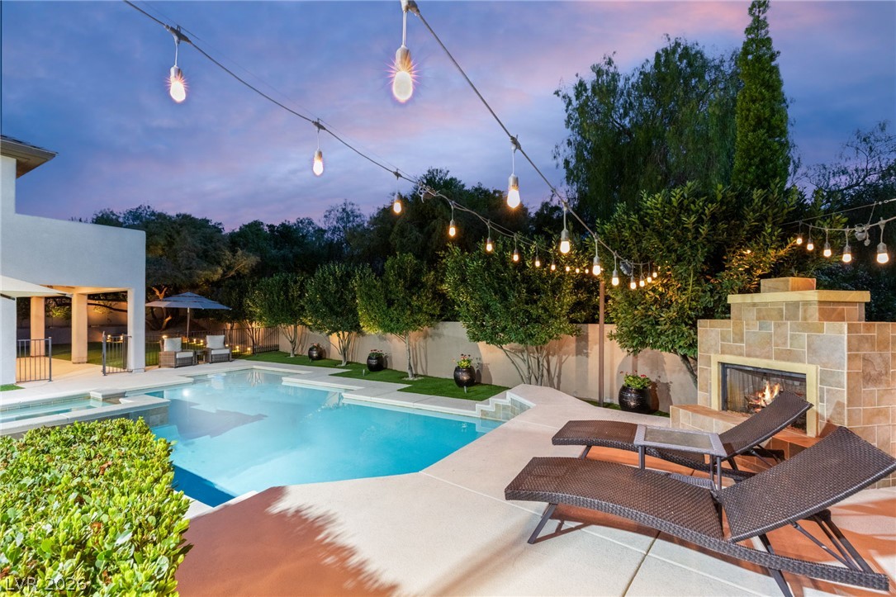
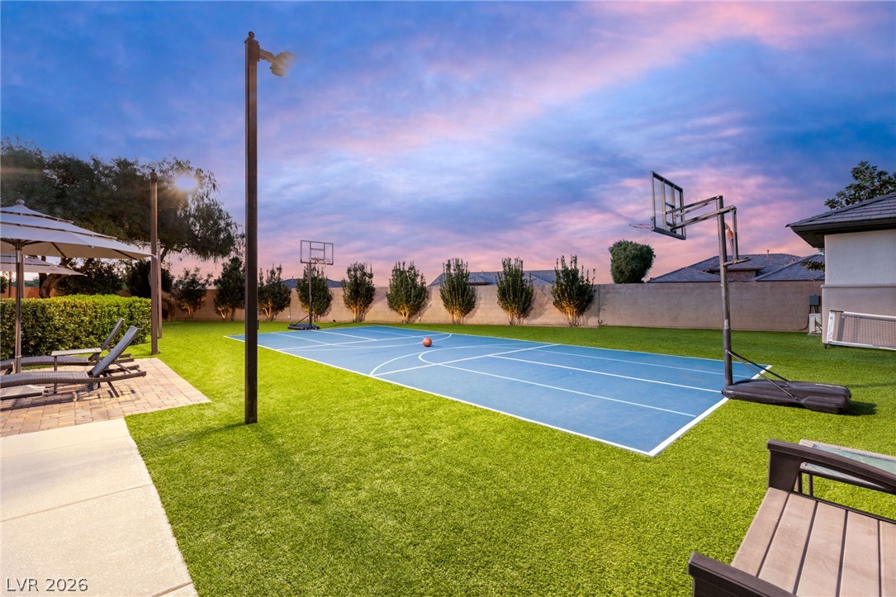
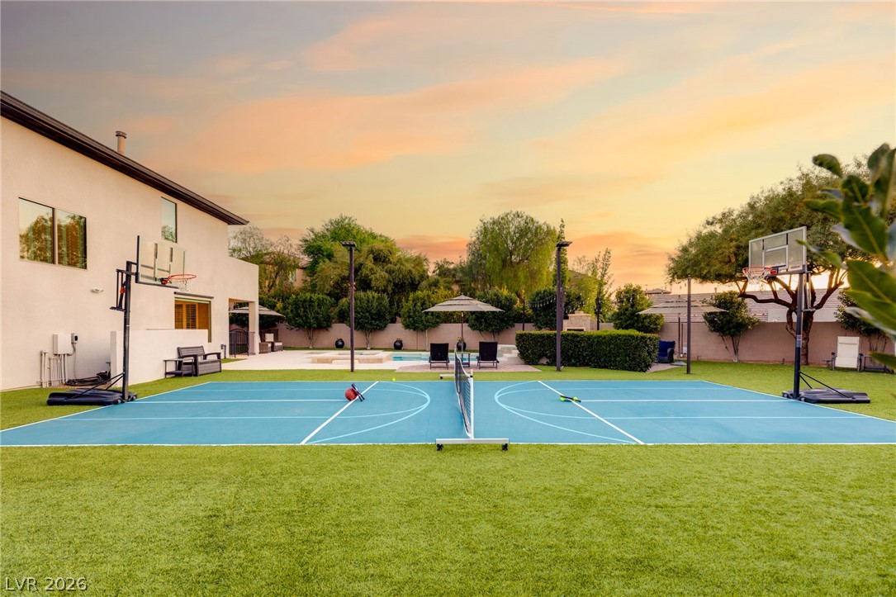
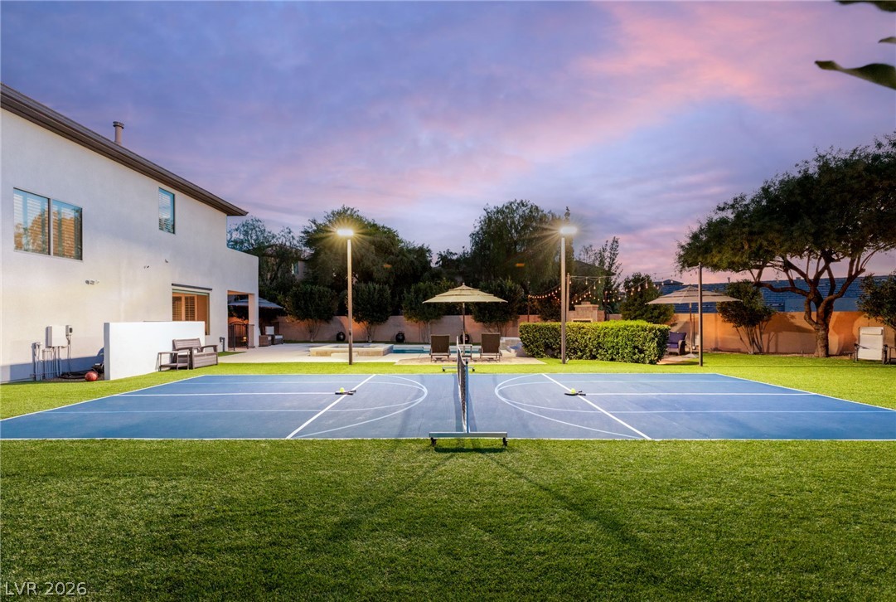

Backyard with swimming pool, spa, and blue sport court at sunset.
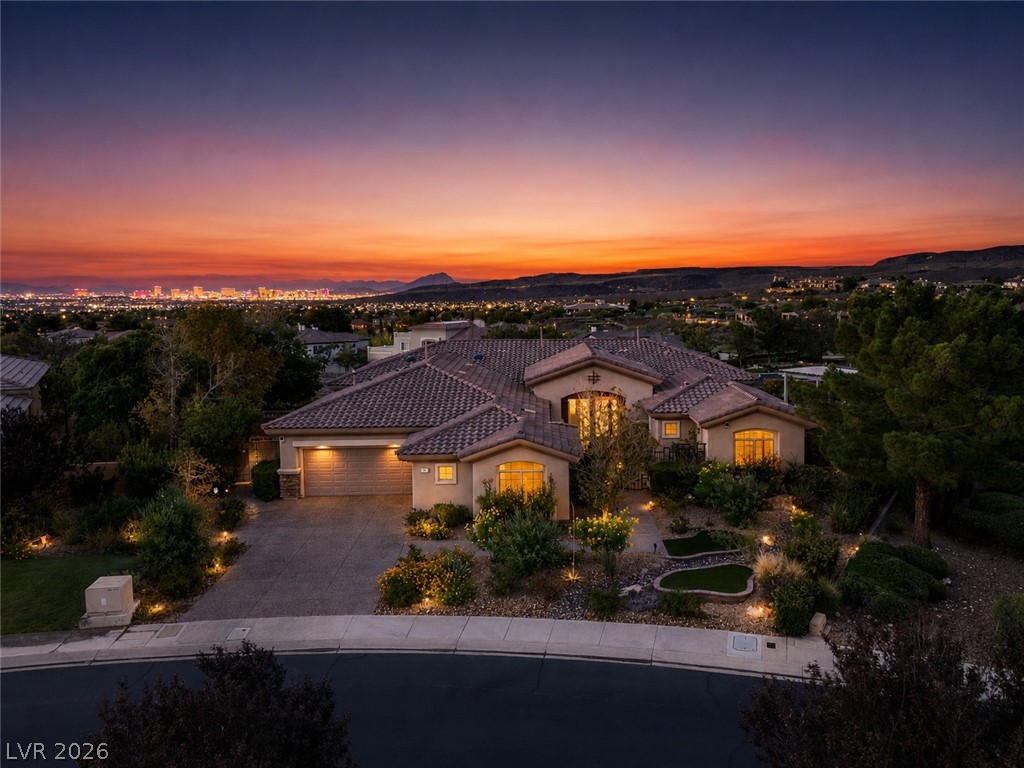
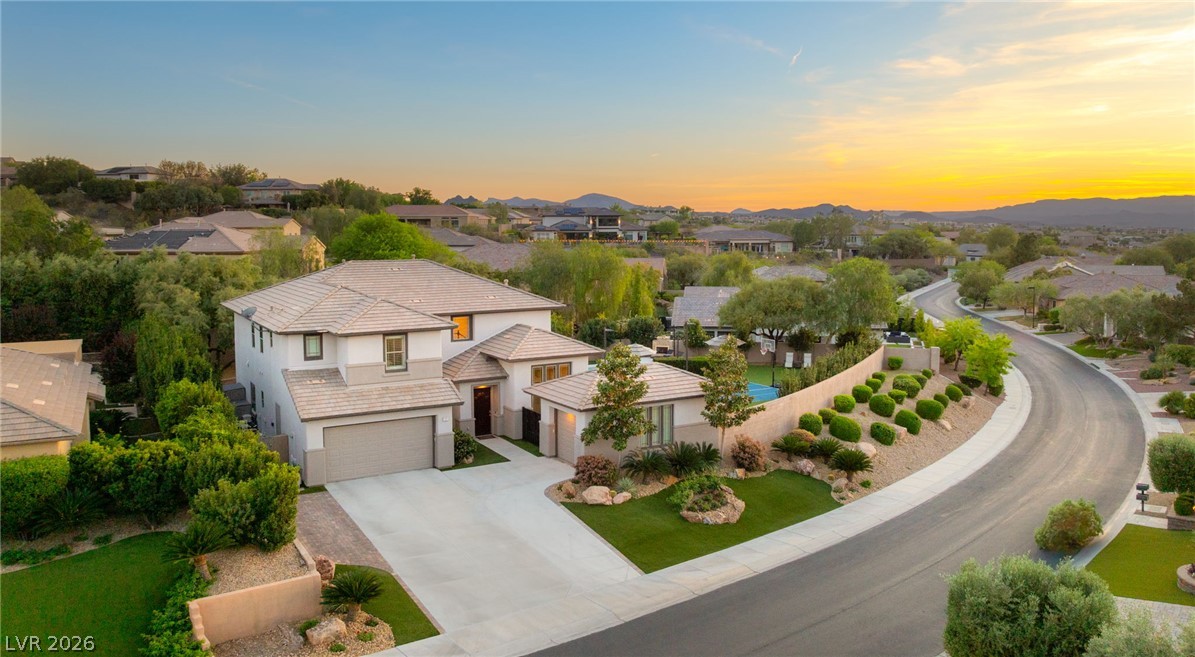
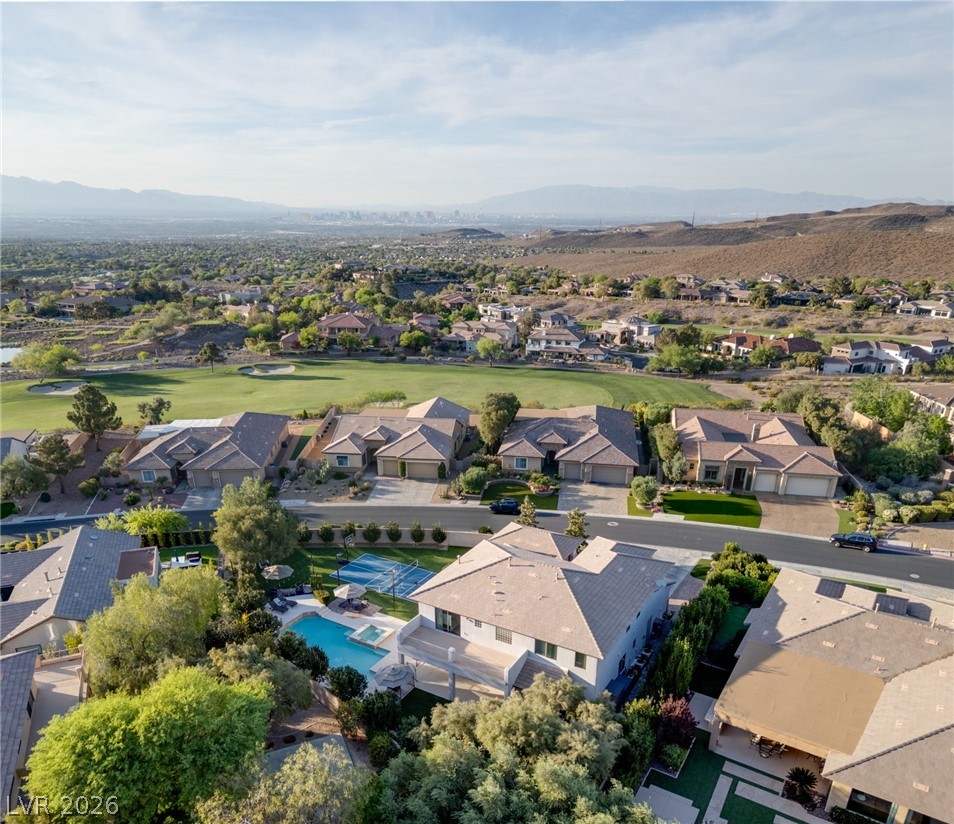
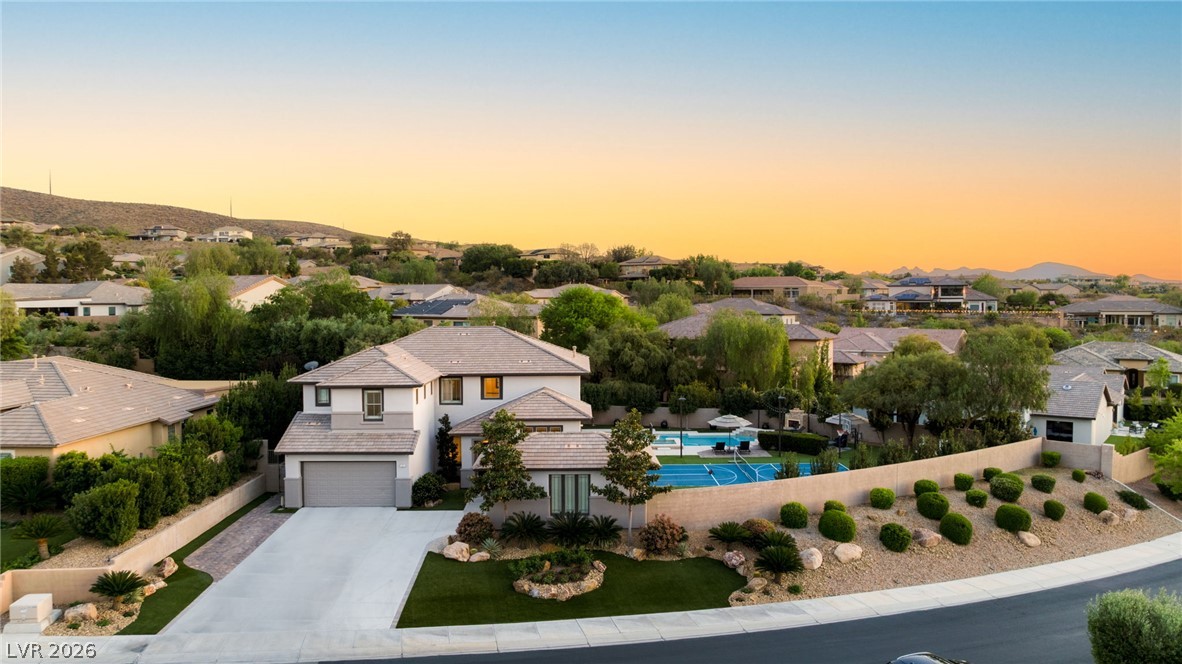
Aerial view of a two-story home with landscaped yard at sunset, with mountains on the horizon.
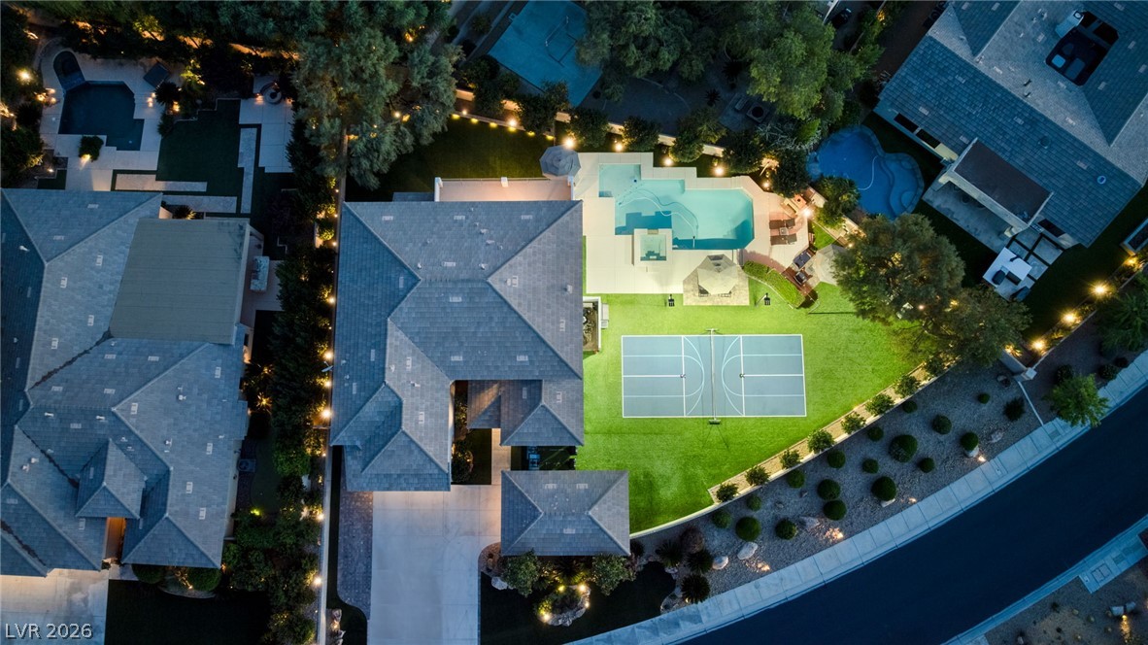
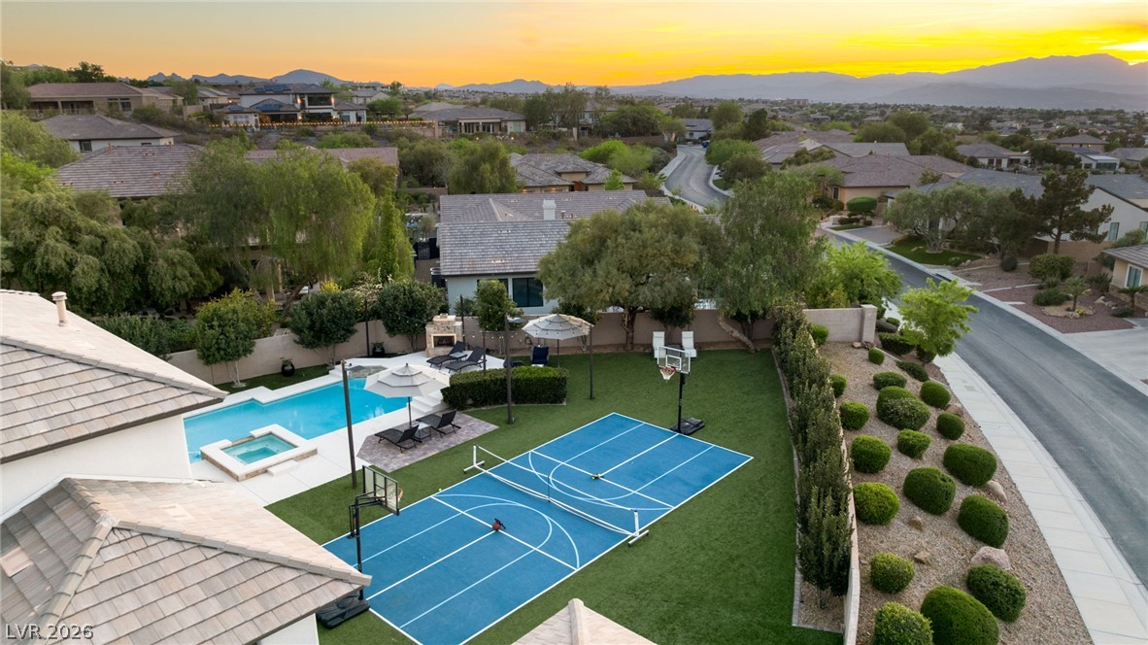
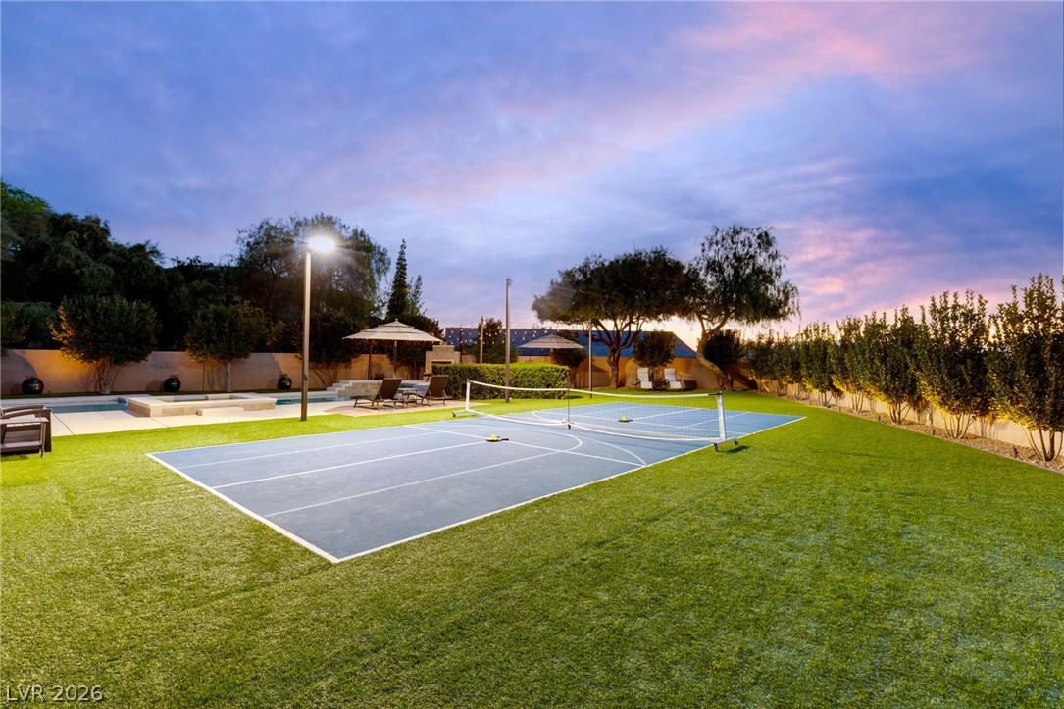
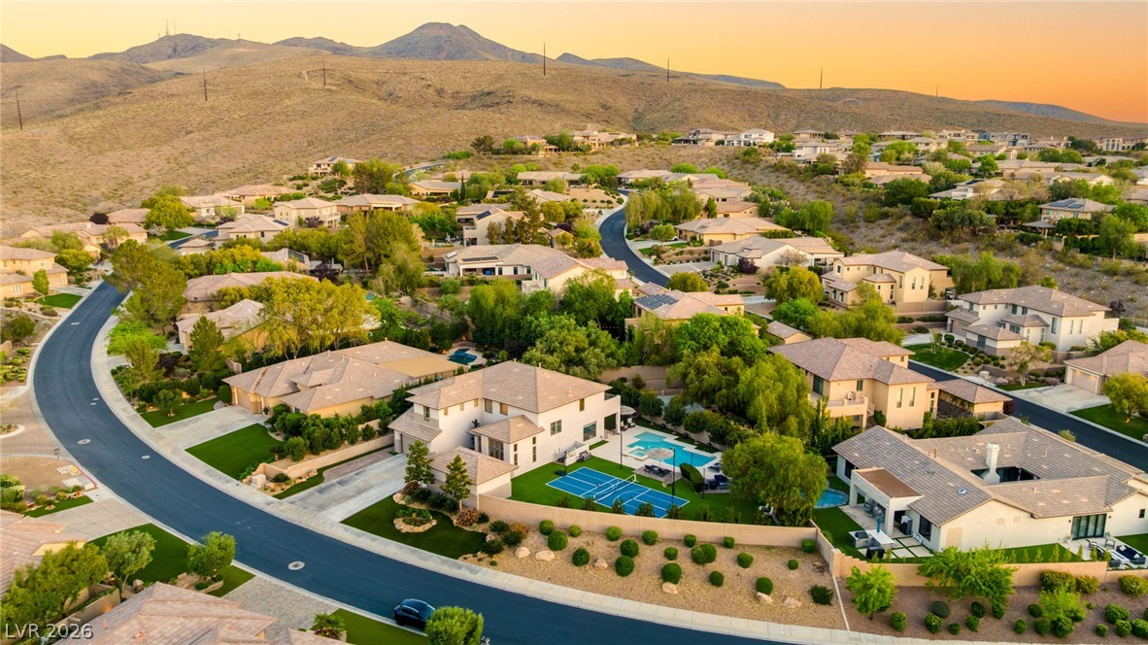
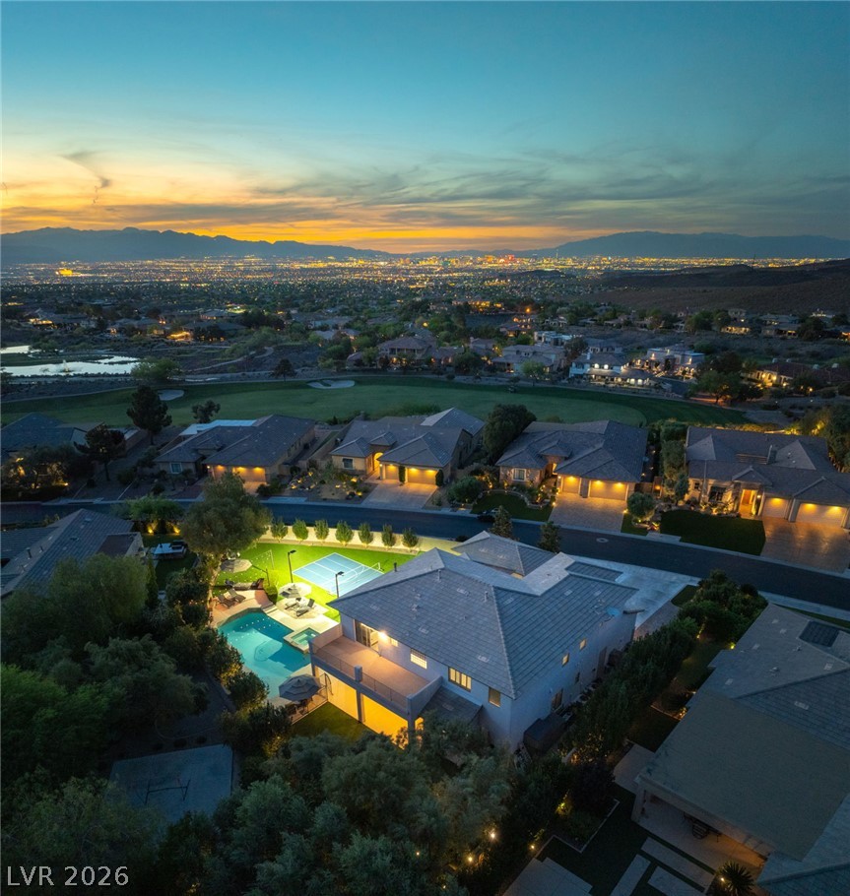
Aerial view of a landscaped backyard with a pool, illuminated sports court, and artificial turf.
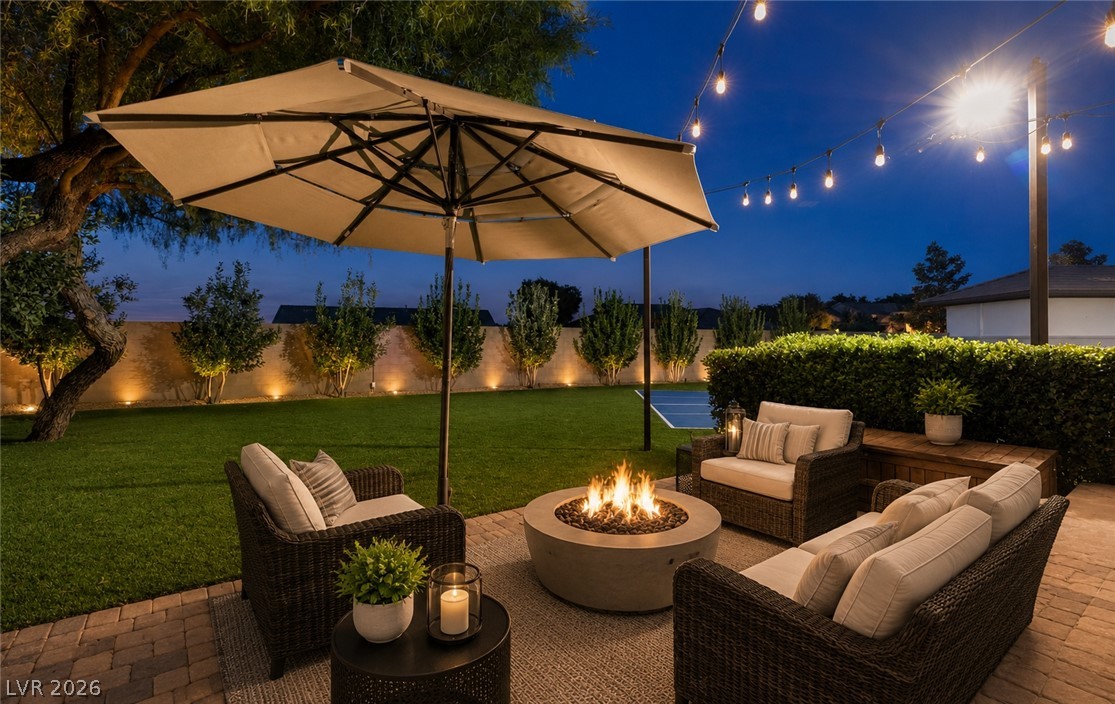
Backyard patio with wicker seating, a fire pit, and string lights at night.
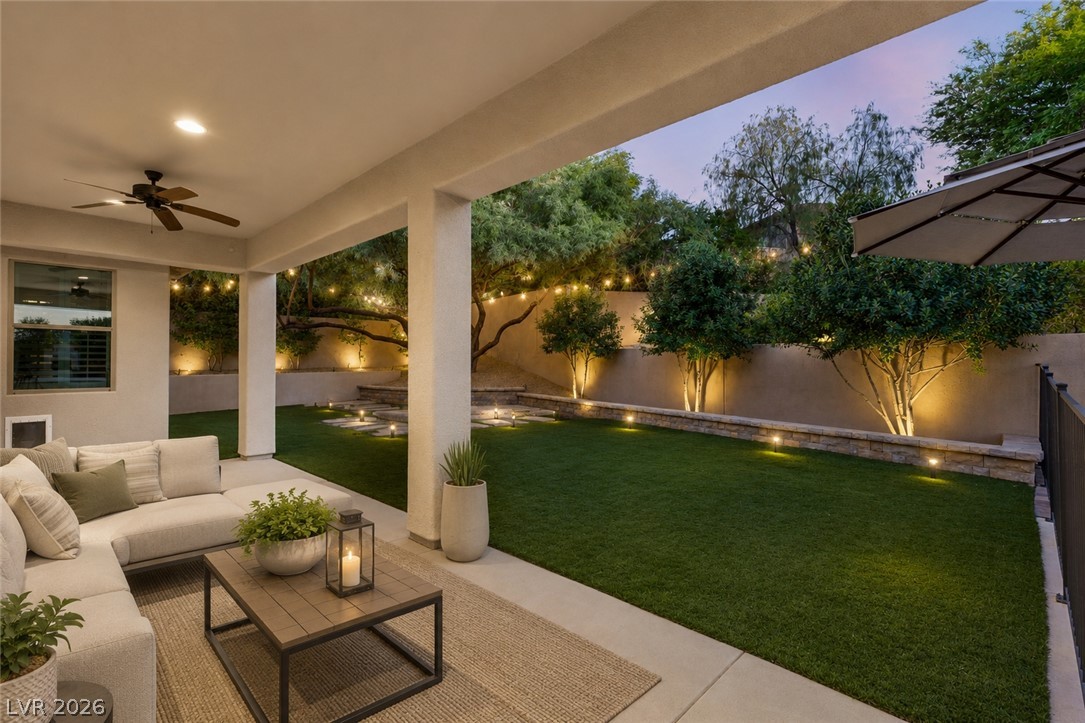
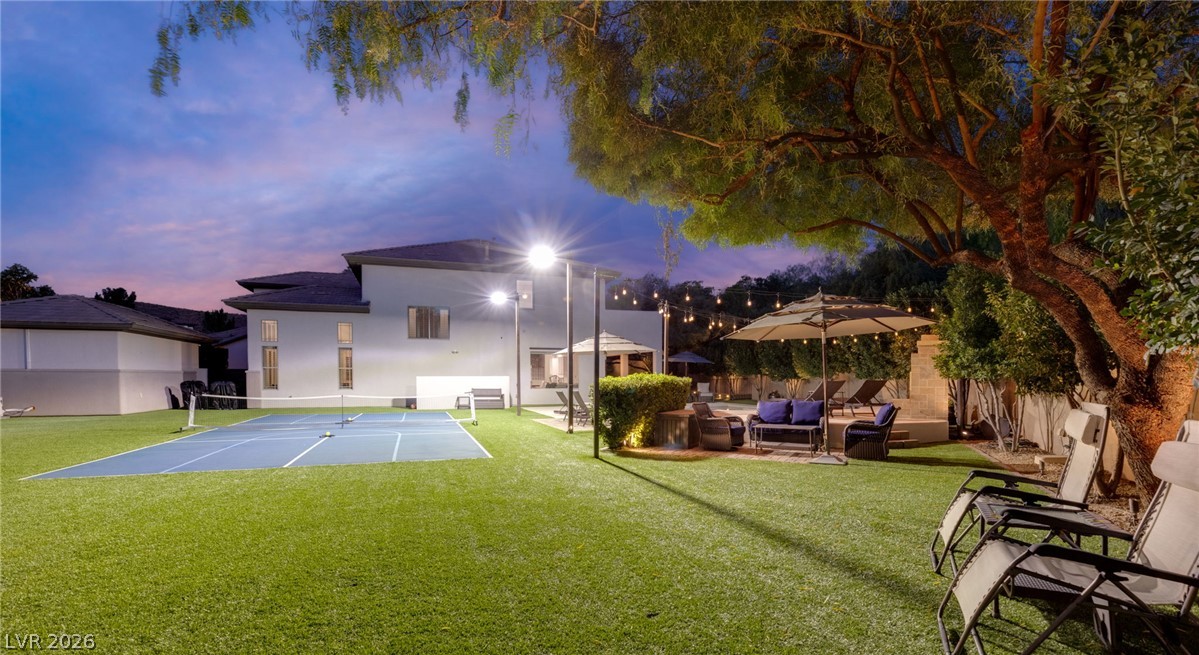
Covered backyard patio with sectional seating, artificial turf, and illuminated landscaping at dusk.
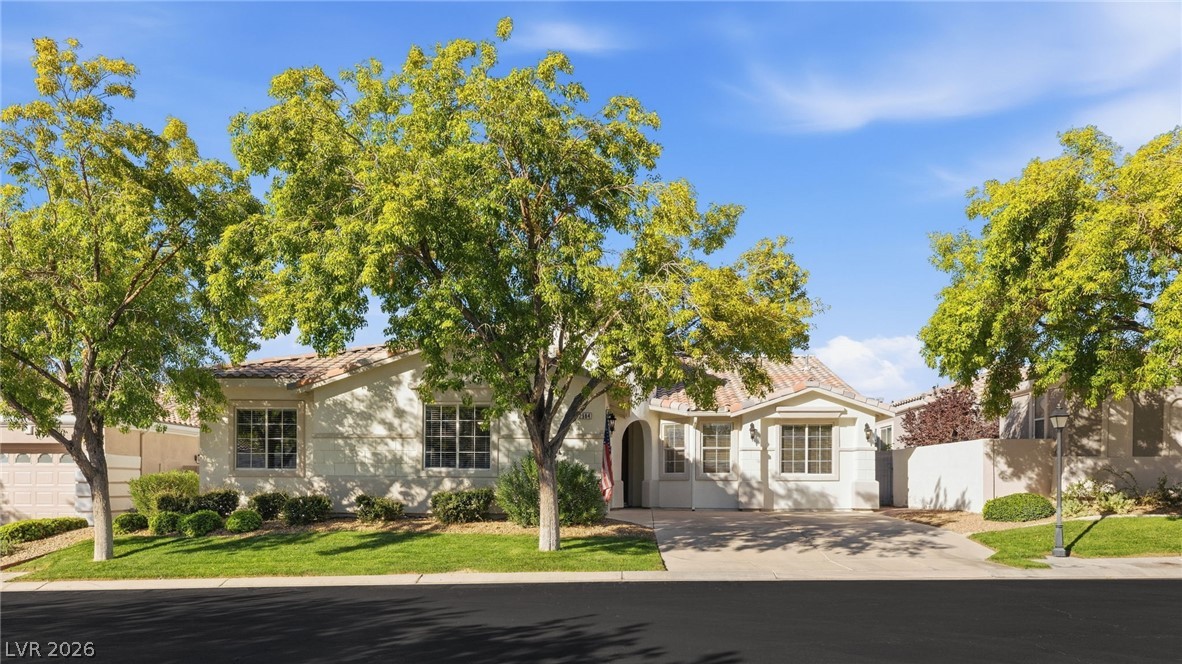
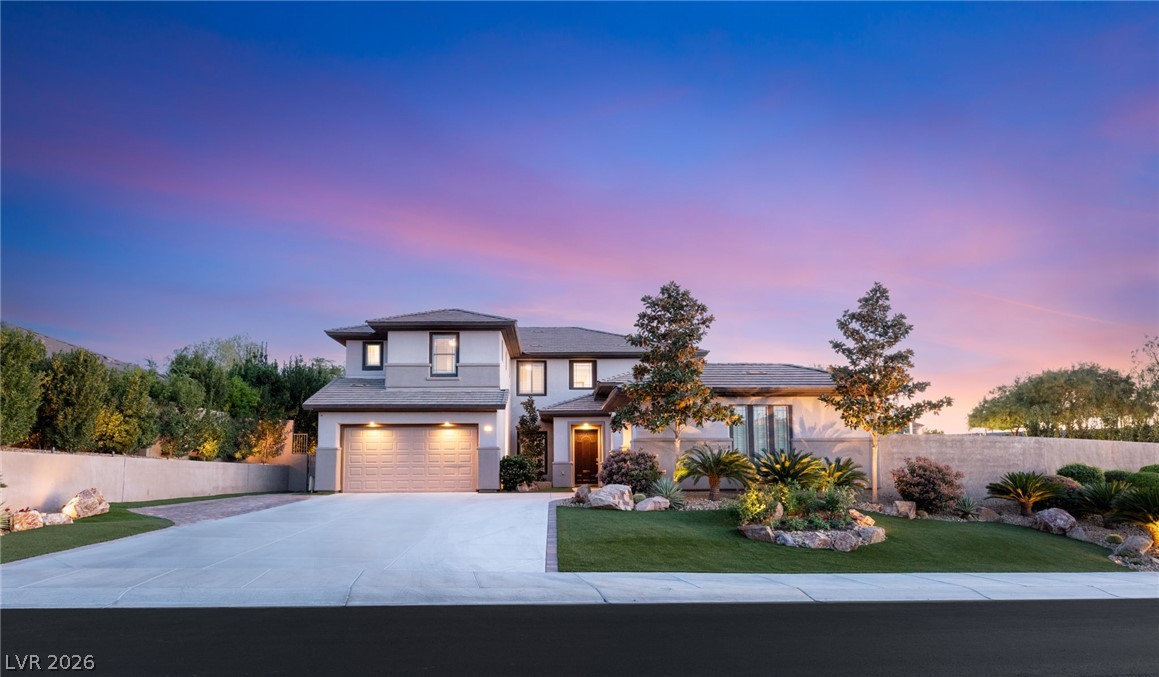
Two-story home with a broad driveway and landscaped front yard at dusk.
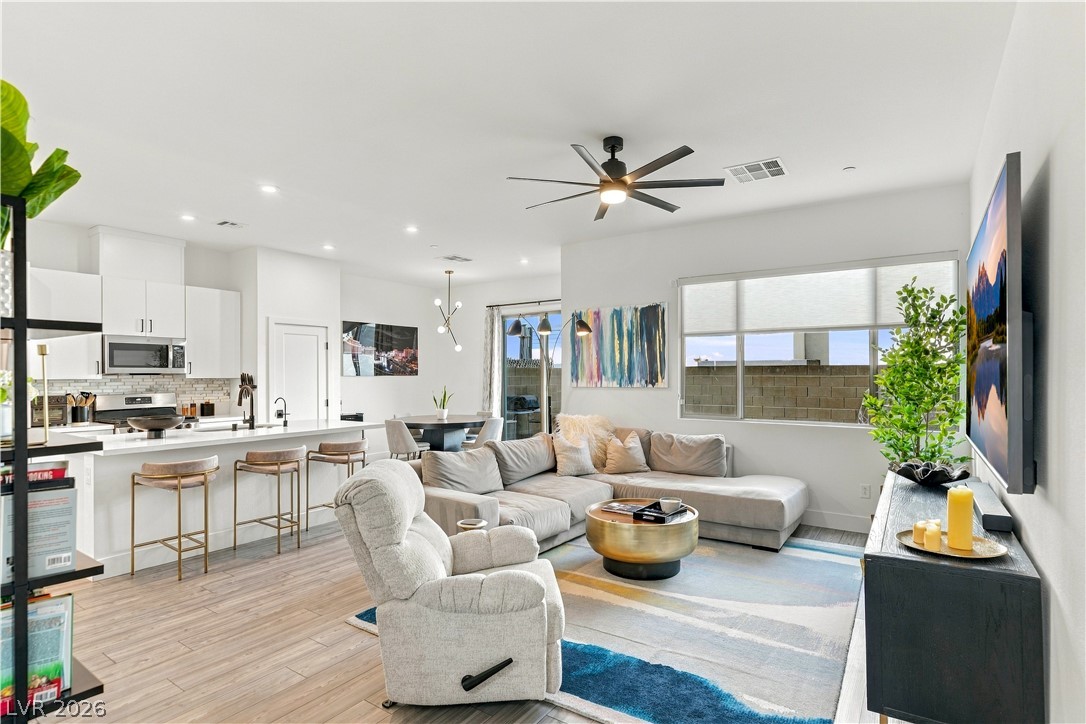
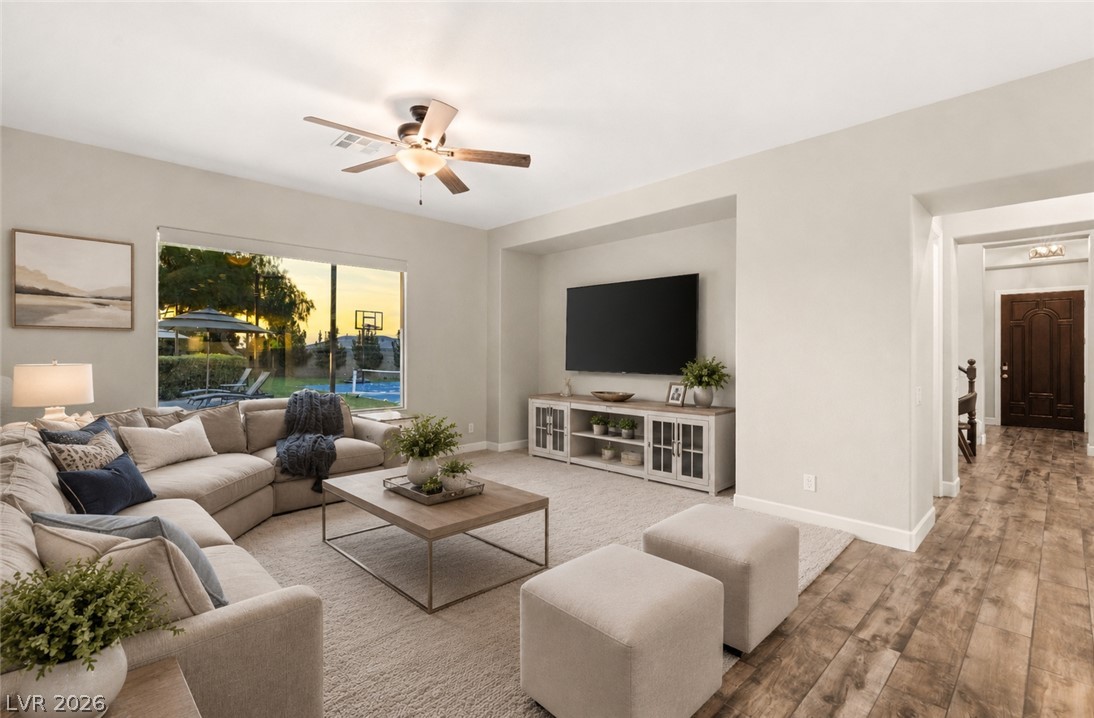
Living room with an L-shaped sofa, wall-mounted TV, and views of the backyard pool.
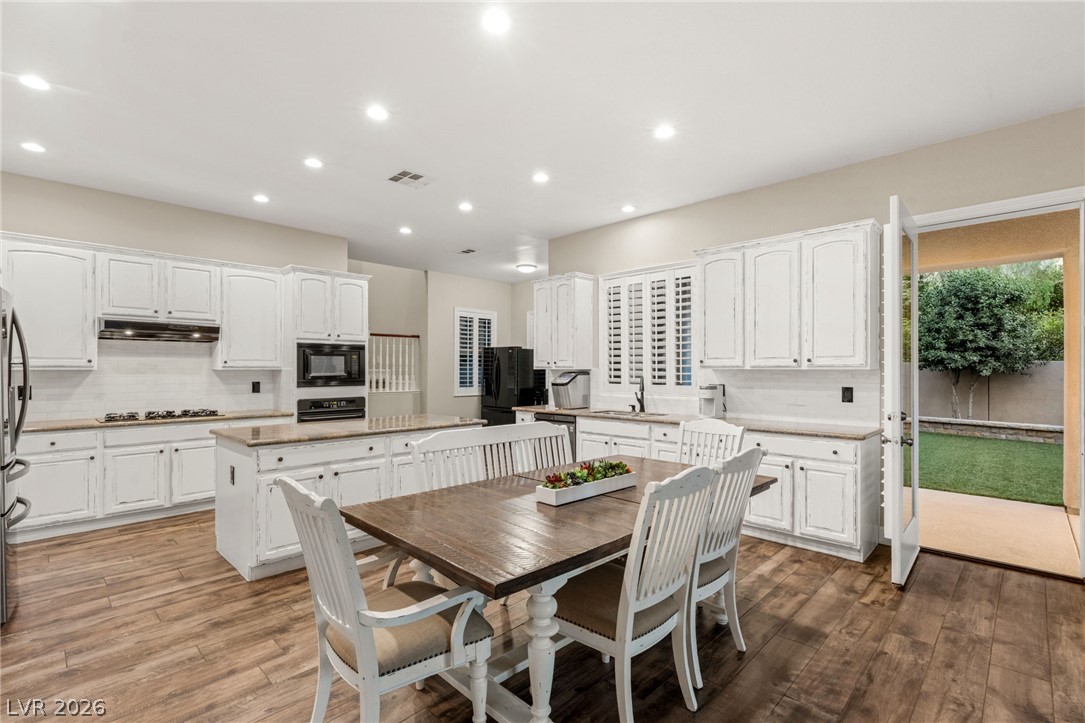
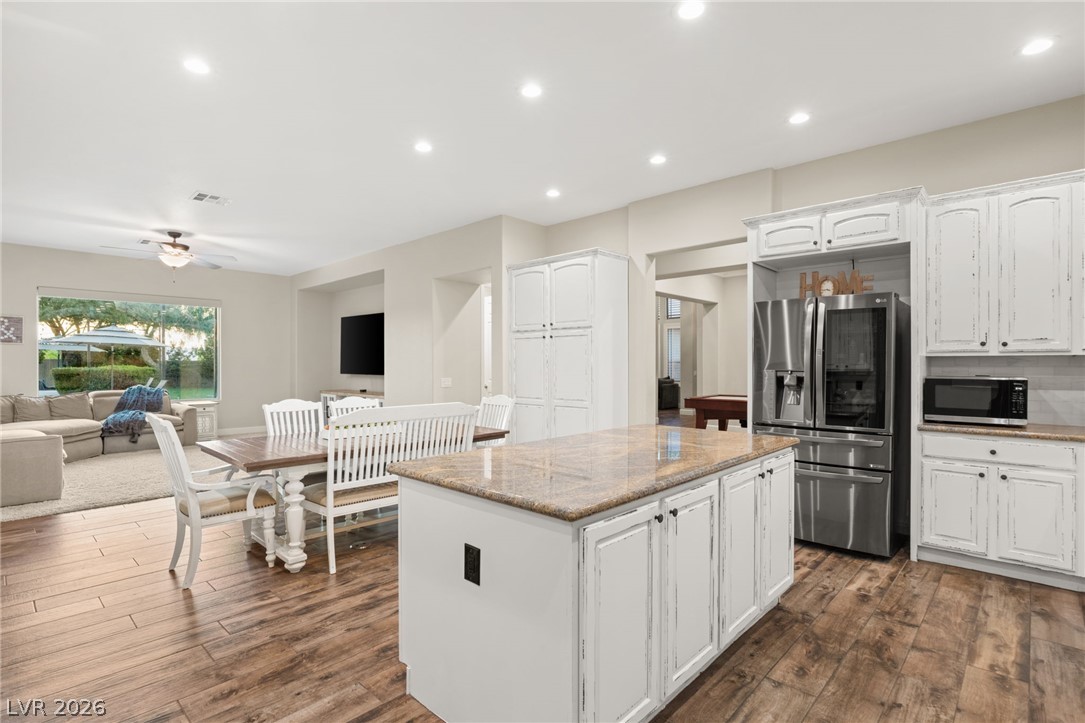
Kitchen with white cabinets, a large island, and a dining table beside an open patio door.
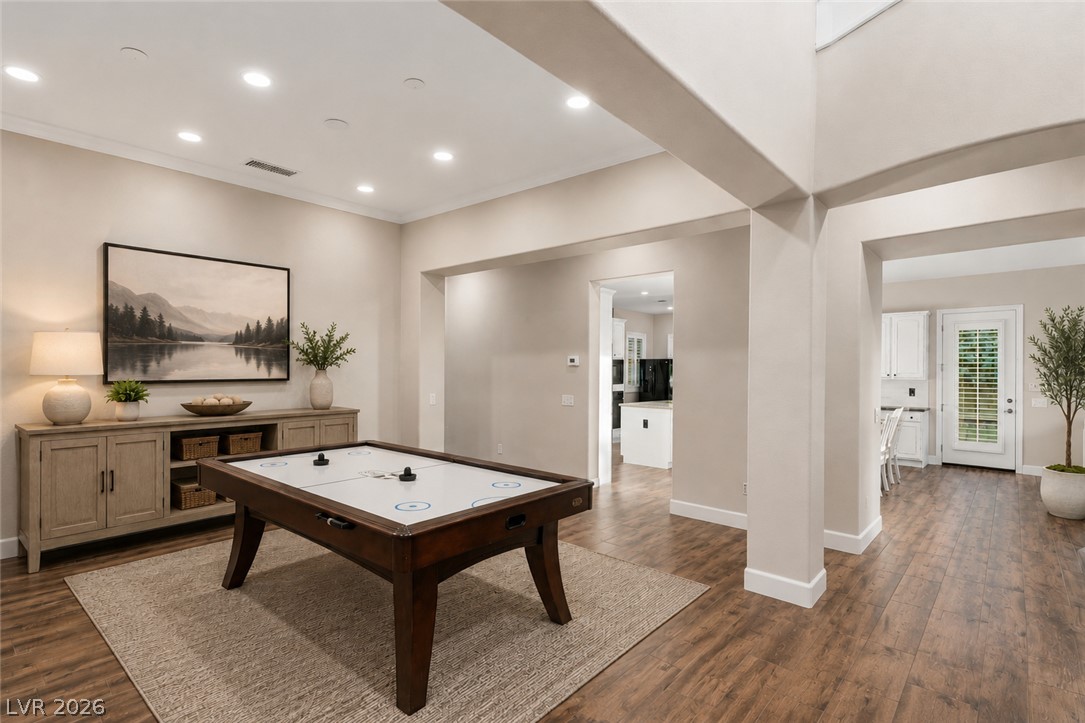
Game room with a white-surfaced game table, wood flooring, and an adjoining kitchen.
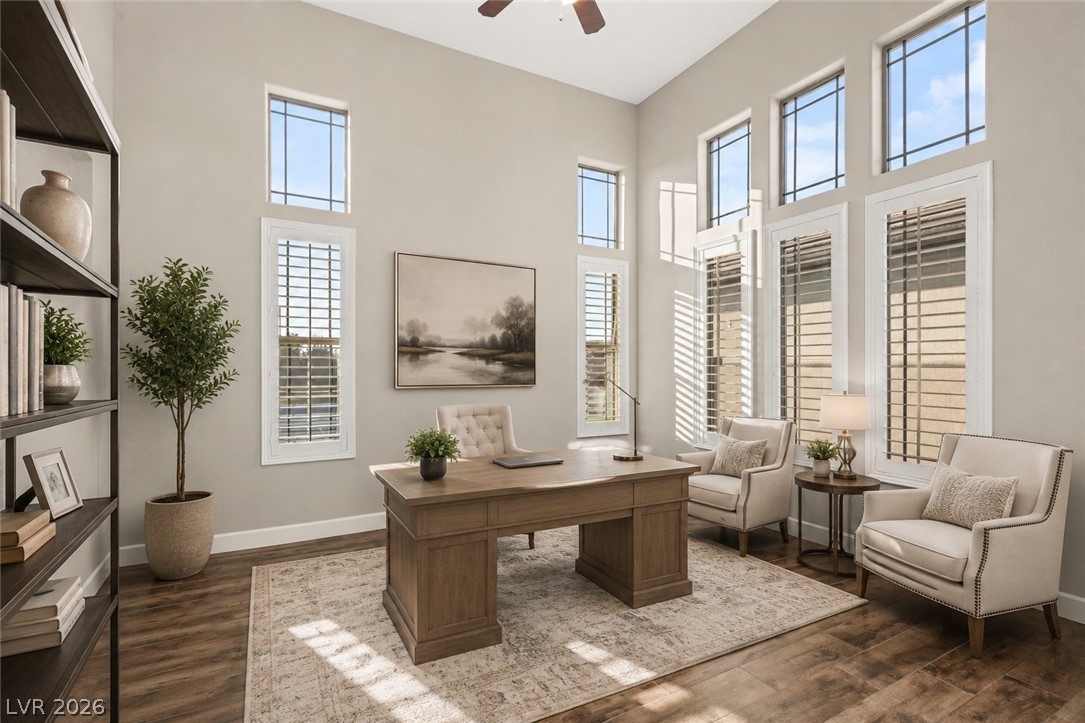
Bright staged home office with a wooden desk, two armchairs, and tall shuttered windows.
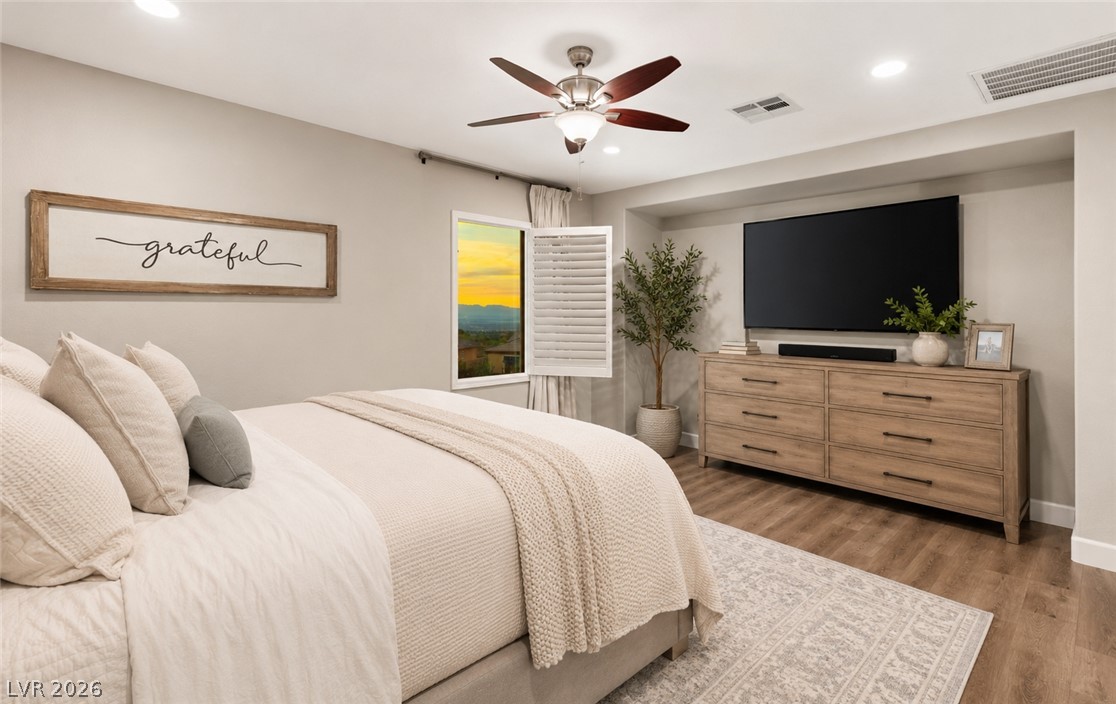
Bedroom with a white bed, wood dresser, large television, and sunset view through the window.
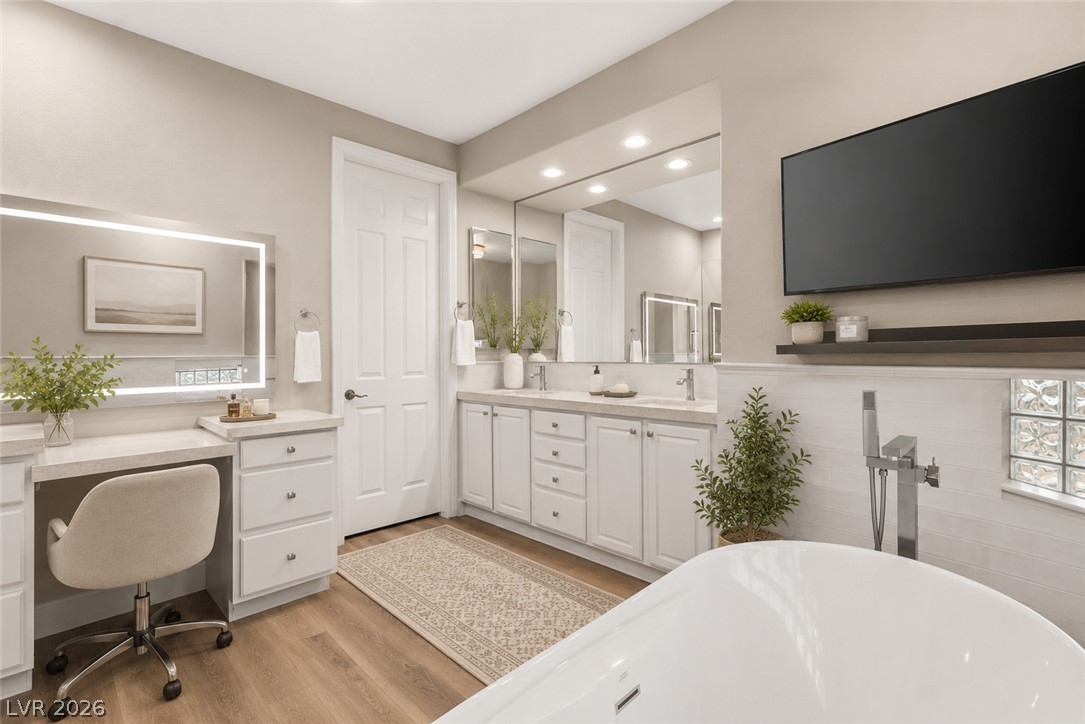
Bathroom with a freestanding tub, double vanity, and illuminated mirror.
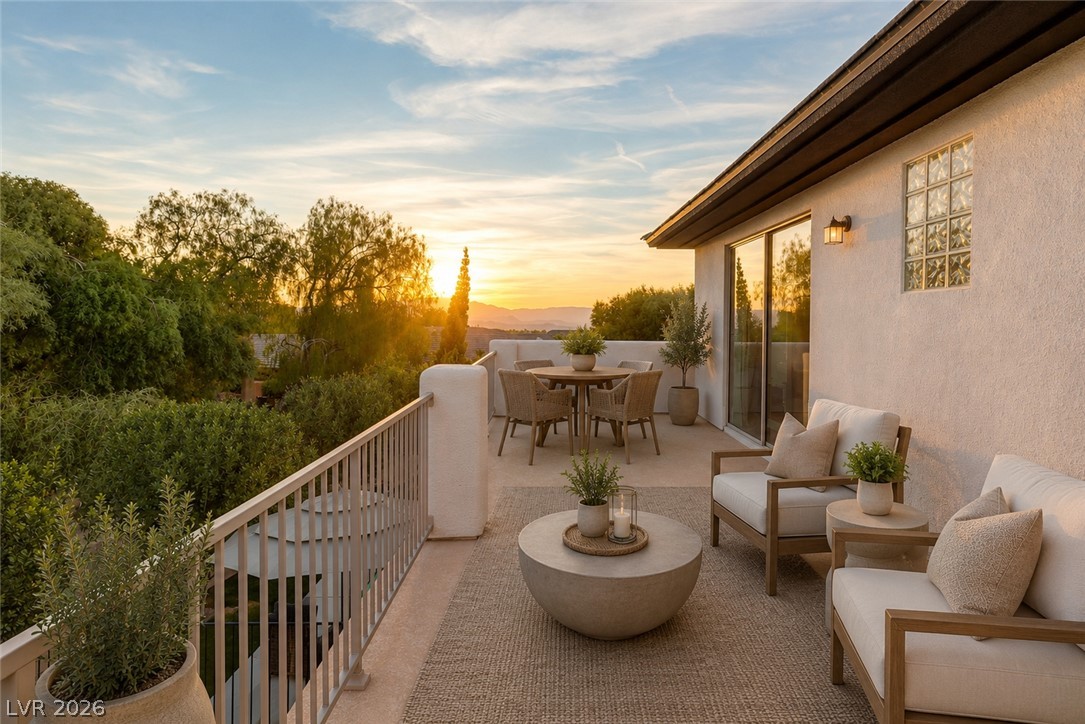
Furnished terrace with outdoor seating and distant mountains at sunset.
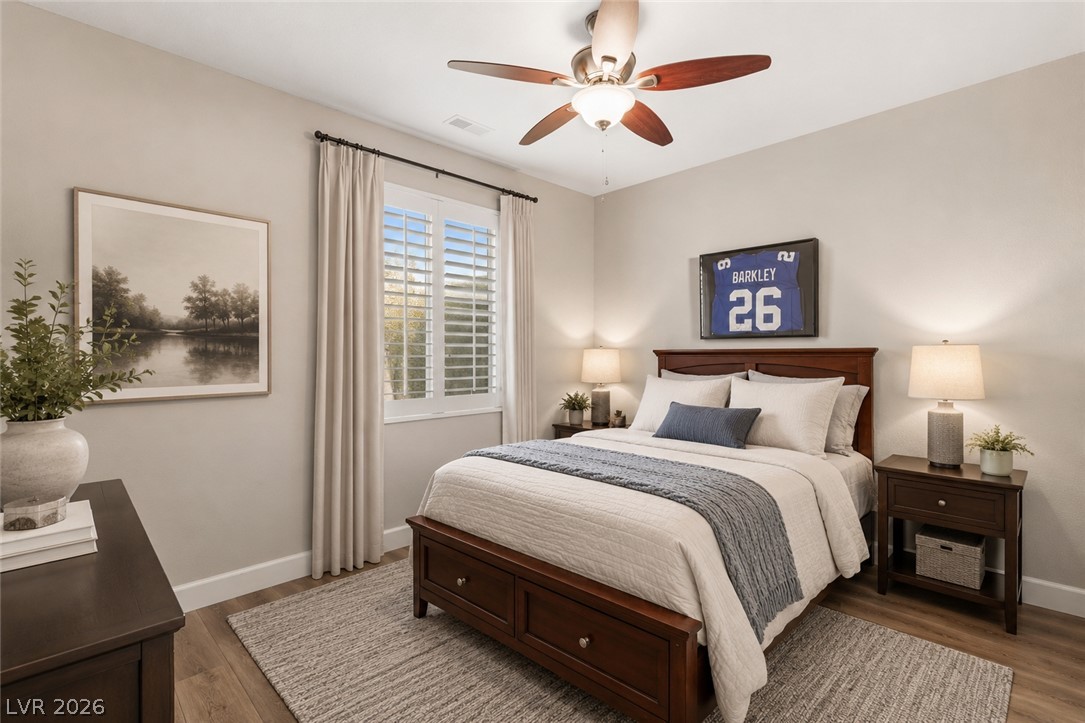
Bedroom with a dark wood bed, gray-and-white bedding, plantation shutters, and a framed football jersey.
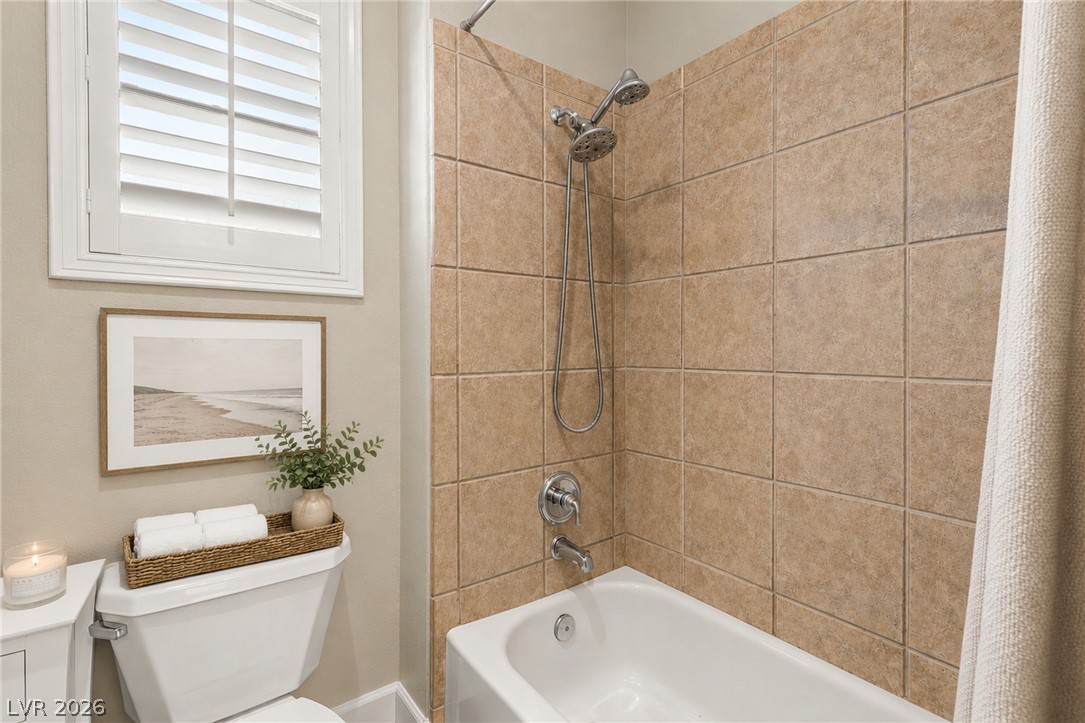
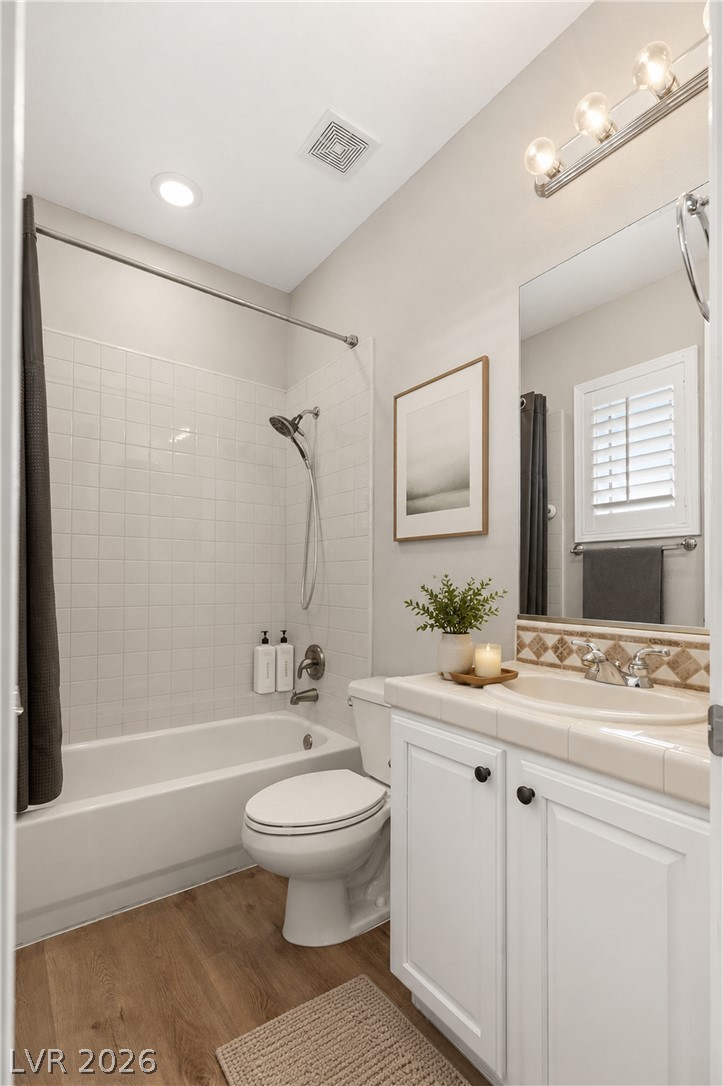
Bathroom with a white tub, tan tiled shower, and plantation-shuttered window.
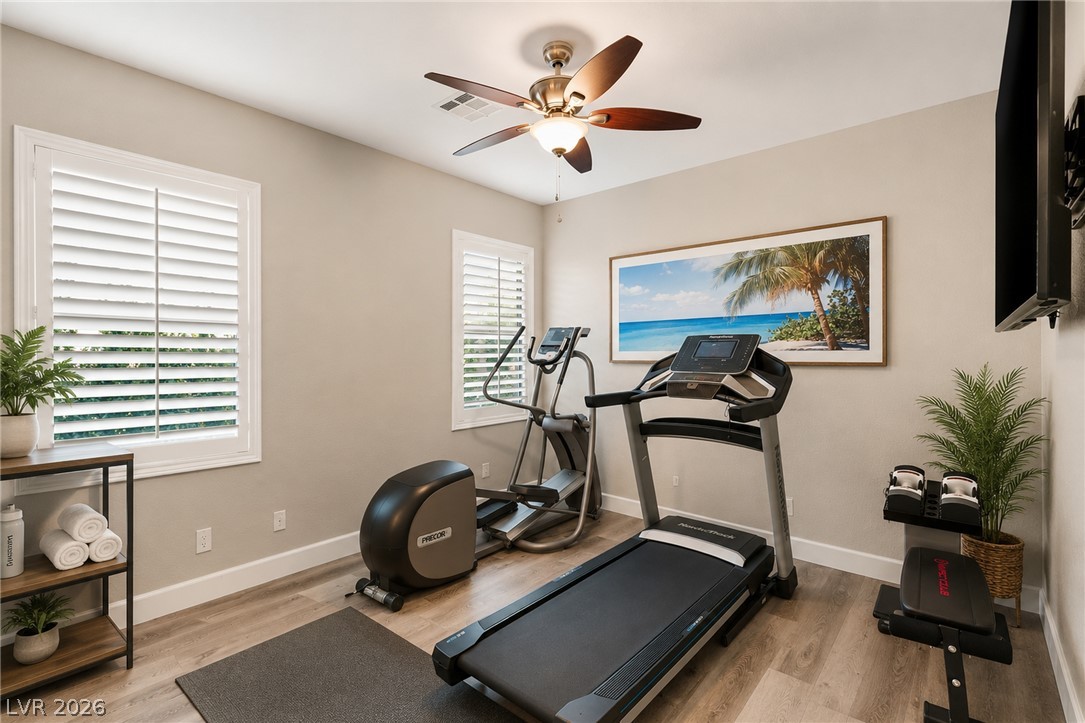
Home gym with a treadmill and elliptical beneath a ceiling fan, with shuttered windows and tropical wall art.
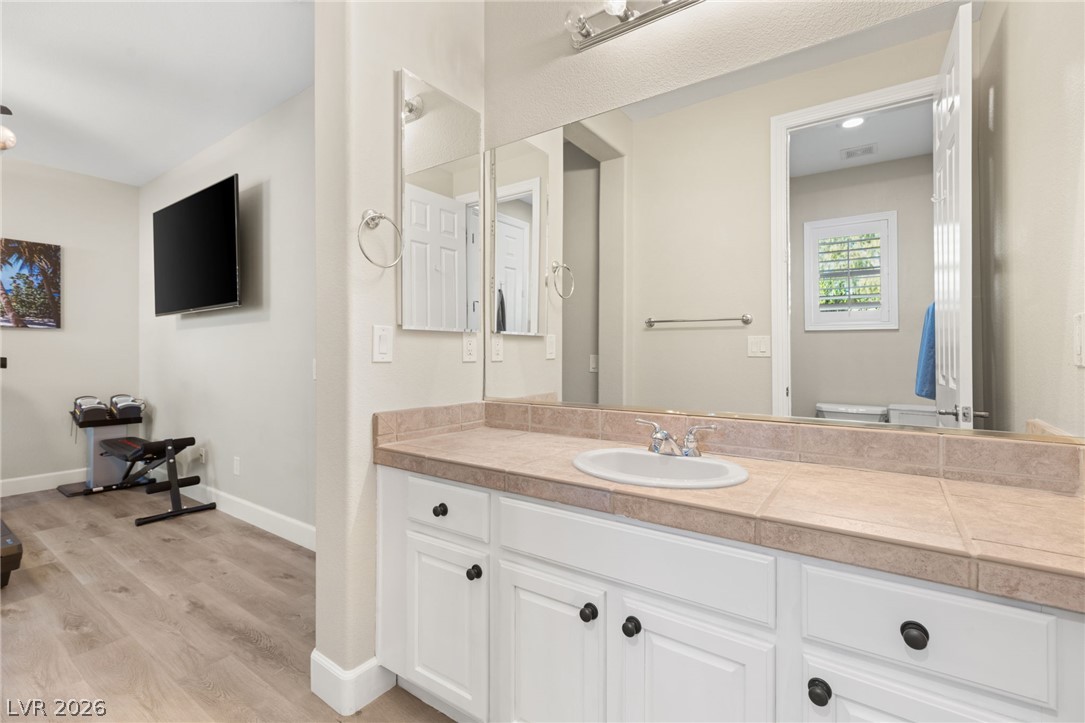
Bathroom vanity with a wide mirror and tiled counter, opening onto a room with exercise equipment.
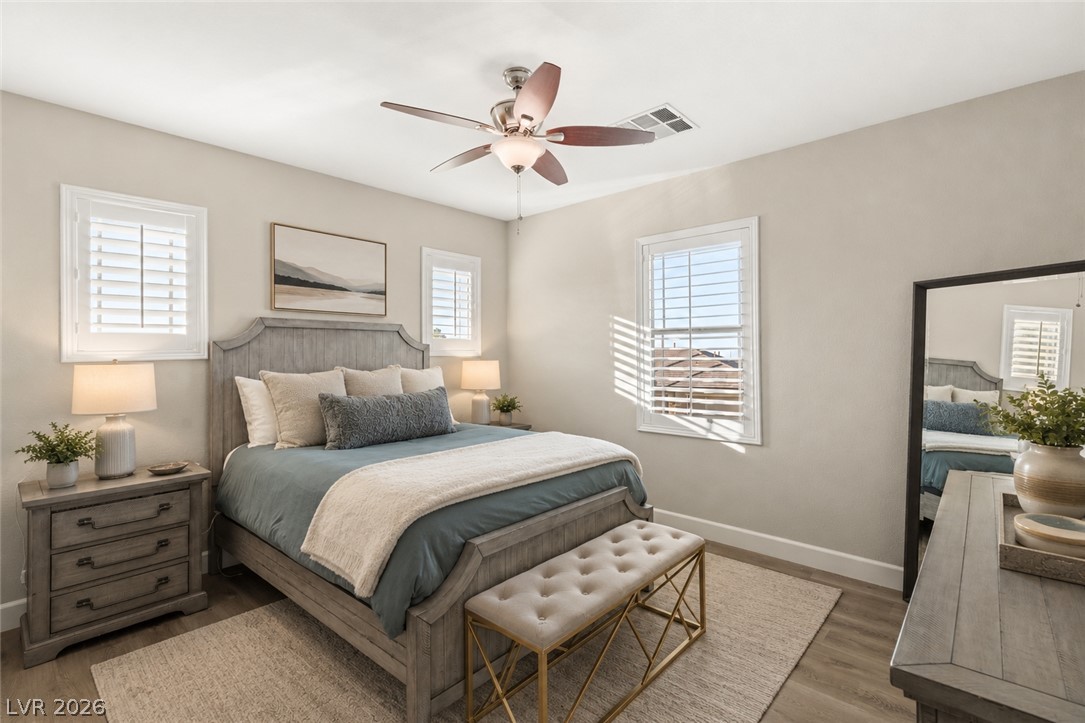
Staged bedroom with a gray upholstered bed, tufted bench, and plantation shutters.
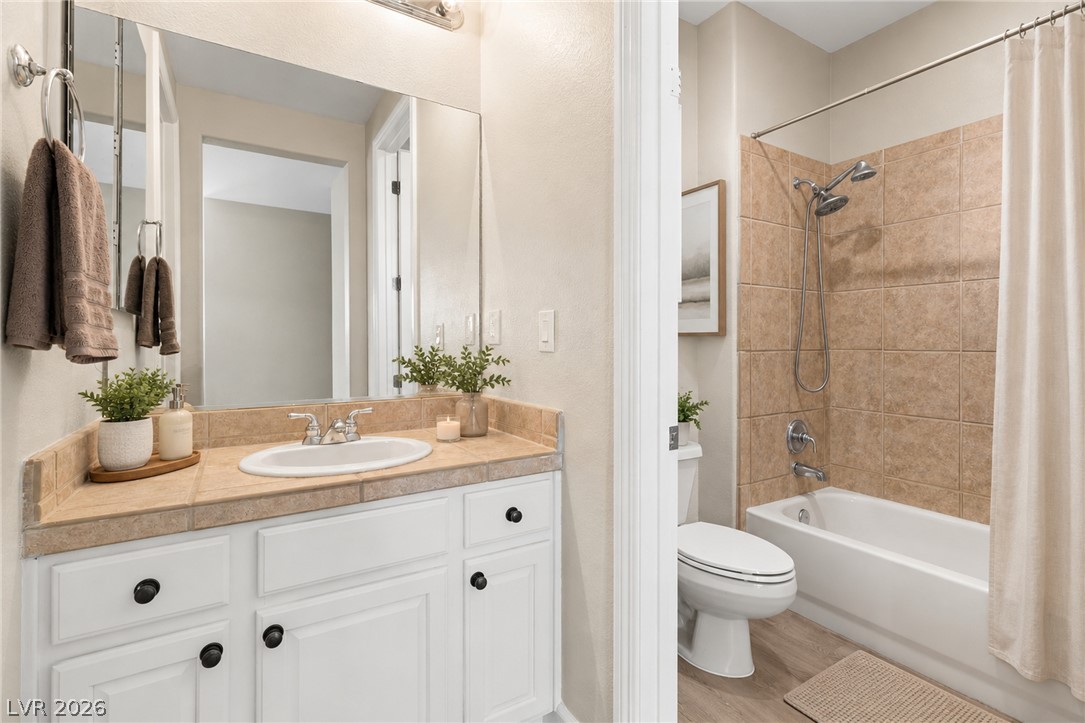
Bathroom with a tiled vanity and a bathtub-shower with tan tile surround.
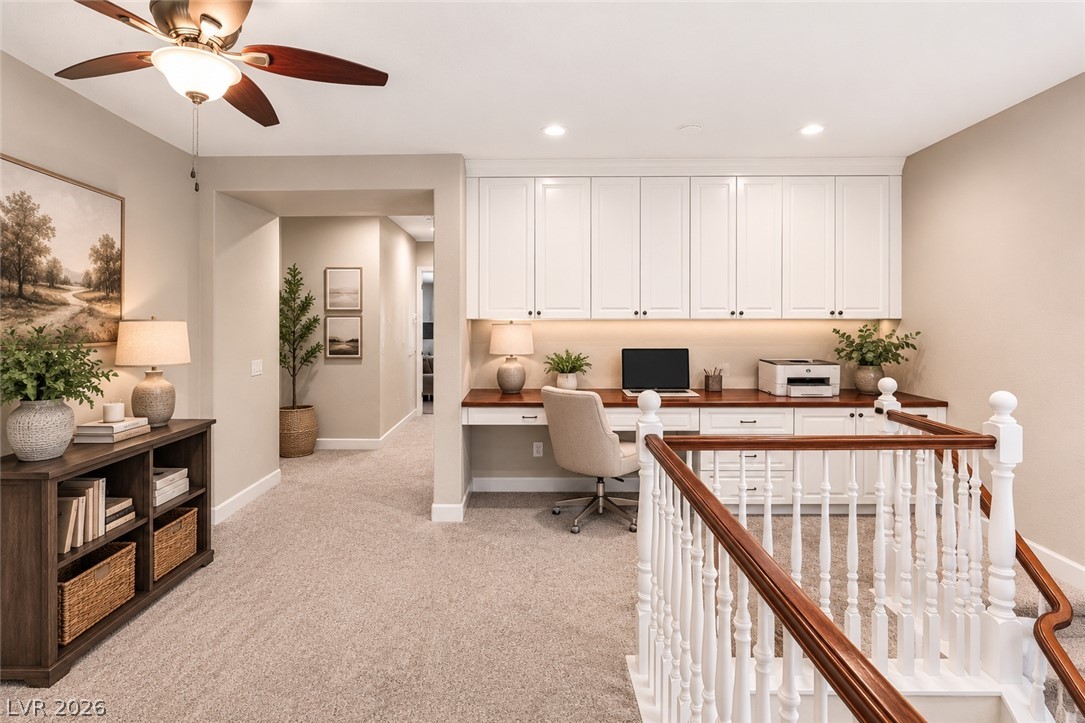
Upstairs home office with built-in white cabinets, a desk, and a wood-railed staircase.
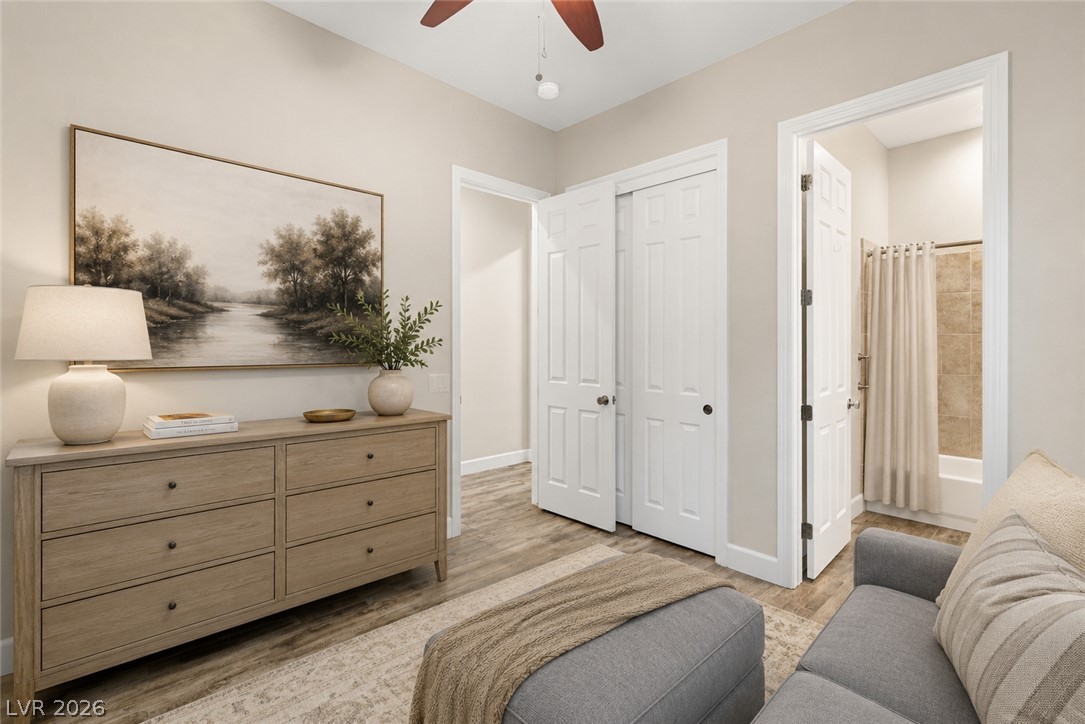
Bedroom with a wood dresser, gray sofa, and open doorway to a bathroom.
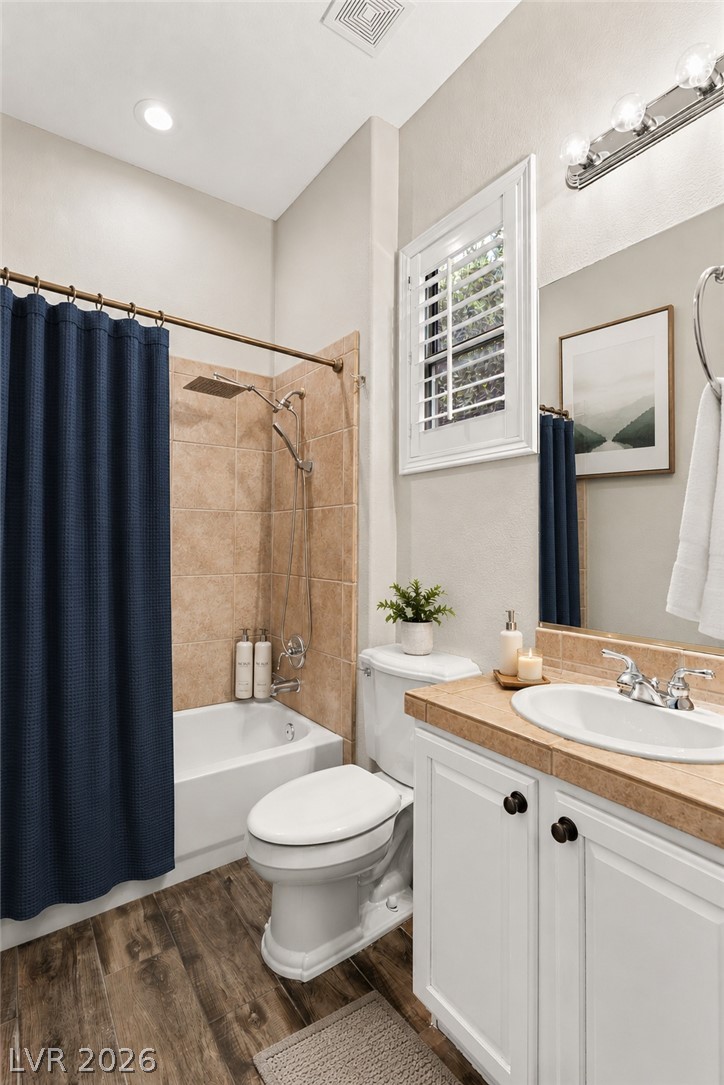
Bathroom with a white vanity, tiled bathtub surround, navy shower curtain, and shuttered window.
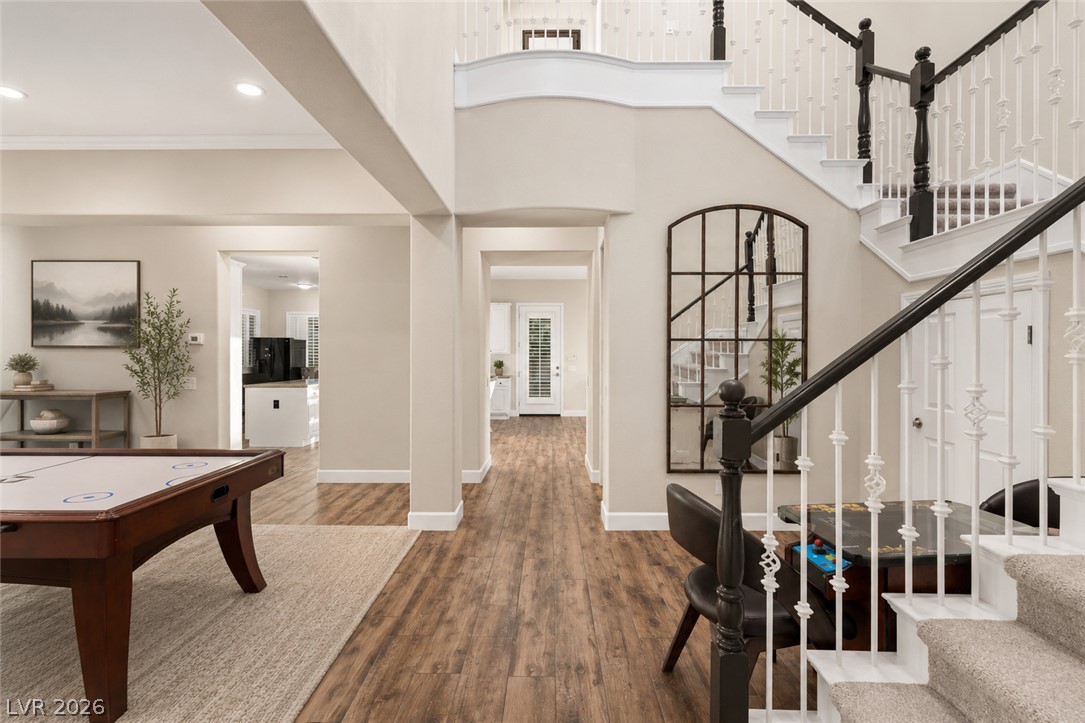
Two-story entry hall with a sweeping staircase, wood flooring, and a game table.
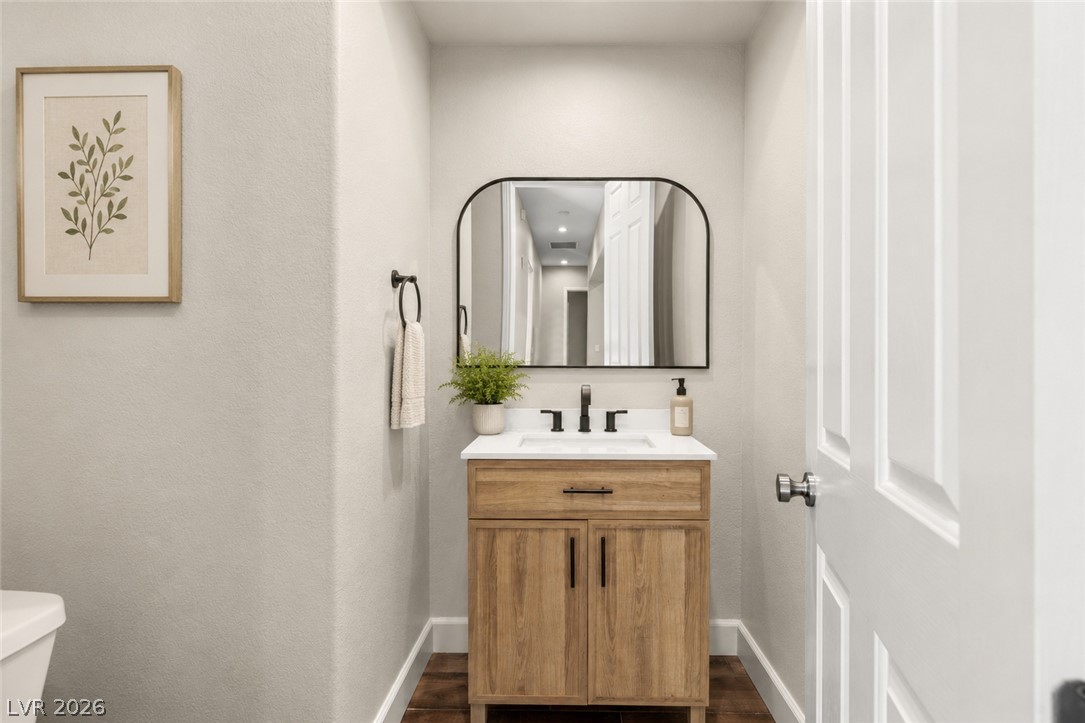
Bathroom vanity with a wood cabinet, white countertop, and arched mirror.
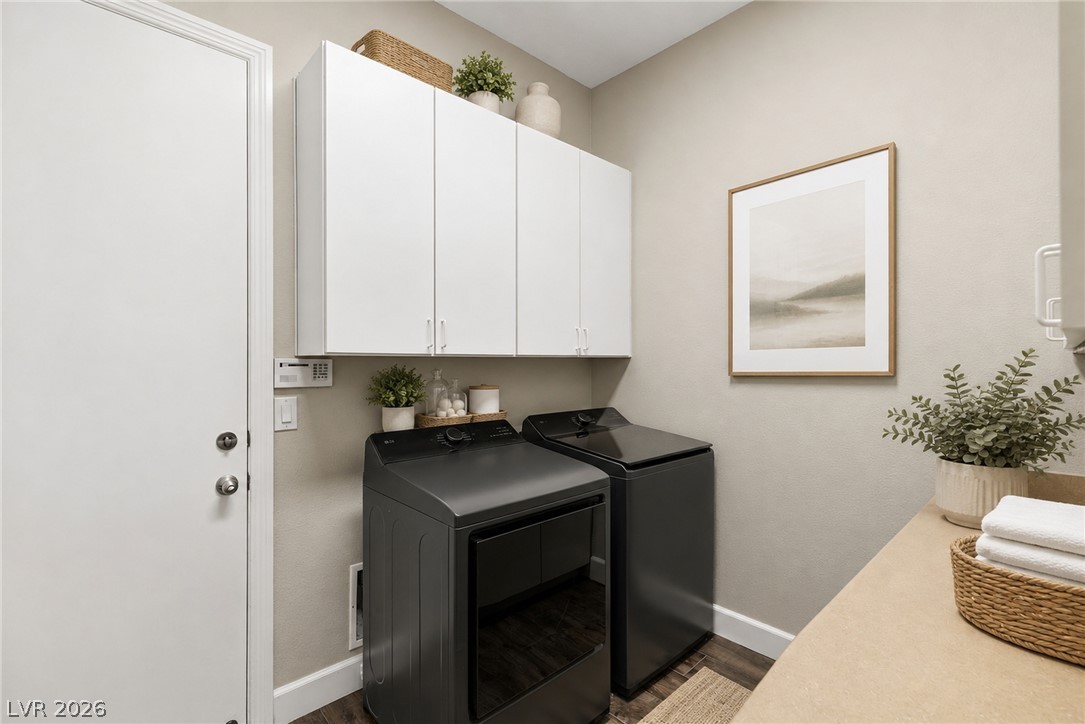
Laundry room with dark washer and dryer, white cabinets, and a beige countertop.
Bathroom with a tub-shower, white vanity, and wood-look flooring.
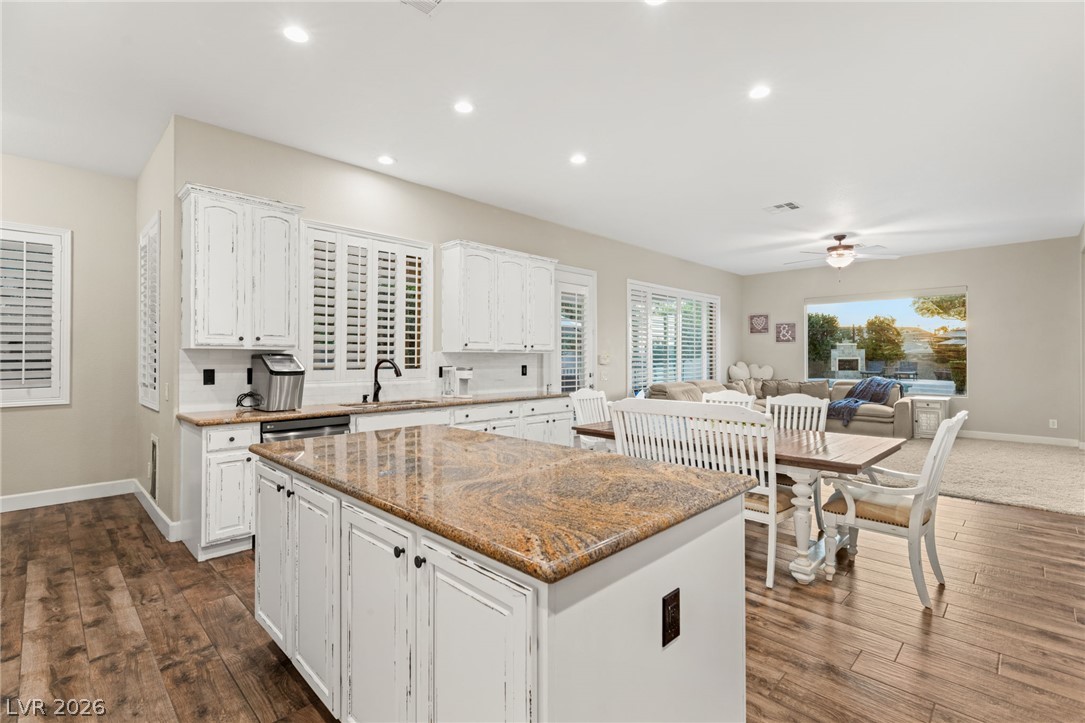
Kitchen with a large granite island, white cabinets, and an adjoining dining and living area.
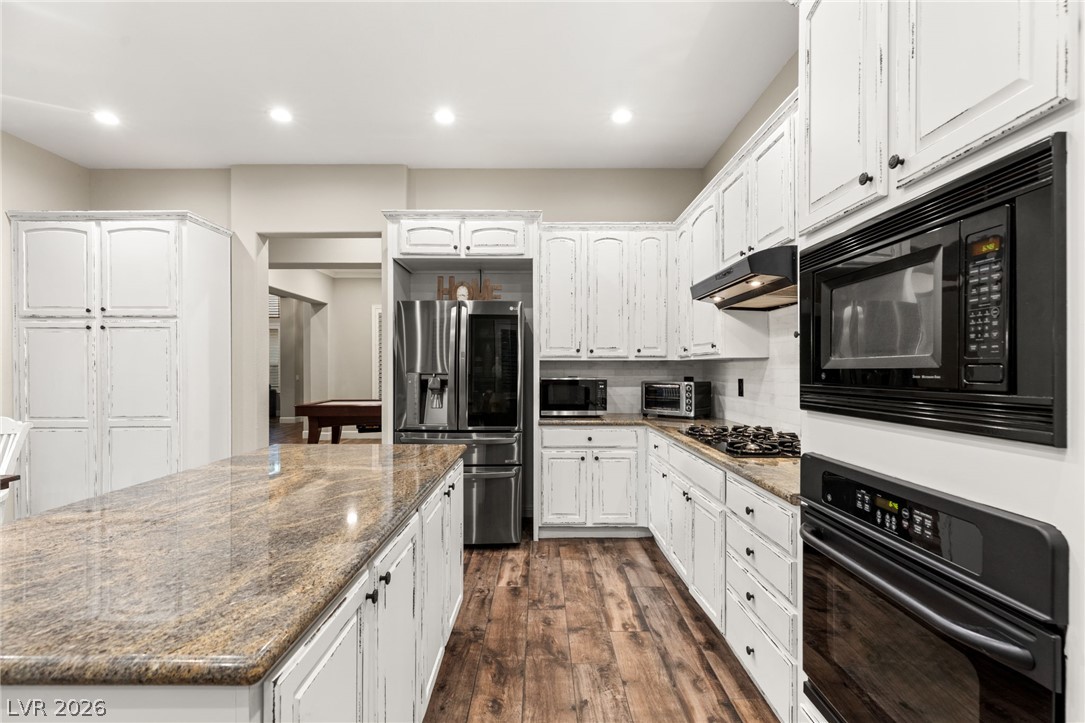
Kitchen with distressed white cabinets, granite island, stainless steel appliances, and wood-look flooring.
Kitchen with a large granite island, white cabinets, and an adjoining dining and living area.
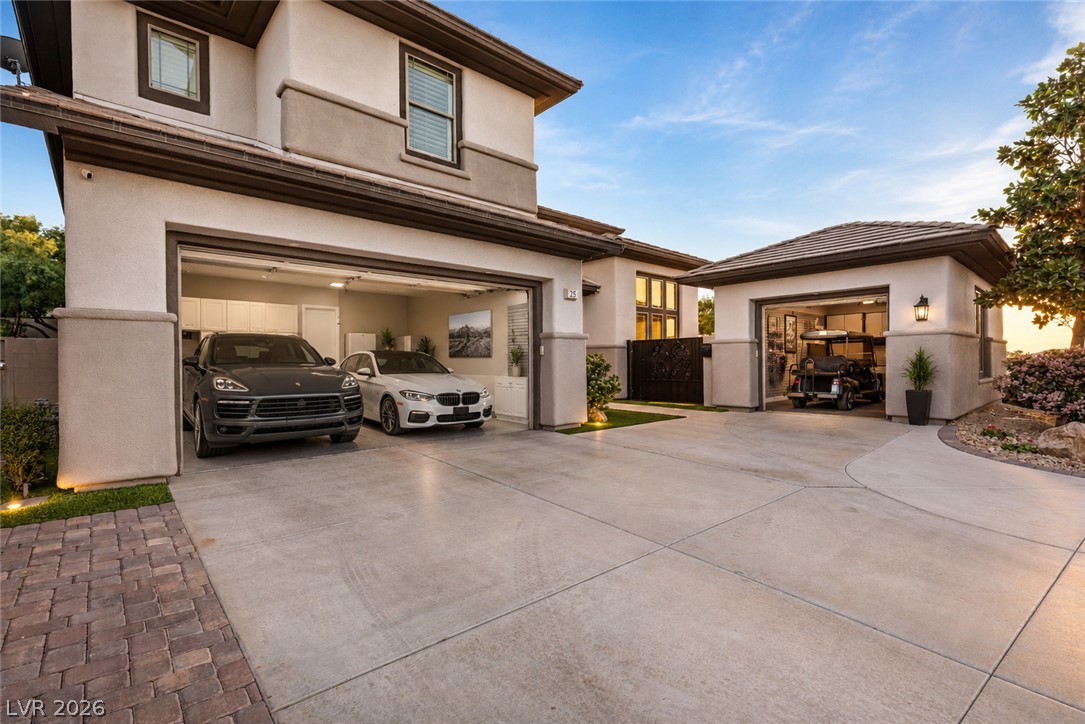
Two-story stucco home with a wide driveway, open two-car garage, and separate golf-cart garage.
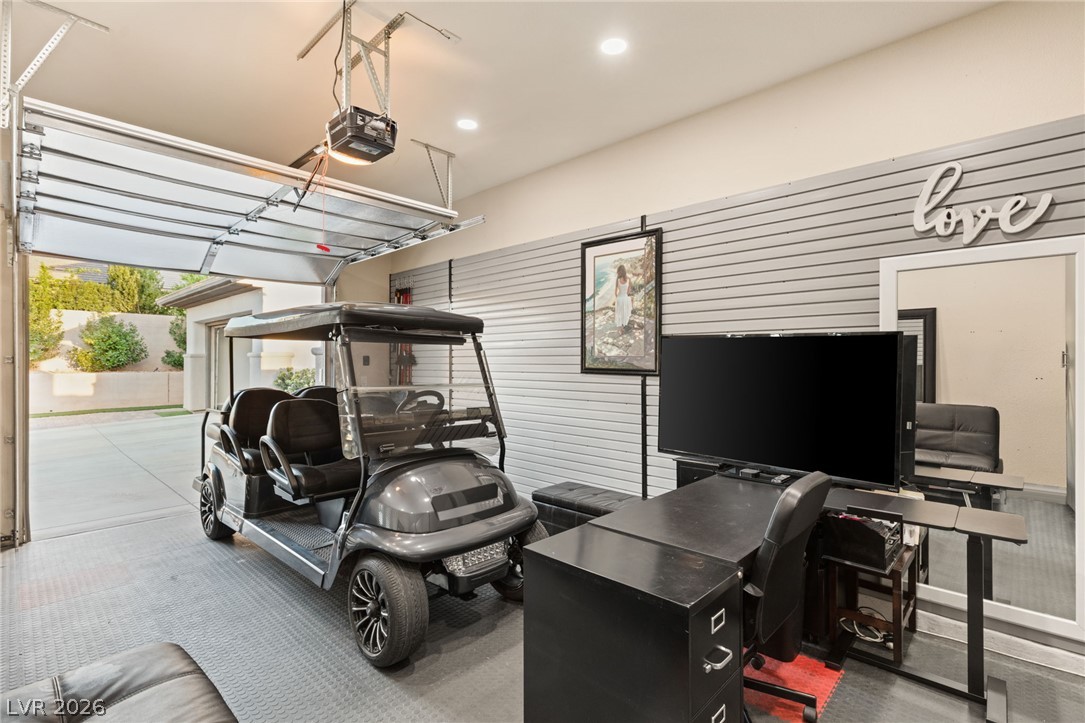
Finished garage with a golf cart, television, and desk area.
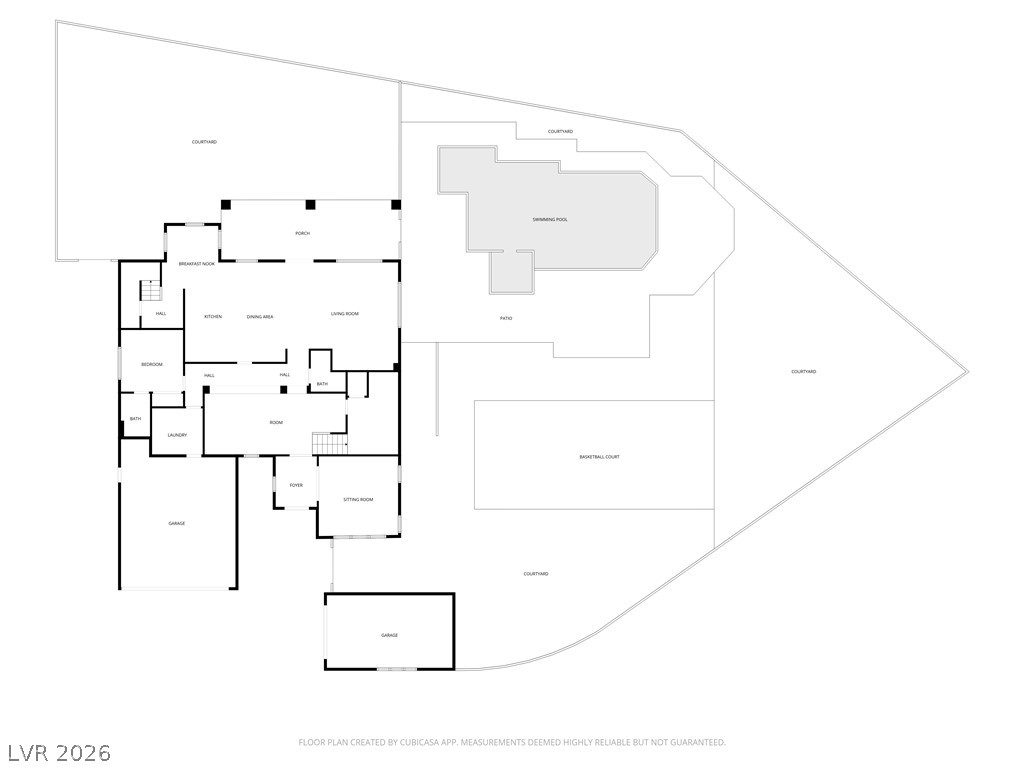
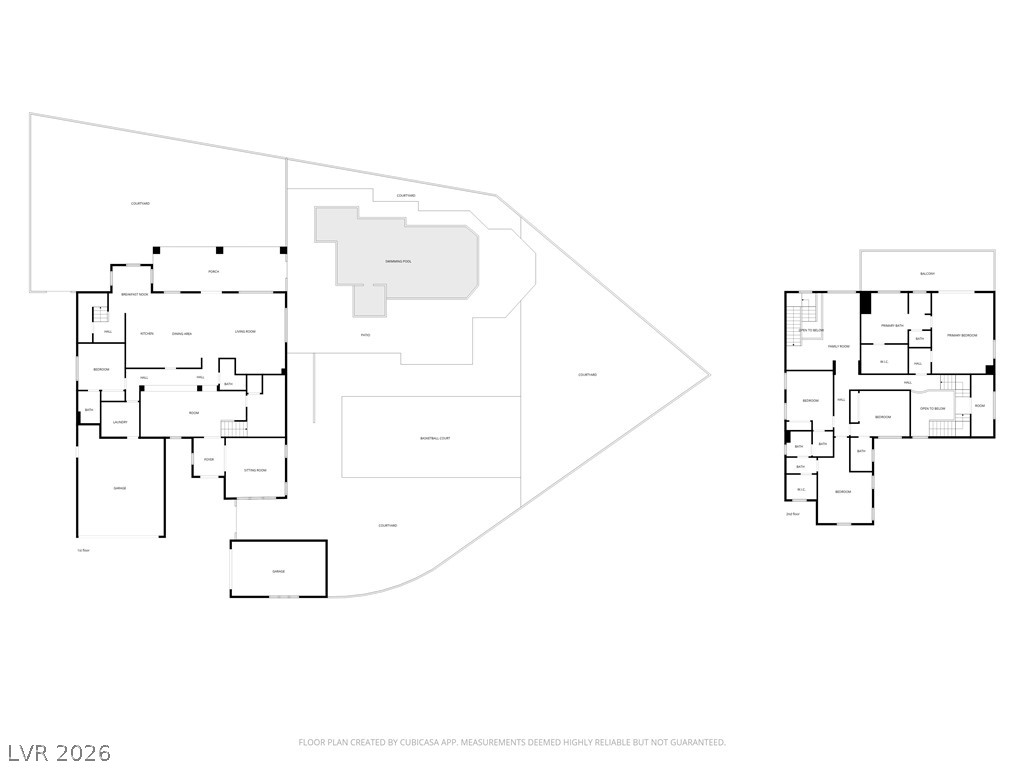
Floor plan of 25 Kittansett Loop, with a swimming pool, patio, basketball court, and multiple courtyards.
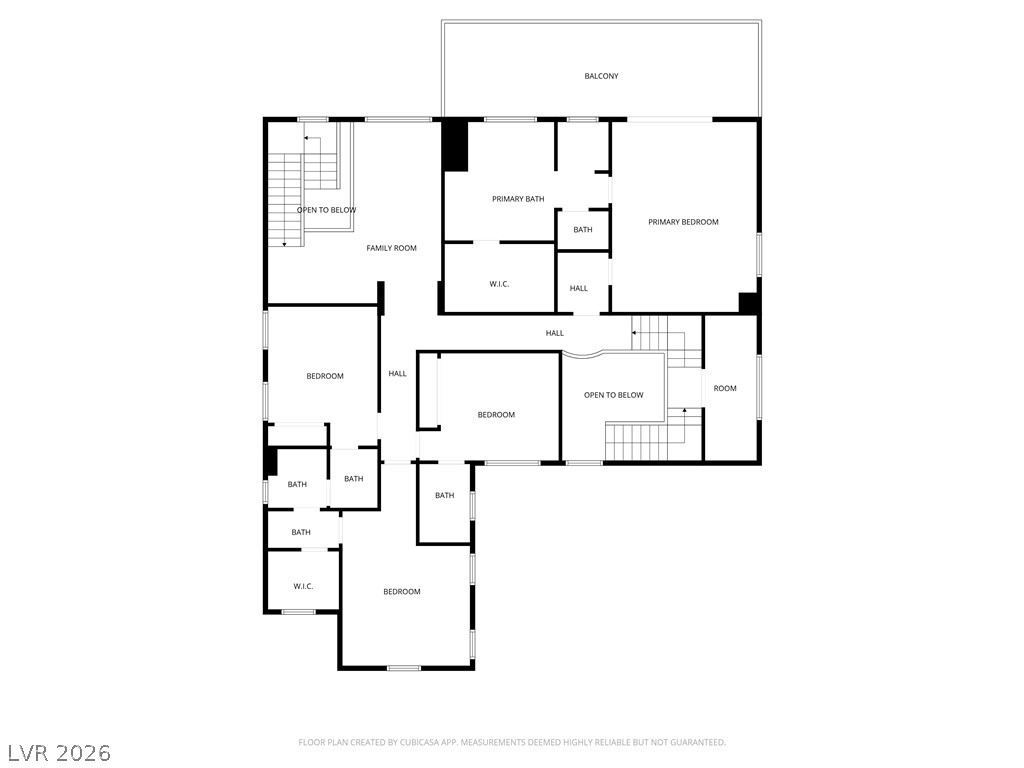
Second-floor plan for 25 Kittansett Loop with bedrooms, baths, a family room, and balcony.
Floor plan for 25 Kittansett Loop
Backyard with swimming pool, spa, and blue sport court at dusk.
Aerial view of homes beside a golf course, with pools and distant mountains.
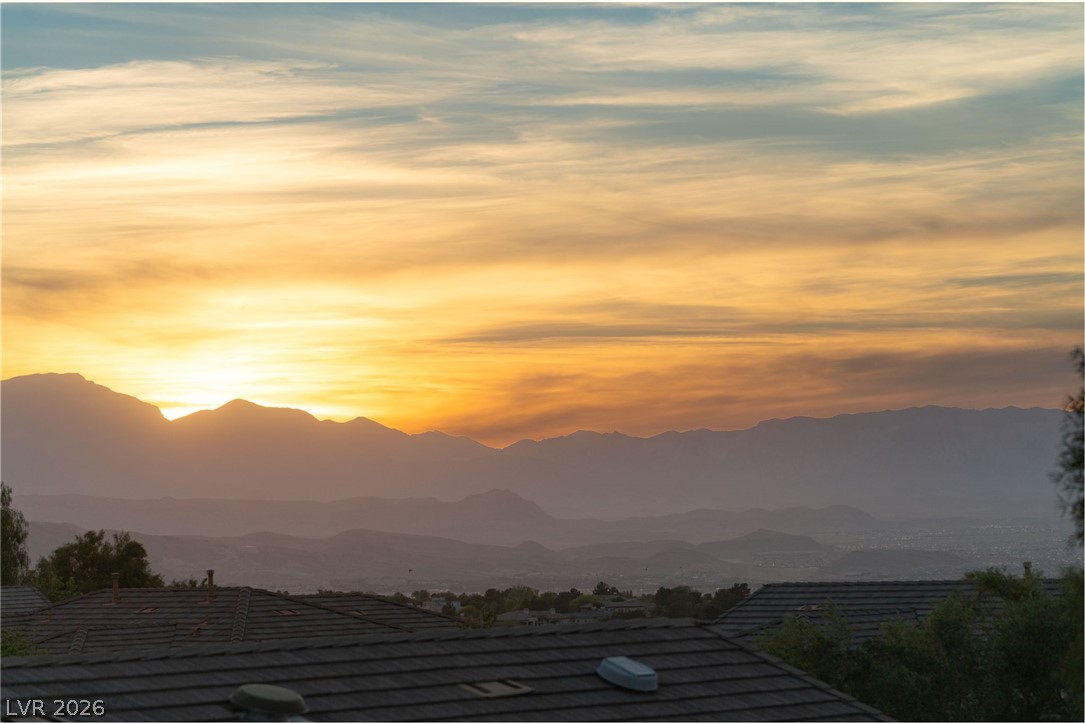
Mountain view at sunset above nearby rooftops in Henderson.
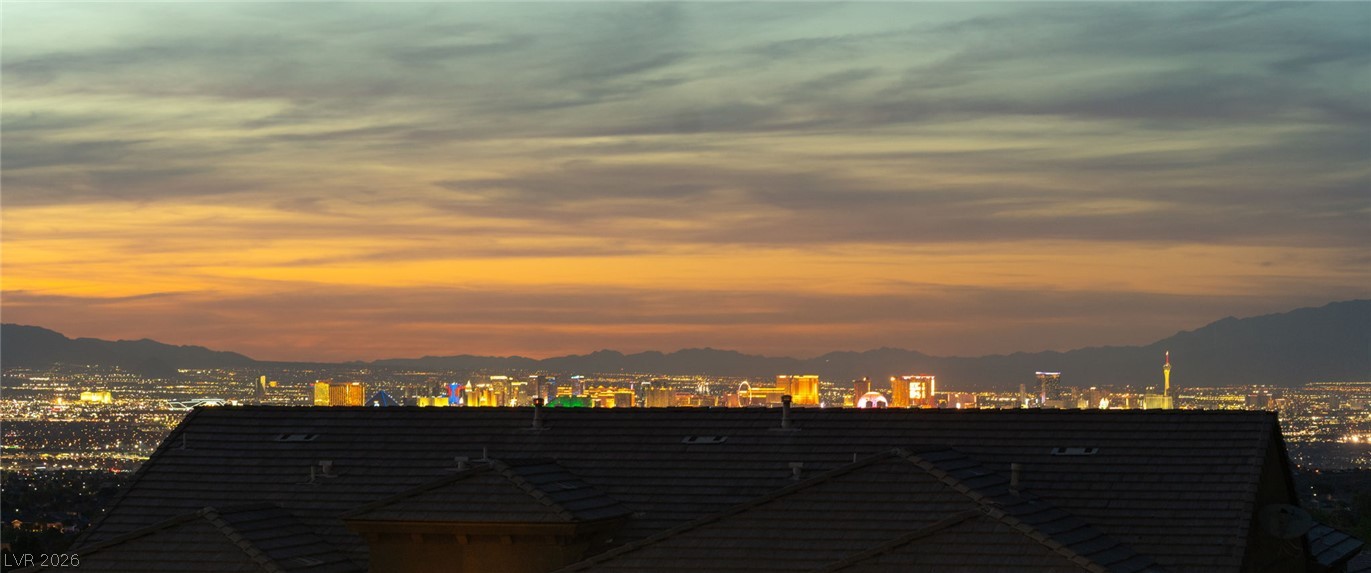
Las Vegas skyline at sunset, viewed over dark rooftops with mountains beyond.
Aerial view of a home with a pool, spa, and blue sport court at sunset.
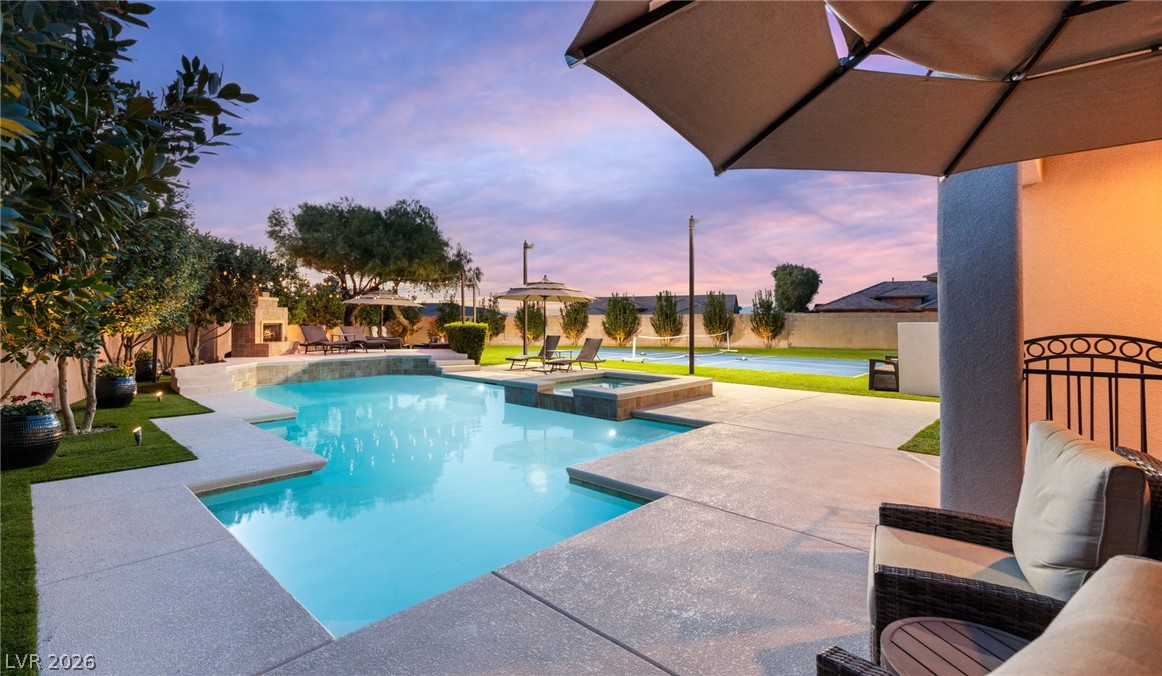
Backyard pool and raised spa beside a shaded patio at dusk.
Backyard pool and raised spa beside a sport court, with loungers and umbrellas at dusk.
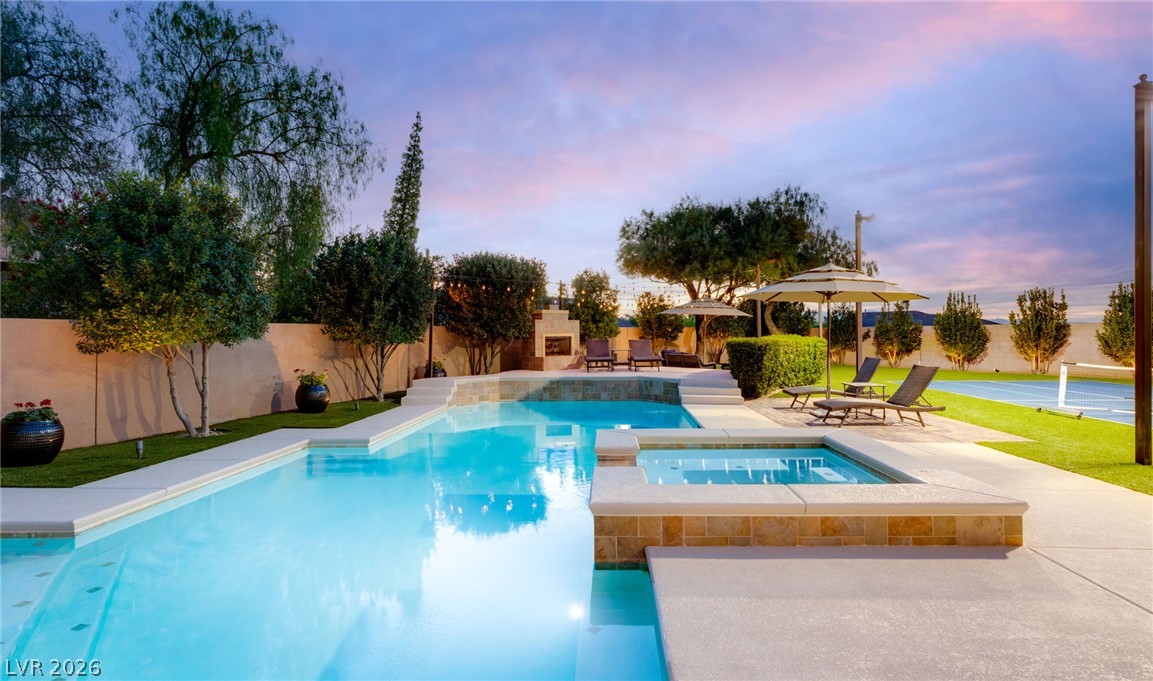
Backyard pool beside a stone fireplace, shaded patio seating, and a tennis court at dusk.
Backyard pool at dusk with string lights, lounge chairs, and a stone fireplace.
Backyard basketball court with two hoops, artificial turf, and seating at dusk.
Backyard sport court with a net, basketball hoops, and a swimming pool at sunset.
Backyard sport court beside a modern home, with a poolside seating area under a pink dusk sky.
Backyard sport court beside a pool, illuminated at dusk
Backyard with a blue court, outdoor seating, string lights, and a large shade tree at dusk.
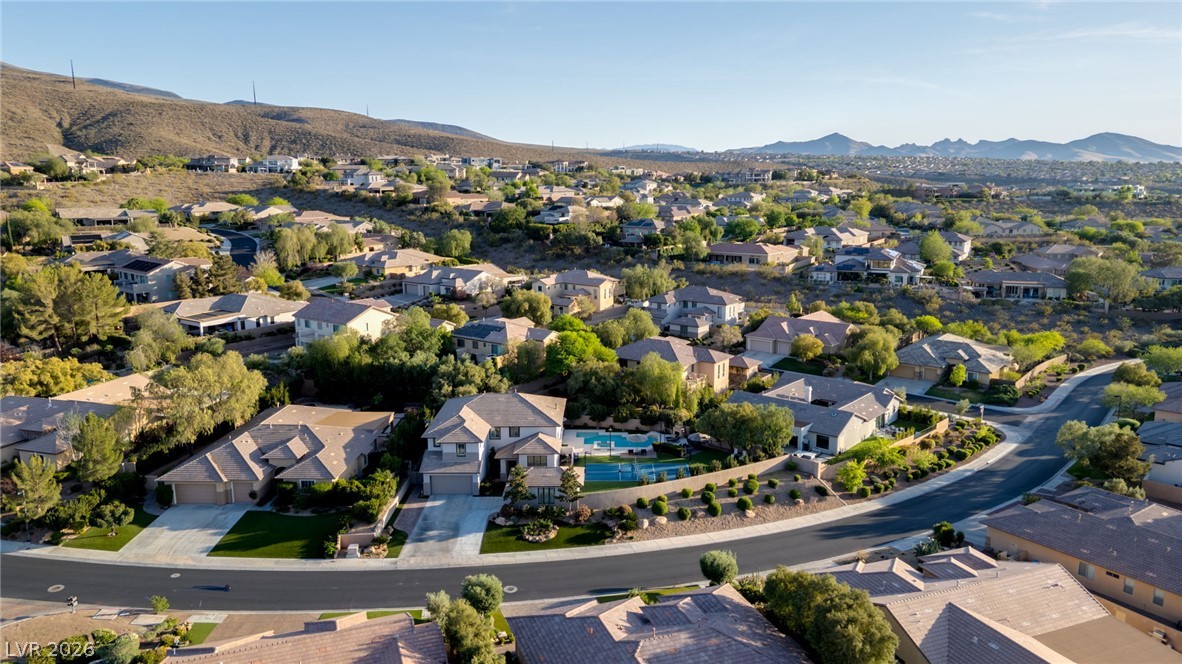
Aerial view of 25 Kittansett Loop, with a backyard pool and mountains beyond the neighborhood.
Aerial view of a two-story home with a backyard pool and landscaped desert-yard frontage at sunset.
Aerial view of a Henderson home with a pool and sport court, surrounded by desert foothills.
Aerial view of a Henderson home with an illuminated pool and tennis court at dusk.
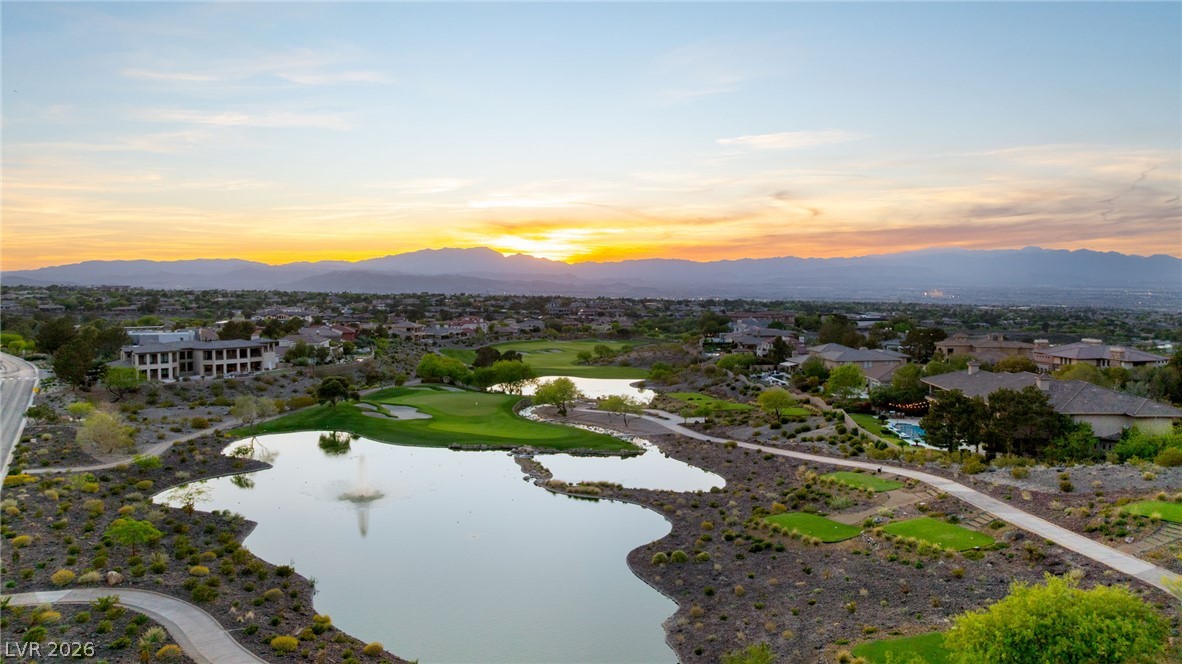
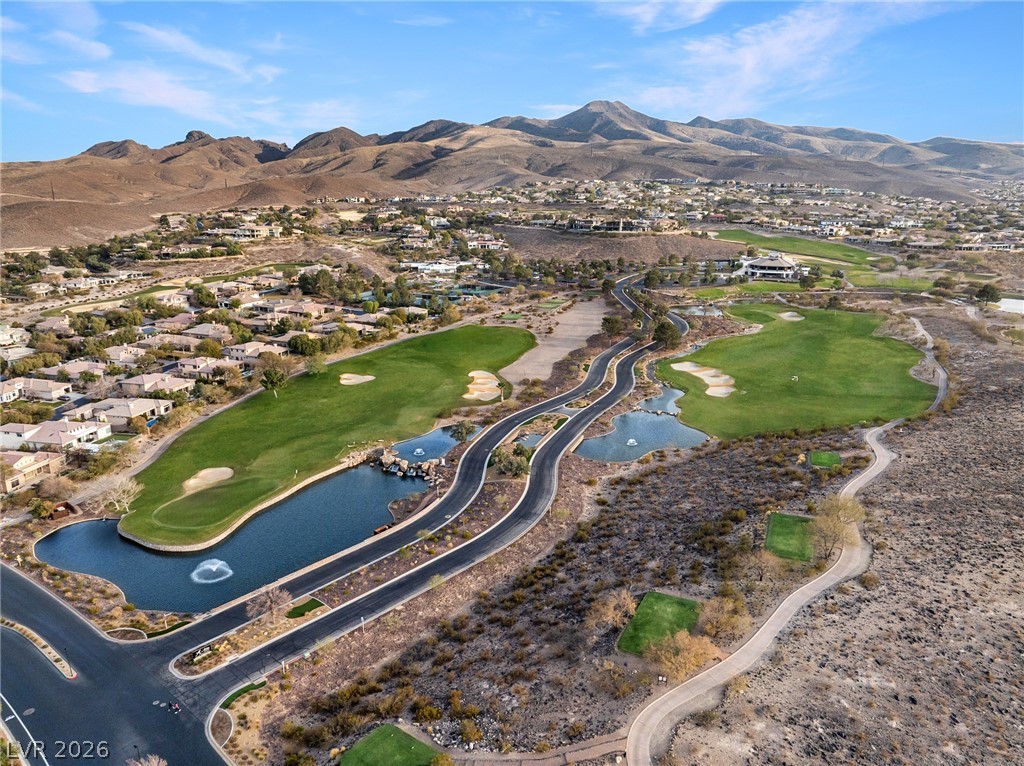
Aerial view of a golf course pond and nearby homes at sunset, with mountains on the horizon.
Aerial view of a golf green surrounded by a lake, with desert mountains beyond.
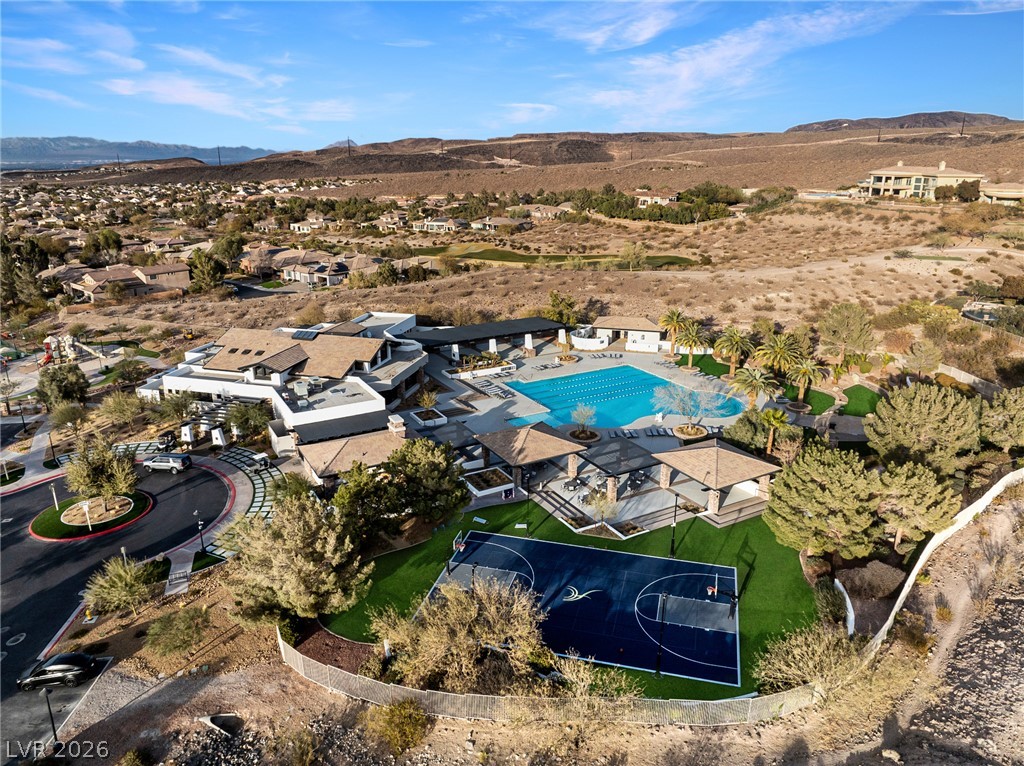
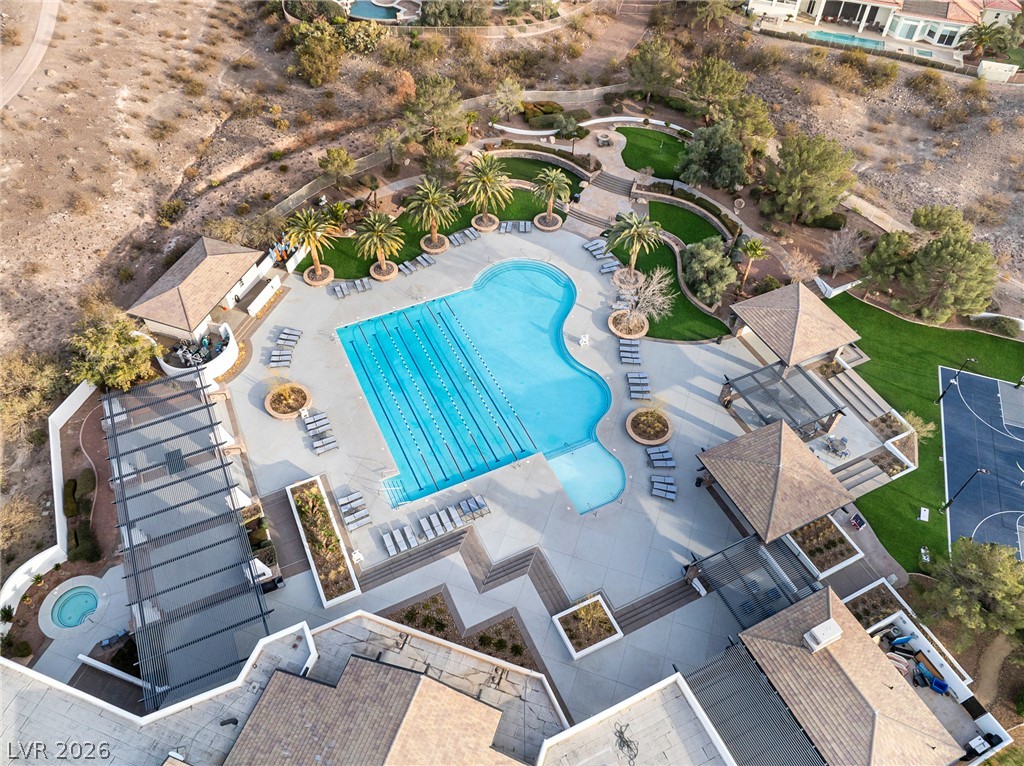
Aerial view of a clubhouse with a swimming pool and basketball court against desert hills.
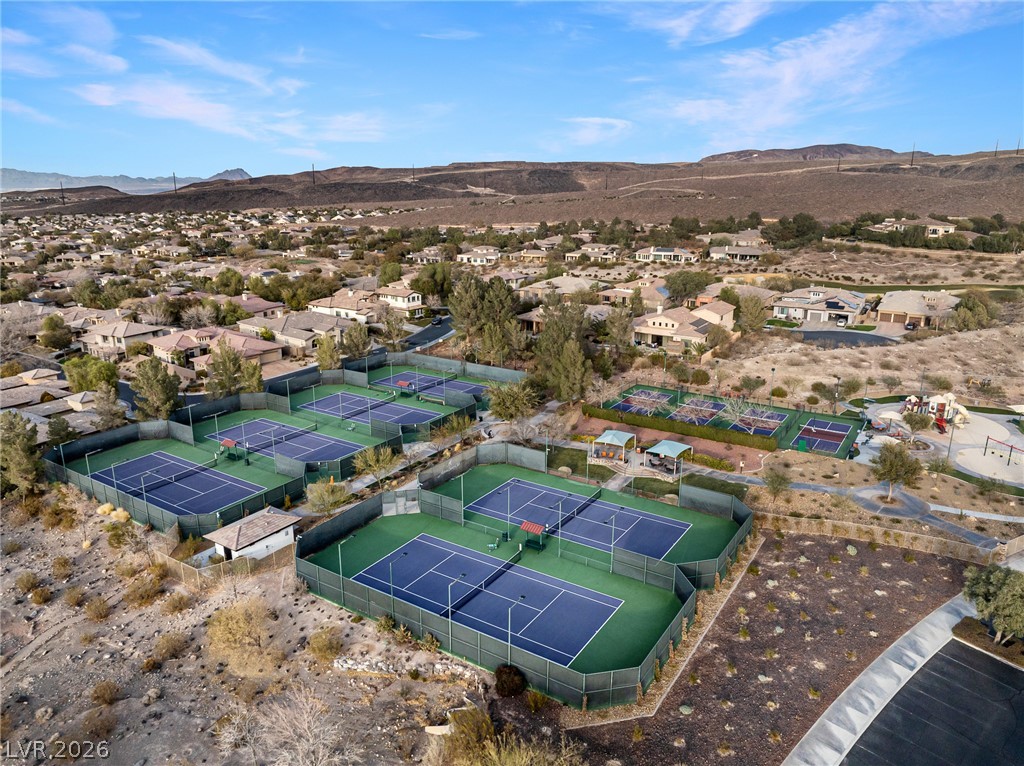
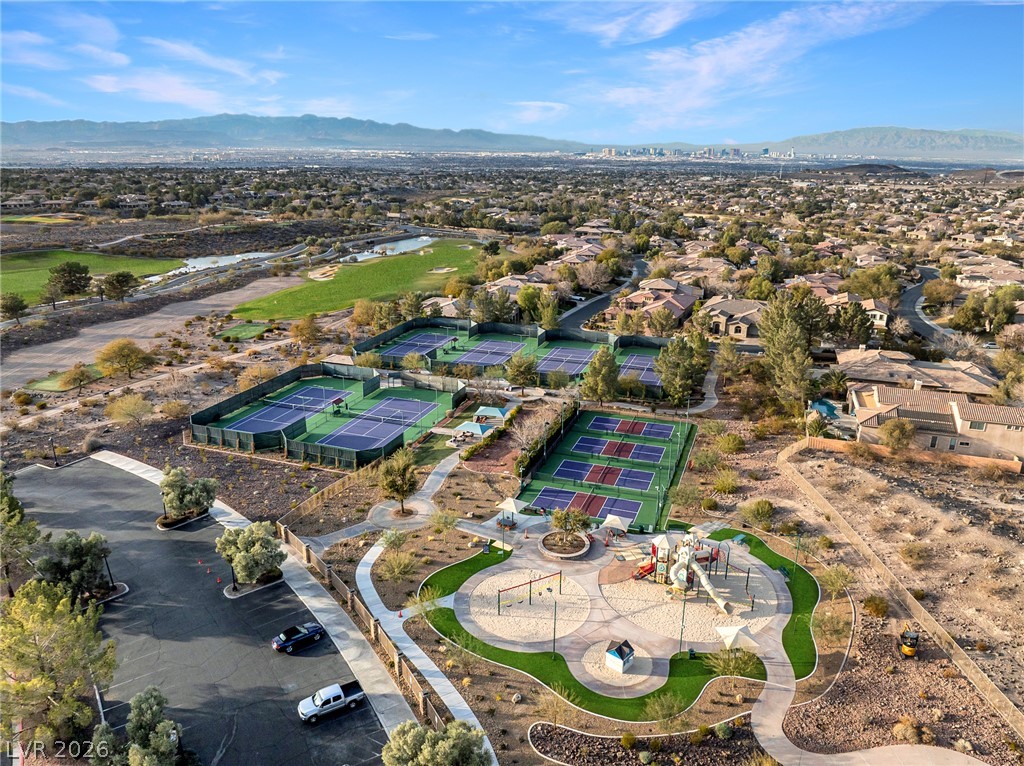
Aerial view of community tennis courts surrounded by homes and desert hills.
Aerial view of a golf course with water features, surrounding homes, and desert mountains.
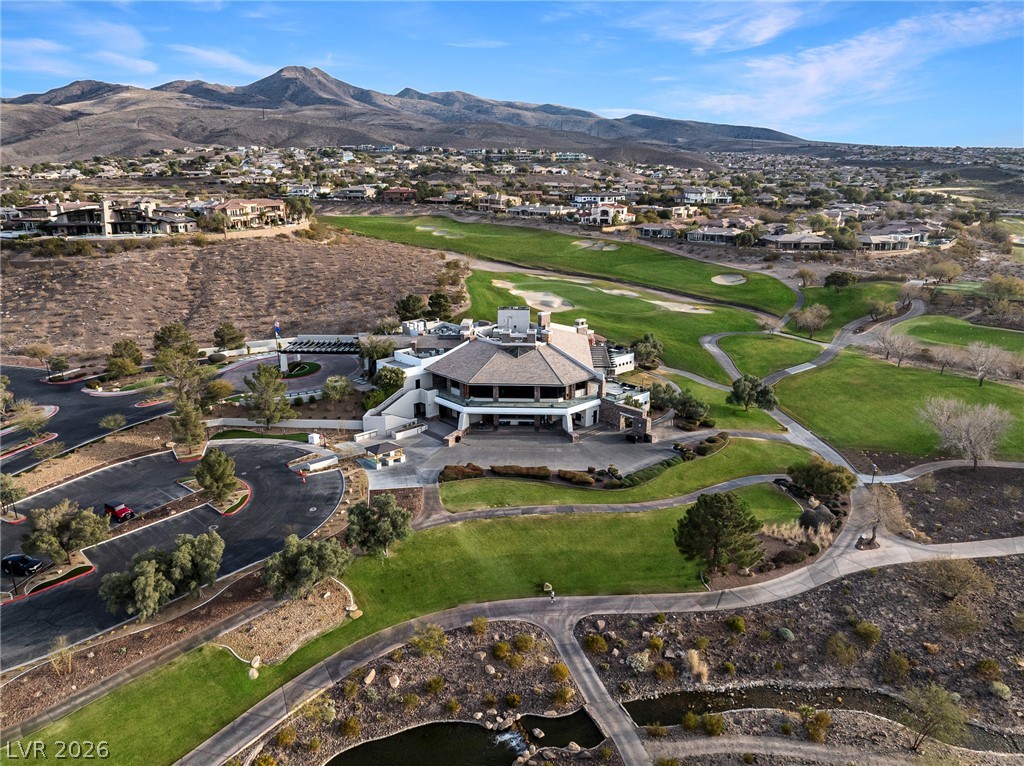
Aerial view of a golf course clubhouse, green fairways, surrounding homes and mountains.
Aerial view of a lap pool surrounded by landscaped grounds, pergolas, and lounge chairs.
Aerial view of neighborhood tennis courts and playground with Las Vegas valley and mountains beyond.
VIEW PHOTOS
Courtesy of Simply Vegas Christine P. McNaught Listing Contact: (702) 241-7990 
$2,299,900

25 Kittansett Loop

5 Beds 5 Baths 3,993 Sq.Ft. 0.41 Acres

Description

YOUR OWN PRIVATE RESORT IN ANTHEM COUNTRY CLUB! Set on an oversized .41-acre lot, this beautifully upgraded residence offers exceptional privacy, expansive indoor-outdoor living and one of the most unique backyard settings in the community. Enjoy a heated pool and spa, mature landscaping, outdoor fireplace and a rare private pickleball/sports court--perfect for entertaining, recreation and everyday resort-style living.

Inside, the thoughtfully designed floor plan offers 5 bedrooms, a den, loft and spacious living areas ideal for both casual living and hosting guests. The remodeled kitchen features updated finishes, generous prep and storage space and opens seamlessly to the main living areas. The luxurious primary suite is a private retreat with a beautifully remodeled bath, spacious accommodations and a balcony showcasing Strip and city views.

Additional highlights include a 3-car air-conditioned garage, abundant storage and multiple flexible spaces for a home office, fitness room or guest accommodations. The oversized lot provides a level of privacy and outdoor versatility that is difficult to duplicate in Anthem Country Club.

Located within one of Henderson's premier guard-gated golf communities, residents enjoy an exceptional setting with access to nearby dining, shopping, recreation and entertainment. A rare opportunity to own a distinctive luxury home that combines privacy, recreation, entertaining and resort-style living.

Share Property

Location

25 Kittansett Loop, Henderson, NV 89052

Status

For Sale
Christine McNaught

Christine McNaught

TITLE

Luxury Home Specialist

Property Amenities

Interior
Laundry room Gas Dryer Hookup, Laundry Room
Fireplace Free Standing, Gas, Outside
Appliances Built-In Electric Oven, Dryer, Dishwasher, Gas Cooktop, Disposal, Gas Water Heater, Hot Water Circulator, Microwave, Refrigerator, Water Heater, Washer
Flooring Carpet, Porcelain Tile, Tile
Total Bedrooms: 5
Half Bathrooms: 1
Full Bathrooms: 4
Other Interior Features Bathroom on Main Level, Bedroom on Main Level, Ceiling Fan(s), Full Bath on Main Level, Window Treatments
Area & Lot
Total area 3,993 Sq.Ft.
Lot Area 0.41 Acres
Living area 3,993 Sq.Ft.
MLS® ID 2802274
Year Built 2004
High School Coronado High
Middle School Webb, Del E.
Elementary School Lamping, Frank,Lamping, Frank
View Description City,Mountain(s),Strip View
Architecture Styles Two Story
Type Residential
Status For Sale
Exterior
Stories 2
Pool Fenced, Heated, In Ground, Private, Waterfall, Community
Air conditioning Central Air, Electric, 2 Units
Heat type Central, Gas, Multiple Heating Units
Water Source Public
Garage Space 3.0
Security Features Security System Owned, Security System, Controlled Access, Gated Community
Sewer Public Sewer
Other Exterior Features Balcony, Dog Run, Patio, Private Yard, Irrigation Sprinklers
Parking Air Conditioned Garage, Attached, Exterior Access Door, Epoxy Flooring, Electric Vehicle Charging Station(s), Finished Garage, Garage, Golf Cart Garage, Garage Door Opener, Guest, Inside Entrance, Private, Shelves, Storage, Workshop in Garage
Lot Features 1/4 to 1 Acre Lot, Corner Lot, Drip Irrigation/Bubblers, Landscaped, Synthetic Grass, Trees
Roof Pitched, Tile
Utilities Cable Available, Underground Utilities
Finance
Sales Price $2,299,900
HOA Fees $385 monthly
Real Estate Tax $8,625 yearly
Aerial view of a two-story home with landscaped yard at sunset, with mountains on the horizon.

360 Virtual Tour

Take a tour of this property
Aerial view of a two-story home with landscaped yard at sunset, with mountains on the horizon.

Schedule a Showing

I would love to show you this beautiful property. Please select your preferred date and time below. I will be in touch shortly to confirm your appointment.

Schedule a Showing

I would love to show you this beautiful property. Please select your preferred date and time below. I will be in touch shortly to confirm your appointment.

Thank you for your interest in 25 Kittansett Loop, Henderson, NV 89052. We are reviewing your request and will be in touch shortly!

Mortgage Calculator

Estimate your monthly mortgage payment, including the principal and interest, property taxes, and HOA. Adjust the values to generate a more accurate rate.

All estimates are provided for informational purposes only. Actual amounts may vary.
$0,000 Your Payment 20 15 65
$0,000 Your Payment

Anthem Country Club

Live in this vibrant environment and you'll be welcomed by miles of connective paseos, scenic lakes, and waterfalls, plus exceptional city views.

Work With Me

Get assistance in determining current property value, crafting a competitive offer, writing and negotiating a contract, and much more. Contact me today.