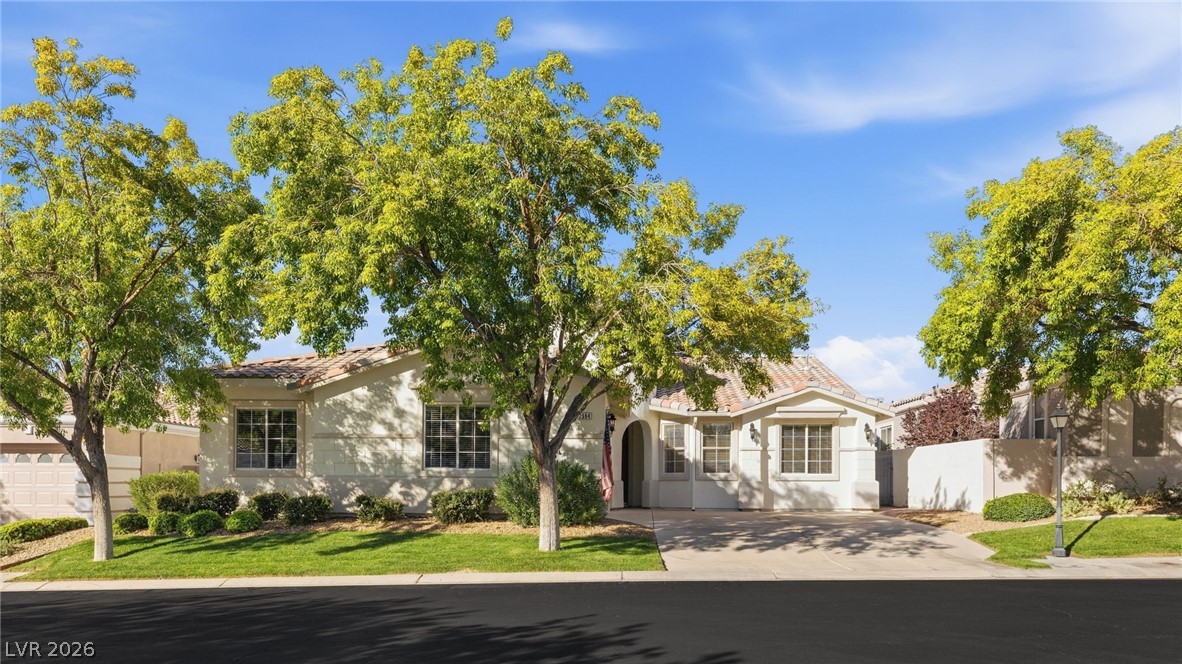
Stucco home with a stone arched entry, attached garage, and desert landscaping.
Virtually staged living room with white sofas, a black coffee table, and tall windows framed by gold curtains.
Dining room with a set table, upholstered chairs, abstract wall art, and gold curtains.
Virtually staged living room with a white sectional, patterned cushions, and windows overlooking the yard.
Virtually staged bedroom with a large upholstered bed, patterned rug, and seating beside tall windows.
Virtually staged bedroom with a gray bed, striped bedding, abstract art, and a large window overlooking palm trees.
Backyard pool bordered by a curved stone patio, lawn, and shaded outdoor seating.
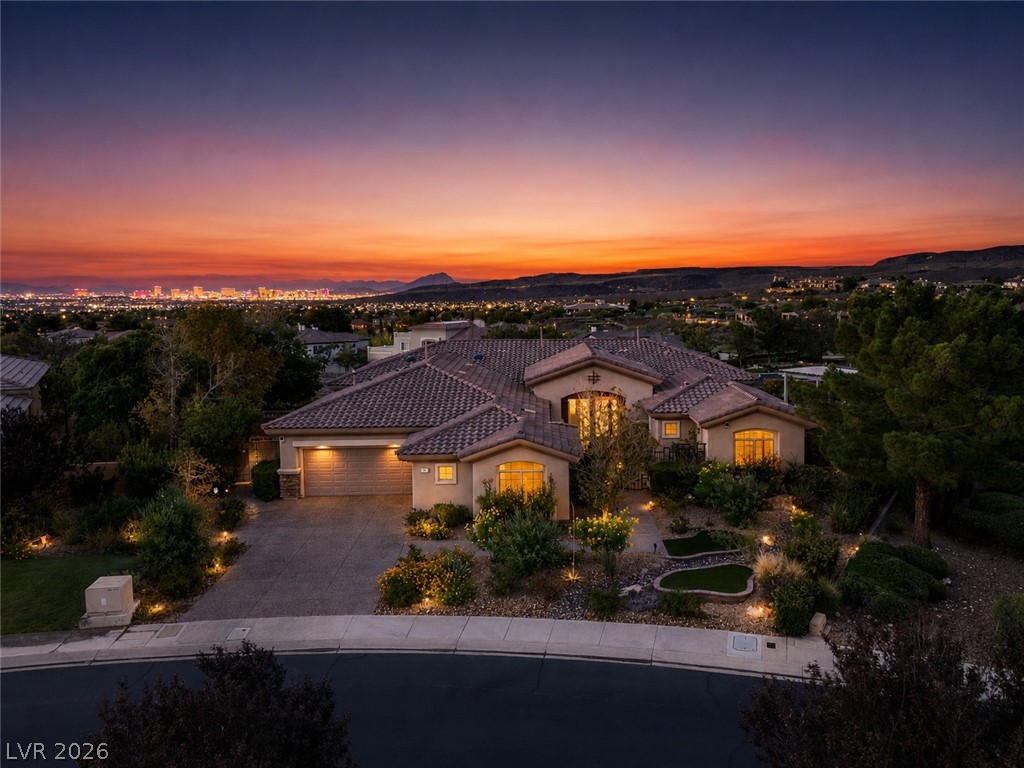
Aerial view of a Henderson home with a landscaped yard and pool, surrounded by neighborhood rooftops.
Arched stucco entryway with an open wrought-iron gate and a landscaped walkway.
Home entrance with a stone-trimmed arch, dark double doors, and a sago palm beside the walkway.
Furnished living room with white sofas, a black coffee table, and tall curtained windows.
Furnished living room with beige carpet, upholstered chairs, and glass doors opening to the outdoors.
Dining room with a set oval table, upholstered chairs, and tall curtained windows.
Dining room with a dark wood table, matching sideboard, hardwood floors, and tall curtained windows.
Living room with a white sectional sofa, wide windows, and a decorative ceiling fan.
Living room with a brown sectional, wood coffee table, hardwood floors, and large windows.
Open-plan kitchen with a granite island, woven bar stools, warm wood cabinets, and hardwood floors.
Kitchen with a rounded granite island, woven bar stools, wood cabinetry, and stainless steel appliances.
Kitchen with a large granite island, woven bar stools, and extensive warm wood cabinetry.
Kitchen dining area with wood cabinets, round table, and colorful flowers by the window.
Kitchen with a granite island and wood cabinets opening to a living room with a brown sectional.
Open-plan kitchen with a granite island, wood cabinets, and adjoining living and dining areas.
Open living room and kitchen with a large gray sectional, wood cabinetry, and sliding glass doors.
Living room with a stone fireplace, built-in entertainment center, and large windows overlooking trees.
Staged bedroom with a large upholstered bed, abstract wall art, and a curtained seating area beside tall windows.
Staged bedroom with a king-size bed, beige bedding, and tall curtained windows.
Bedroom with a curtained window, ceiling fan, and rustic dresser beside open doors to a wood-floored hall.
Bathroom with a white soaking tub, wood double vanity, large mirrors, and tall windows.
Staged bedroom with gray upholstered bed, striped bedding, and a large window overlooking palm trees.
Empty carpeted bedroom with a ceiling fan and a large window overlooking palm trees.
Bright home office with white built-in desk and cabinets, carpeted floor, and a large window overlooking palm trees.
Bedroom with white bedding, warm wood built-in cabinetry, and a brown woven window shade.
Bedroom with a white quilted bed, wall-mounted television, and mirrored closet doors.
Bathroom with a white tiled tub and shower, toilet, and high window overlooking palm trees.
Empty carpeted bedroom with two windows and a ceiling fan with light.
Empty carpeted bedroom with a ceiling fan, large closet, and doorway to a bathroom.
Bathroom with a glass-enclosed shower, wood vanity, large mirror, and flowers on the counter.
Laundry room with front-loading washer and dryer, folded towels, and overhead wood cabinets.
Covered patio with a slatted pergola, wicker seating, built-in barbecue, and landscaped yard.
Covered backyard patio with pergola, wicker seating, and built-in barbecue.
Backyard with oval artificial turf, mature shade trees, and a covered patio.
Backyard with a covered patio, mature trees, artificial turf, and desert landscaping.
Dry enclosed backyard with a winding walkway, storage shed, and mature trees.
Aerial view of a Henderson home with a backyard pool, palm trees, and distant city skyline.
Aerial view of a tan, tile-roofed home highlighted among neighboring houses, with mountains in the distance.
Aerial view of a tile-roofed home highlighted in color on a landscaped cul-de-sac.
Aerial view of a home with palm trees, a small pond, and a broad landscaped yard.
Aerial view of a Henderson home and neighborhood, with mountains in the distance.
Virtually renovated open-plan living room and kitchen with white furnishings and sliding glass doors.
Virtually renovated living room with a white sectional, stone fireplace wall, built-in shelves, and adjoining dining area.
VIEW PHOTOS
Courtesy of Simply Vegas Christine P. McNaught Listing Contact: (702) 241-7990 
$1,005,000

2855 Maryland Hills Drive

4 Beds 4 Baths 3,476 Sq.Ft. 0.39 Acres

Description

Stunning single-story home located in the highly sought-after gate guarded community of Bella Vista. This spacious home boasts a .39-acre lot with an inside corner cul-de-sac location. The interior has been beautifully updated with new interior and exterior paint, plush new carpet and real hardwood floors. The attention to detail and immaculate maintenance make this home a true gem. 4 Ensuite Bedrooms PLUS a den with builtins. The possibilities are endless with this hard to find incrediblely oversized lot. Don't miss your chance to own this amazing property and experience the best of Henderson living.

Share Property

Location

2855 Maryland Hills Drive, Henderson, NV 89052

Status

Sold

Date Sold

August 18, 2023
Christine McNaught

Christine McNaught

TITLE

Luxury Home Specialist

Property Amenities

Interior
Laundry room Cabinets, Gas Dryer Hookup, Main Level, Laundry Room, Sink
Fireplace Family Room, Gas, Glass Doors
Appliances Built-In Electric Oven, Convection Oven, Double Oven, Dryer, Dishwasher, Gas Cooktop, Disposal, Gas Water Heater, Microwave, Refrigerator, Water Softener Owned, Water Heater, Water Purifier, Washer
Flooring Carpet, Hardwood, Marble
Total Bedrooms: 4
Full Bathrooms: 4
Other Interior Features Bedroom on Main Level, Ceiling Fan(s), Primary Downstairs, Window Treatments
Area & Lot
Lot Area 0.39 Acres
Living area 3,476 Sq.Ft.
MLS® ID 2504661
Year Built 2002
High School Coronado High
Middle School Webb, Del E.
Elementary School Wolff, Elise L.,Wolff, Elise L.
Architecture Styles One Story
Type Residential
Status Sold
Exterior
Stories 1
Air conditioning Central Air, Electric, 2 Units
Heat type Central, Gas, Multiple Heating Units, Zoned
Water Source Public
Garage Space 3.0
Security Features Fire Sprinkler System, Gated Community
Sewer Public Sewer
Other Exterior Features Built-in Barbecue, Barbecue, Courtyard, Patio, Private Yard, Sprinkler/Irrigation
Parking Exterior Access Door, Finished Garage, Garage Door Opener, Inside Entrance, Shelves, Storage
Lot Features 1/4 to 1 Acre Lot, Corner Lot, Cul-De-Sac, Drip Irrigation/Bubblers, Desert Landscaping, Sprinklers In Rear, Landscaped, Synthetic Grass, Sprinklers Timer
Roof Pitched, Tile
Utilities Cable Available, Underground Utilities
Finance
Sales Price $1,005,000
Real Estate Tax $5,332 yearly
Virtually staged living room with white sofas, a black coffee table, and tall windows framed by gold curtains.

360 Virtual Tour

Take a tour of this property

Work With Me

Get assistance in determining current property value, crafting a competitive offer, writing and negotiating a contract, and much more. Contact me today.