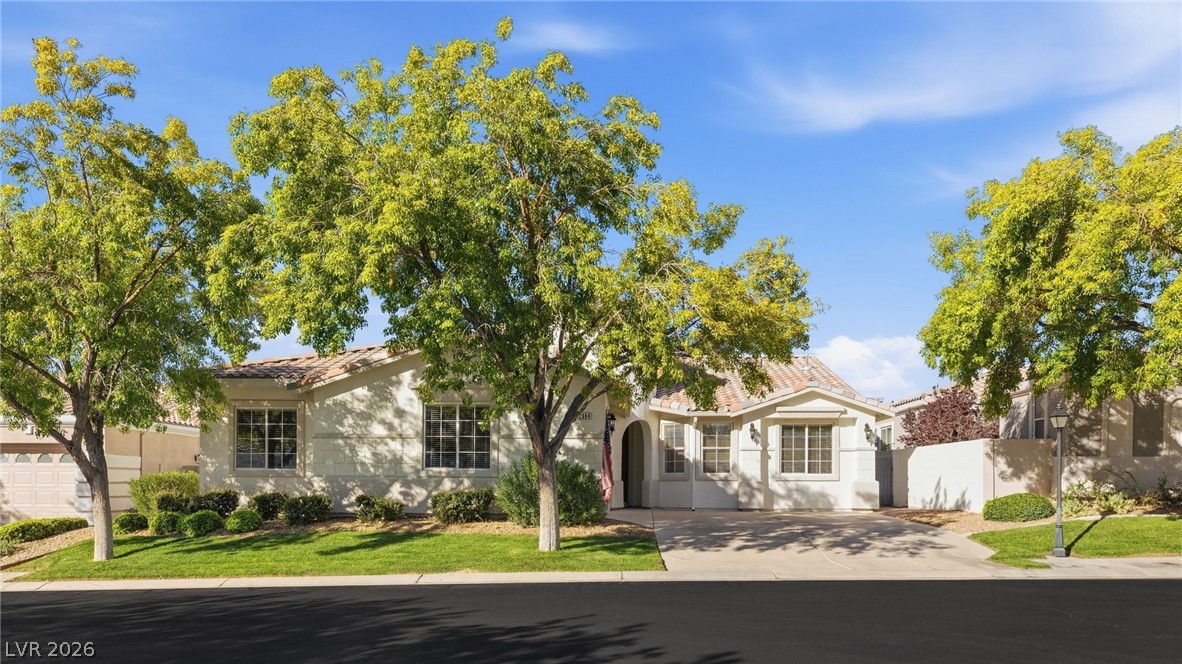
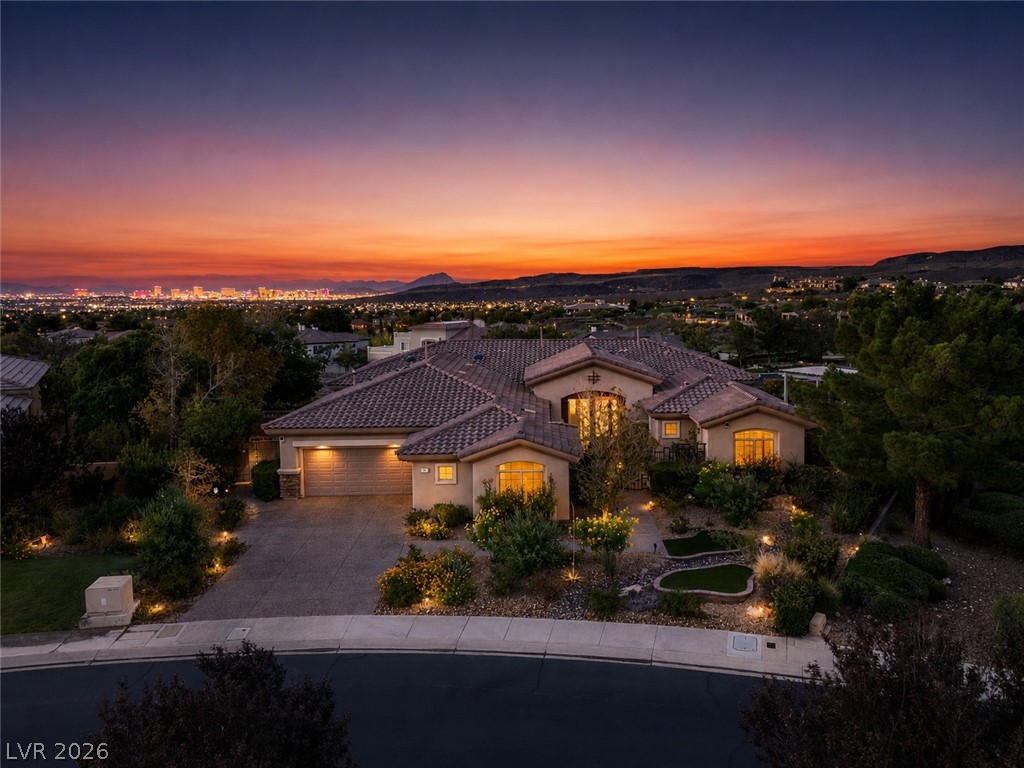
Modern stucco home with mature shade trees, raised stone garden beds, and a green lawn.
Kitchen with white cabinets, gray tile backsplash, gas range, and stainless-steel double-door oven.
Bathroom with a freestanding tub, shuttered windows, double wood vanities, and round mirrors.
Bathroom vanity with a white sink, matte black faucet, diagonal tile backsplash, and round mirror.
Bathroom with a freestanding tub, black faucet, plantation shutters, and light herringbone tile.
Bathroom with a marble walk-in shower, glass enclosure, and built-in wooden cabinetry.
Circular brick patio with two Adirondack chairs beneath a shade tree, surrounded by river rock and shrubs.
Paved courtyard with an outdoor dining table, string lights, and stone-and-stucco walls.
Kitchen and dining area with a patterned tile island, wood table, and window-side bench.
Kitchen with white cabinets, stainless steel appliances, and a blue-and-white patterned island.
Kitchen with white cabinets, dark granite counters, gray tile backsplash, and stainless steel appliances.
Kitchen with a stainless-steel gas range, oversized hood, and glossy gray tile backsplash.
Open-plan dining and living room with a large wood table, sectional sofa, and built-in window seat.
Built-in wood window seat beneath large windows, beside a bright kitchen.
Living room with a beige sectional on a blue rug and large windows overlooking greenery.
Furnished living room with a gray sectional, blue rug, and marble fireplace beside an open kitchen.
Furnished living room with a gray sectional, tall windows, and an open kitchen.
Bedroom with floral bedding and sliding glass doors opening to a patio and yard.
Bathroom wall with an oval mirror, white patterned tile, and two globe pendant lights.
Furnished living room with dark hardwood floors and sliding glass doors overlooking a fenced backyard.
Nursery with a dark wood crib, tufted blush wall, shuttered windows, and a reading chair.
Bathroom sink with brushed-metal fixtures, turquoise soap dispenser, and patterned backsplash.
Two-story entry foyer with a curved dark-wood staircase and paneled front door.
Home office with built-in white bookshelves, a large wood desk, and leather seating.
Bedroom with a light wood bed, white shutters, and birch-tree patterned wallpaper.
Walk-in closet with white shelving, hanging rods, and built-in drawers.
Modern bathroom with a glass shower and wood double vanity beneath white paneled walls.
Bedroom with birch-patterned wallpaper, plantation shutters, and a desk beside the bed.
Bedroom with a beige bed and open white built-in closet with shelves and drawers.
Bathroom vanity with dual sinks, black fixtures, large mirrors, and white paneled walls.
Furnished game room with a wooden poker table, sports memorabilia, and plantation shutters.
Bathroom vanity with a white sink, silver faucets, and bold black-and-white patterned wallpaper.
Laundry room with floral wallpaper, white cabinets, utility sink, and side-by-side washer and dryer.
Back patio with a wooden dining table, double glass doors, string lights, and tall cacti.
Bonus room with a digital piano, Peloton bike, light wood flooring, and windows with blinds.
Bathroom with gray vanity, gold fixtures, and a glass-enclosed tiled shower.
Bathroom vanity with a white sink, gold faucet, and large gold-framed mirror.
Rear of the home with a covered patio, outdoor seating, and a broad green lawn.
Home’s rear patio with sliding glass doors, outdoor seating, and a shaded lawn.
Backyard patio with a basketball hoop, closed umbrella, and leafy trees.
Backyard patio with outdoor seating overlooking a fenced lawn and mature trees.
Backyard with a covered patio, white outdoor seating, fenced lawn, and mature trees.
Aerial view of a community pool with palm trees, clubhouse buildings, and distant mountains.
Aerial view of tennis courts and golf course among homes, with the Las Vegas skyline beyond.
Aerial view of a community playground with shade canopies, lawns, and a swimming pool.
Aerial view of Anthem Country Club’s landscaped entrance, pond fountain, curving roads, and distant mountains.
Aerial view of a community clubhouse and swimming pool with desert mountains beyond.
Aerial view of a golf green surrounded by a pond, with desert mountains beyond.
Outdoor dining patio under a pergola overlooking a golf course.
Golf course and pond with the Las Vegas skyline and mountains beyond.
VIEW PHOTOS
Courtesy of Simply Vegas Christine P. McNaught Listing Contact: (702) 241-7990 
$1,275,000

26 Plum Hollow Drive

5 Beds 4 Baths 3,789 Sq.Ft. 0.28 Acres

Description

Impeccably renovated home in the incredibly desirable, sought after community... Anthem Country Club. Elevated oversized lot backs to the greenbelt for ultimate privacy. Newly installed tierred desert contemporary landscaping. 5 bedrooms includes the Casita with separate entrance PLUS Wine Room/Nursery, Office/Media room and Loft. Newer AC units, soft water & R/O Systems. Gorgeous kitchen renovations with custom cabinets, granite countertops, subway tile backsplash, stainless steel Monogram cooktop with griddle, double oven/convection, microwave & dishwasher. Cozy up to the island breakfast bar, enjoy a meal in the nook or relax on the custom made alcove bench. Oversized family room with fireplace opens to the kitchen, perfect for entertaining. All bathrooms have been renovated with modern finshes from floor to ceiling. Imagine your own spa-like bathroom soaking in your stand alone bathtub or taking a long relaxing shower in your oversized walk-in shower. Custom sports court & more

Share Property

Location

26 Plum Hollow Drive, Henderson, NV 89052

Status

Sold

Date Sold

September 28, 2022
Christine McNaught

Christine McNaught

TITLE

Luxury Home Specialist

Property Amenities

Interior
Laundry room Cabinets, Gas Dryer Hookup, Main Level, Laundry Room, Sink
Fireplace Family Room, Gas, Glass Doors
Appliances Built-In Electric Oven, Convection Oven, Double Oven, Dryer, Dishwasher, Gas Cooktop, Disposal, Gas Water Heater, Hot Water Circulator, Microwave, Refrigerator, Water Softener Owned, Water Heater, Water Purifier, Wine Refrigerator, Washer
Flooring Hardwood, Laminate, Marble
Total Bedrooms: 5
Half Bathrooms: 1
Full Bathrooms: 3
Other Interior Features Bedroom on Main Level, Ceiling Fan(s), Primary Downstairs, Window Treatments, Programmable Thermostat
Area & Lot
Lot Area 0.28 Acres
Living area 3,789 Sq.Ft.
MLS® ID 2432547
Year Built 2000
High School Coronado High
Middle School Webb, Del E.
Elementary School Lamping Frank,Lamping Frank
View Description Park/Greenbelt
Architecture Styles Two Story
Type Residential
Status Sold
Exterior
Stories 2
Pool Association
Air conditioning Central Air, Electric, 2 Units
Heat type Central, Gas, Multiple Heating Units
Water Source Public
Garage Space 2.0
Security Features Security System Owned, Gated Community
Sewer Public Sewer
Other Exterior Features Courtyard, Patio, Private Yard, Sprinkler/Irrigation
Parking Attached, Exterior Access Door, Finished Garage, Garage, Garage Door Opener
Lot Features 1/4 to 1 Acre Lot, Drip Irrigation/Bubblers, Desert Landscaping, Greenbelt, Landscaped, No Rear Neighbors, Synthetic Grass
Roof Pitched, Tile
Utilities Cable Available, Underground Utilities
Finance
Sales Price $1,275,000
Real Estate Tax $6,046 yearly
Kitchen with white cabinets, gray tile backsplash, gas range, and stainless-steel double-door oven.

360 Virtual Tour

Take a tour of this property

Anthem Country Club

Live in this vibrant environment and you'll be welcomed by miles of connective paseos, scenic lakes, and waterfalls, plus exceptional city views.

Work With Me

Get assistance in determining current property value, crafting a competitive offer, writing and negotiating a contract, and much more. Contact me today.