Backyard pool beside a stucco home, with arched patio openings and potted palms.
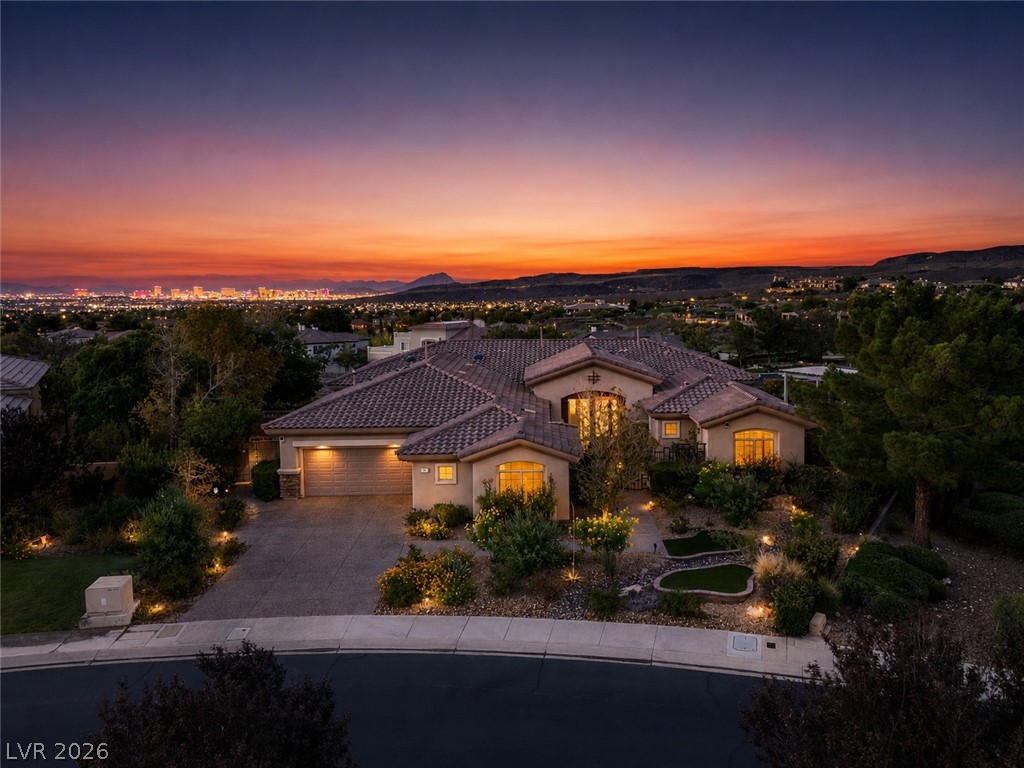
Two-story stone-and-stucco home with an arched entry and landscaped front yard.
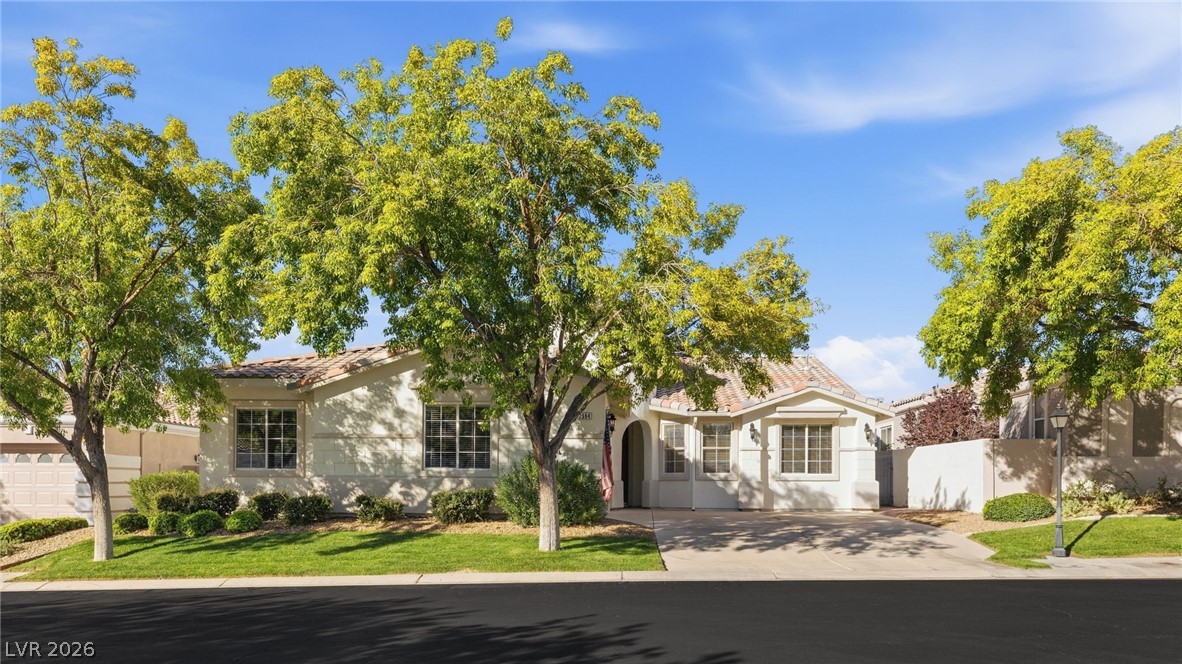
Two-story stucco home with an arched entry, attached garage, and brick-paved driveway.
Two-story stucco home with arched windows, climbing greenery, and a curved artificial-turf lawn.
Two-story home's courtyard with wrought-iron balconies, stone archway, fireplace, and potted flowers.
Entry courtyard with arched stone façade, decorative double doors, potted flowers, and an iron-railed staircase.
Enclosed courtyard patio with a decorative fireplace, wall fountain, and wrought-iron balconies.
Living room with a stone fireplace, wood floors, and wide glass doors opening to a patio.
Living room with gray sectional, built-in television shelves, stone fireplace, and open kitchen.
Living room with a large sectional, stone fireplace, and open kitchen with bar seating.
Living room with a taupe sectional, stone fireplace, and glass patio doors.
Furnished backyard patio with cushioned seating beside a pool and stone fireplace.
Back patio with wicker lounge seating, arched facade, and swimming pool.
Back patio and swimming pool beside a stucco home, with a raised spa and potted palms.
Backyard pool with a raised spillover spa, arched columns, and potted palms.
Covered patio with wicker dining set beside a pool and arched columns.
Foyer with ornate open doors, polished stone flooring, and a bright living area beyond.
Living and dining room with tall windows, exposed beams, and a floor-to-ceiling stone fireplace.
Dining room with a stone fireplace column, tall windows, and a rectangular chandelier above a long table.
Dining room with a long wood table, crystal chandelier, and stone fireplace beside the living area.
Living room with a tall stone fireplace, built-in bookshelves, and leather armchairs.
Bathroom with a wood vanity and glass shower lined in pale blue tile.
Furnished home office with a large wood desk, patterned rug, and shuttered glass door.
Traditional kitchen with a large stone-topped wood island and detailed cream cabinetry.
Kitchen with a granite-topped island, ornate cream cabinetry, and stainless steel appliances.
Kitchen with a large wood-paneled island, cream cabinetry, stainless steel appliances, and arched openings.
Kitchen with a large paneled wood island and an arched opening to the dining area.
Dining room with a round wood table, upholstered chairs, plantation shutters, and built-in cabinetry.
Interior bar area with a stone wall, ornate arched wooden door, and windows overlooking a pool.
Dining area with an arched stone wine cellar and tall windows overlooking the yard.
Wet bar with granite counter, upholstered stools, dark wood cabinets, and a prominent stone column.
Furnished bedroom with a lit fireplace, built-in bookshelves, and dark wood flooring.
Home gym with treadmills, a rowing machine, plantation shutters, and hardwood floors.
Bathroom with a long double vanity, ornate mirrors, and an arched doorway to a sitting room.
Bathroom with a glass-enclosed stone shower and built-in soaking tub beneath a shuttered window.
Staged bedroom with a tufted headboard, patterned bedding, plantation shutters, and high windows.
Laundry room with red washer and dryer, utility sink, granite counters, and wood cabinets.
Furnished sitting room with a gray sofa, TV console, plantation shutters, and a patterned area rug.
Bedroom with open French doors to a patio, plantation shutters, and a dark purple bedspread.
Bedroom with dark bedding, a pink bench, plantation shutters, and a desk beside the bathroom doorway.
Anthem Country Club entrance with a pond, cascading waterfalls, and flowering shrubs.
Outdoor playground with curved slides, swings, shade canopies, and colorful spring riders.
Outdoor tennis court with blue playing surface, perimeter fencing, and tall lights.
Outdoor dining patio under a pergola overlooking a golf course.
Furnished patio overlooking a golf course, with mountains in the distance.
Golf course and pond with the Las Vegas skyline and mountains in the distance.
Golf course and pond bordered by rocks and desert landscaping, with mountains in the distance.
VIEW PHOTOS
Courtesy of Simply Vegas Christine P. McNaught Listing Contact: 702-241-7990 
$2,400,000

11 Sankaty Circle

5 Beds 5 Baths 4,812 Sq.Ft. 0.35 Acres

Description

Located in the highly sought after guard gated community of Anthem Country Club, in the secure gated residence of Alvamar, this luxurious Villa is the perfect place to call home. Main residence is a single story 3 Bed/3 Bath... Total 5 ensuite bedrooms, which includes a 936 sq ft CASITA with 2 upper level guest rooms and a living room. Gourmet kitchen, inviting courtyard with fireplace and lushly landscaped backyard, private pool and spa, outdoor kithen BBQ, terraces, and everything you will need or want. Newly renovated Family Room entertainment wall, Contemporary finished add'l bathroom with walk in shower. Great location, corner lot and appealing curb appeal. SMART phone controlled thermostats and pool controls. No maintenance landscaping, synthetic grass still lushly landscaped. Step into your own Restoration Hardware Home!!!

Share Property

Location

11 Sankaty Circle, Henderson, NV 89052

Status

Sold

Date Sold

May 5, 2022
Christine McNaught

Christine McNaught

TITLE

Luxury Home Specialist

Property Amenities

Interior
Laundry room Cabinets, Gas Dryer Hookup, Main Level, Laundry Room, Sink
Fireplace Family Room, Gas, Primary Bedroom, Outside
Appliances Built-In Electric Oven, Convection Oven, Double Oven, Dryer, Dishwasher, Gas Cooktop, Disposal, Gas Water Heater, Hot Water Circulator, Microwave, Refrigerator, Water Heater, Warming Drawer, Wine Refrigerator, Washer
Flooring Carpet, Hardwood, Marble
Total Bedrooms: 5
Full Bathrooms: 5
Other Interior Features Bedroom on Main Level, Ceiling Fan(s), Primary Downstairs, Skylights, Window Treatments, Central Vacuum, Programmable Thermostat
Area & Lot
Lot Area 0.35 Acres
Living area 4,812 Sq.Ft.
MLS® ID 2383951
Year Built 2005
High School Coronado High
Middle School Webb, Del E.
Elementary School Lamping Frank,Lamping Frank
Architecture Styles One Story, Custom
Type Residential
Status Sold
Exterior
Stories 1
Pool Heated, In Ground, Private, Waterfall, Association, Community
Air conditioning Central Air, Electric, ENERGY STAR Qualified Equipment, 2 Units
Heat type Central, Gas, Multiple Heating Units, Zoned
Water Source Public
Garage Space 3.0
Security Features Security System Owned, Controlled Access, Gated Community
Sewer Public Sewer
Other Exterior Features Built-in Barbecue, Balcony, Barbecue, Courtyard, Patio, Private Yard, Sprinkler/Irrigation, Water Feature
Parking Epoxy Flooring, Golf Cart Garage, Garage Door Opener, Shelves
Lot Features 1/4 to 1 Acre Lot, Corner Lot, Drip Irrigation/Bubblers, Landscaped, Synthetic Grass
Roof Pitched, Tile
Utilities Cable Available, Underground Utilities
Finance
Sales Price $2,400,000
HOA Fees $229 monthly
Real Estate Tax $10,147 yearly
Two-story stone-and-stucco home with an arched entry and landscaped front yard.

360 Virtual Tour

Take a tour of this property

Anthem Country Club

Live in this vibrant environment and you'll be welcomed by miles of connective paseos, scenic lakes, and waterfalls, plus exceptional city views.

Work With Me

Get assistance in determining current property value, crafting a competitive offer, writing and negotiating a contract, and much more. Contact me today.